454 31st Way N Unit 29, St Petersburg, FL 33713
- $599,990
- 3
- BD
- 4
- BA
- 1,952
- SqFt




- List Price
- $599,990
- Status
- Active
- Days on Market
- 68
- MLS#
- TB8510736
- Property Style
- Townhouse
- Architectural Style
- Contemporary, Craftsman, Other
- New Construction
- Yes
- Year Built
- 2026
- Bedrooms
- 3
- Bathrooms
- 4
- Baths Half
- 1
- Living Area
- 1,952
- Lot Size
- 1,000
- Acres
- 0.02
- Total Acreage
- 0 to less than 1/4
- Building Name
- N/A
- Legal Subdivision Name
- Towns At Union
- MLS Area Major
- St Pete
Property Description
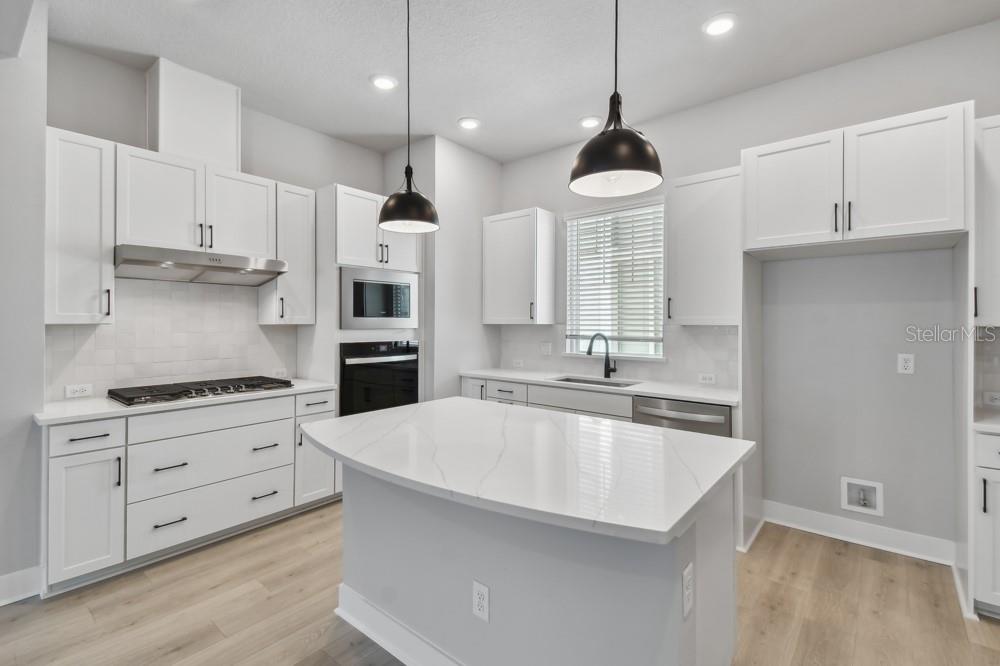
Under Construction. Discover stunning three-story townhomes by Central Living from David Weekley Homes in the heart of St. Petersburg. Towns at Union offer spacious, open-concept floor plans just steps from top dining, with a luxurious, low-maintenance lifestyle close to everything you love. The Carsten floor plan shines with a gourmet kitchen featuring a gas cooktop with deep drawer storage, stylish vent hood, Gourmet Kitchen, step-in pantry, and a large island that flows into the living and dining areas that are perfect for entertaining. This home includes two private guest suites with en-suite baths and a relaxing Owner’s Retreat with a spa-inspired bath and walk-in closet. Additional highlights include impact-resistant, energy-efficient windows, 8-foot doors, epoxy-coated two-car garage floors, a tankless gas water heater, and the convenience of a rare natural gas community. Enjoy your private courtyard or bike downtown, just minutes from Tropicana Field, local breweries, and the Grand Central District. Experience exceptional Design, Choice, and Service from a trusted Tampa home builder with 50 years of experience and a dependable warranty. Contact our sales team to schedule your tour today.
/t.realgeeks.media/resize/460x/https://u.realgeeks.media/tampafllistings%252FAlex_Antonakos_Selling_Tampa_Real_Estate.png)
Additional Information
- Taxes
- $1324
- Minimum Lease
- 8-12 Months
- Hoa Fee
- $300
- HOA Payment Schedule
- Monthly
- Maintenance Includes
- Escrow Reserves Fund, Insurance, Maintenance Structure, Maintenance Grounds, Management, Private Road
- Community Features
- Association Recreation - Lease, Deed Restrictions, Sidewalks, Street Lights, Maintenance Free
- Property Description
- Three+ Story
- Interior Layout
- Eat-in Kitchen, High Ceilings, In Wall Pest System, Living Room/Dining Room Combo, Open Floorplan, Pest Guard System, PrimaryBedroom Upstairs, Thermostat, Tray Ceiling(s), Walk-In Closet(s), Window Treatments
- Interior Features
- Eat-in Kitchen, High Ceilings, In Wall Pest System, Living Room/Dining Room Combo, Open Floorplan, Pest Guard System, PrimaryBedroom Upstairs, Thermostat, Tray Ceiling(s), Walk-In Closet(s), Window Treatments
- Floor
- Carpet, Ceramic Tile, Laminate
- Appliances
- Built-In Oven, Cooktop, Dishwasher, Disposal, Gas Water Heater, Microwave, Range Hood, Tankless Water Heater
- Utilities
- Cable Available, Electricity Available, Fiber Optics, Natural Gas Connected, Phone Available, Sewer Connected, Underground Utilities, Water Connected
- Heating
- Central, Exhaust Fan, Heat Pump, Zoned
- Air Conditioning
- Central Air, Zoned
- Exterior Construction
- Block, Cement Siding, Stucco, Frame
- Exterior Features
- Courtyard, Lighting, Outdoor Grill, Rain Gutters, Sidewalk
- Roof
- Shingle
- Foundation
- Slab
- Pool
- No Pool
- Garage Carport
- 2 Car Garage
- Garage Spaces
- 2
- Garage Dimensions
- 20x20
- Elementary School
- Mount Vernon Elementary-Pn
- Middle School
- John Hopkins Middle-Pn
- High School
- St. Petersburg High-PN
- Pets
- Allowed
- Flood Zone Code
- X
- Parcel ID
- 23-31-16-93400-000-0290
- Legal Description
- UNION DISTRICT TOWNHOMES LOT 29
Listing courtesy of WEEKLEY HOMES REALTY COMPANY. rstpierre@dwhomes.com
Mortgage Calculator
StellarMLS is the source of this information via Internet Data Exchange Program. All listing information is deemed reliable but not guaranteed and should be independently verified through personal inspection by appropriate professionals. Listings displayed on this website may be subject to prior sale or removal from sale. Availability of any listing should always be independently verified. Listing information is provided for consumer personal, non-commercial use, solely to identify potential properties for potential purchase. All other use is strictly prohibited and may violate relevant federal and state law. Data last updated on