4940 Woodmere Road, Land O' Lakes, FL 34639
- $399,900
- 4
- BD
- 2
- BA
- 2,181
- SqFt







- List Price
- $399,900
- Status
- Active
- Days on Market
- 66
- Price Change
- ▼ $40,100 1782870460
- MLS#
- TB8510730
- Property Style
- Single Family
- Year Built
- 2001
- Bedrooms
- 4
- Bathrooms
- 2
- Living Area
- 2,181
- Lot Size
- 8,239
- Acres
- 0.19
- Total Acreage
- 0 to less than 1/4
- Legal Subdivision Name
- Grand Oaks Ph 02 Unit 01 02
- MLS Area Major
- Land O Lakes
Property Description
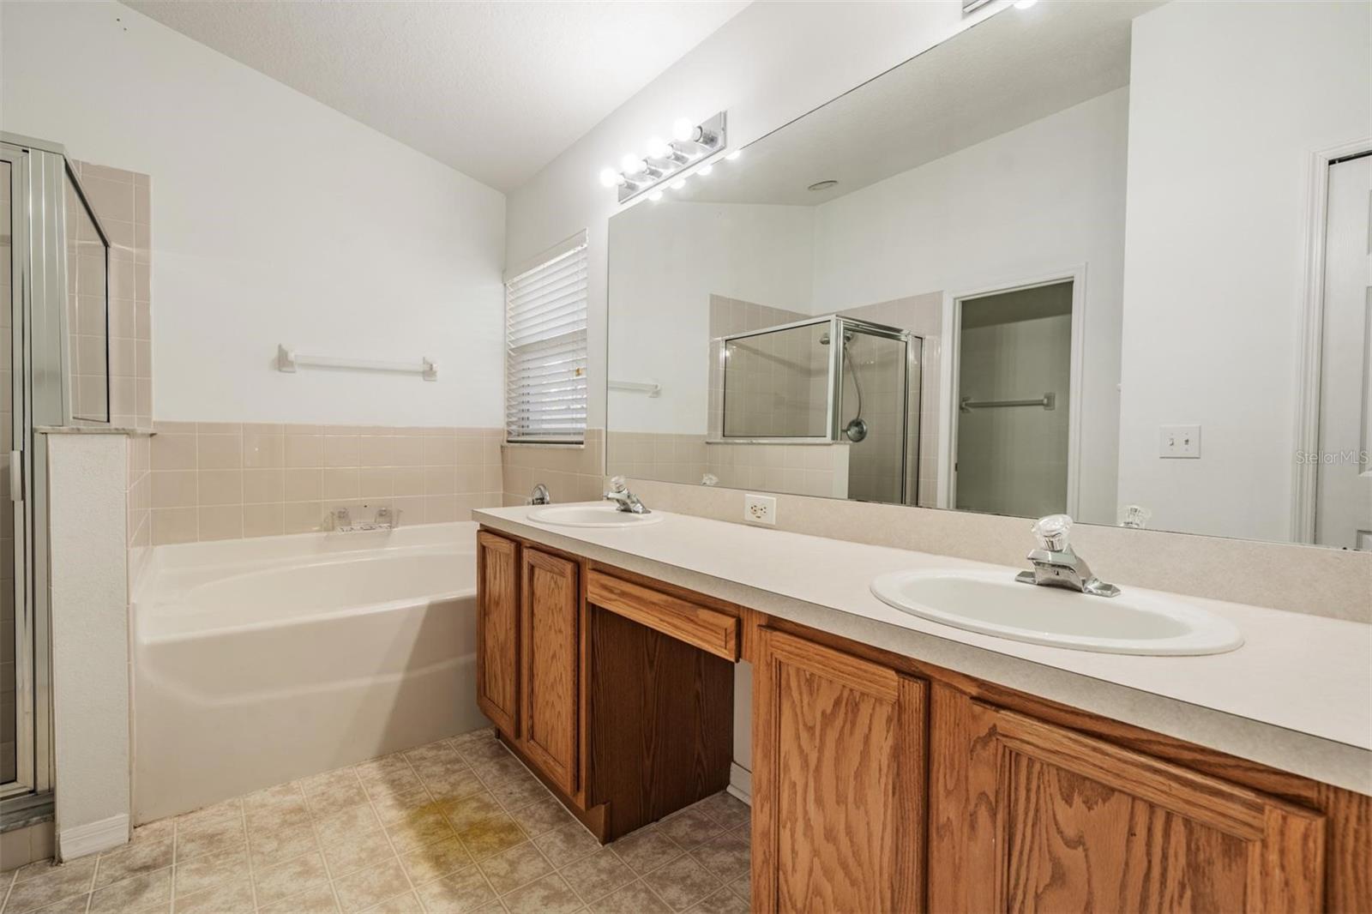
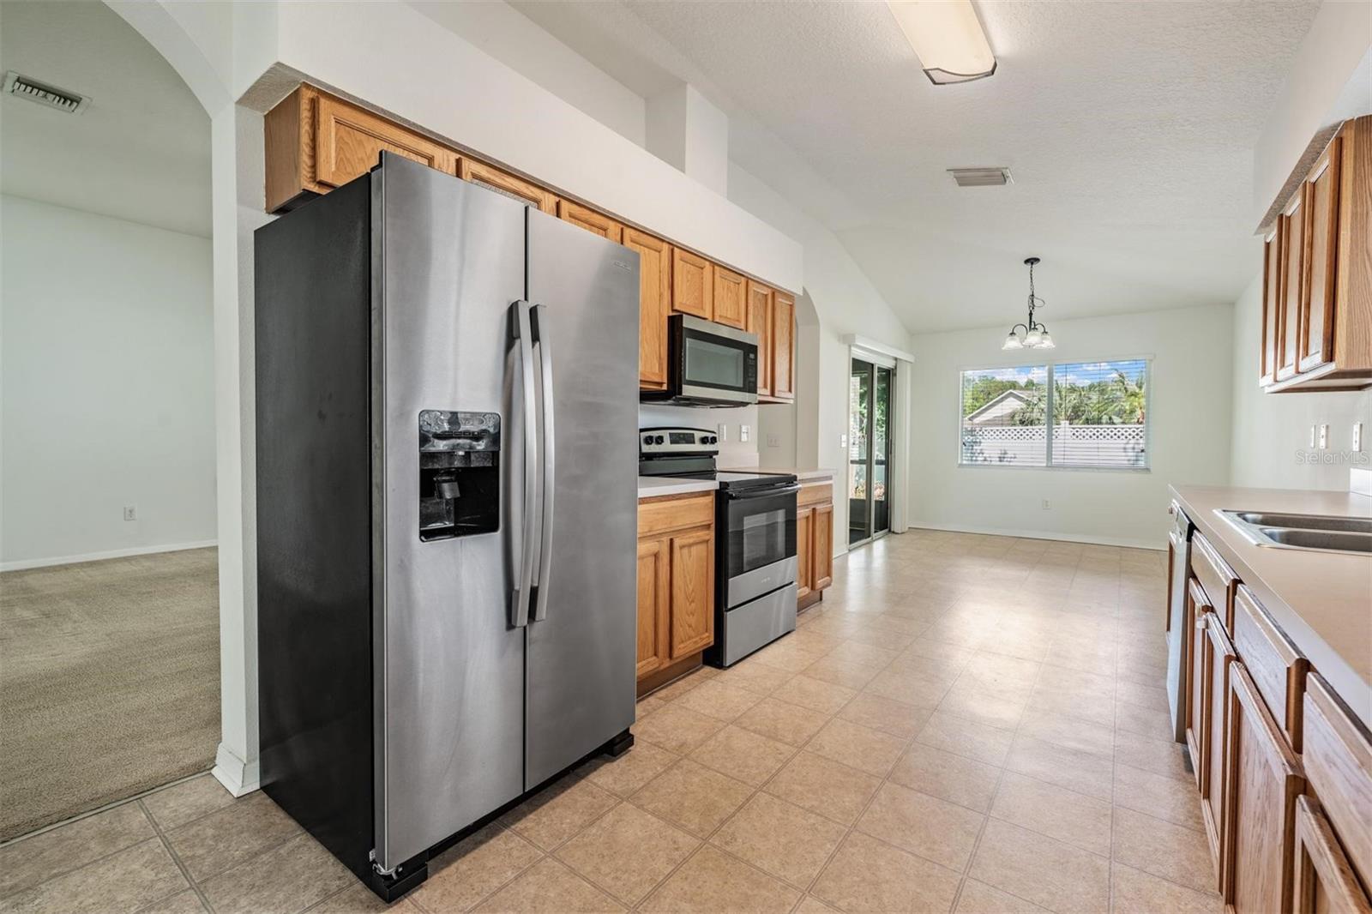
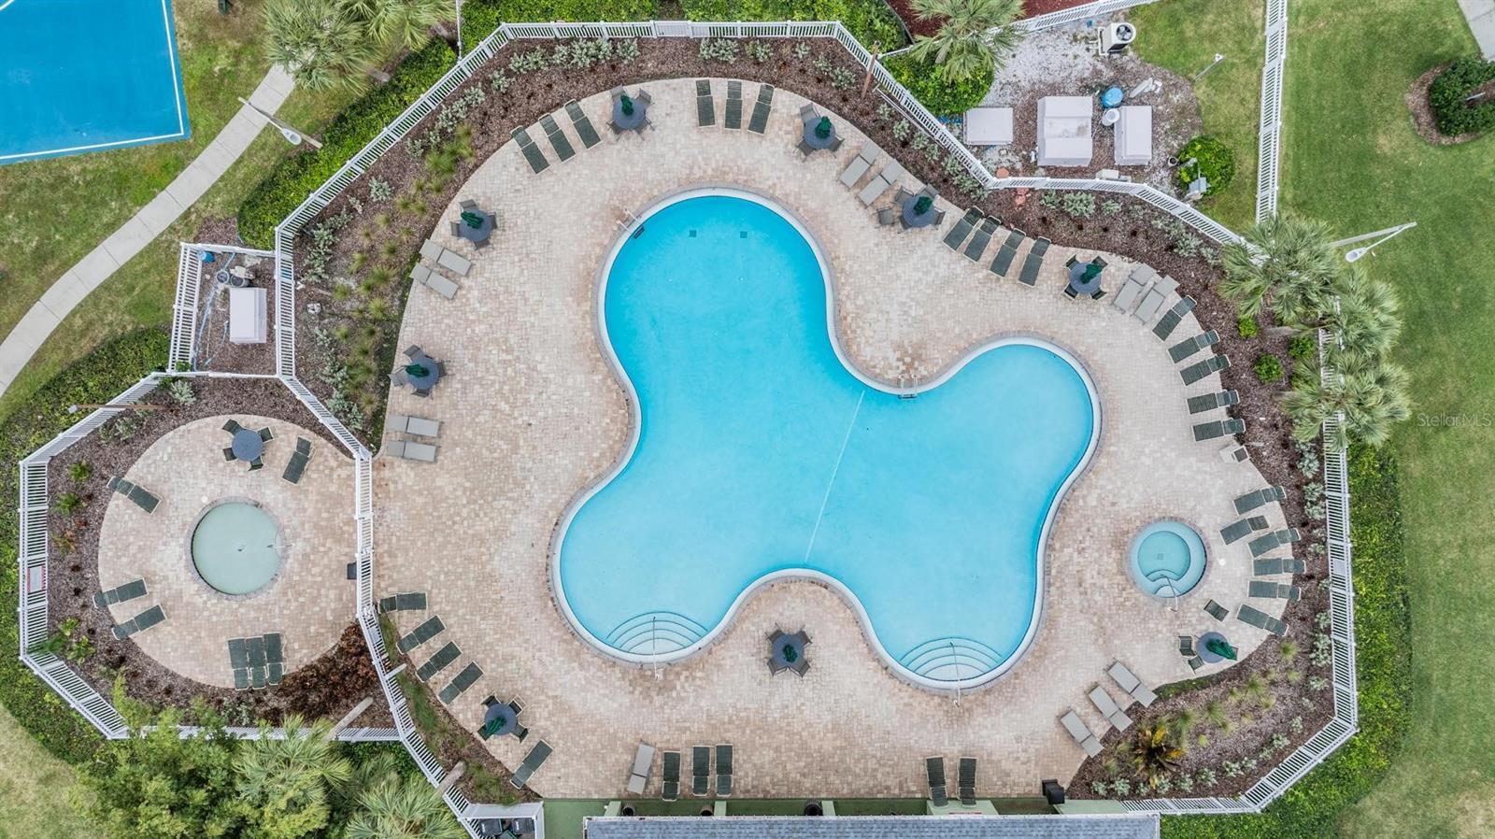
NO CDD and LOW HOA!!! Welcome Home to Grand Oaks! Spacious 4-bedroom, 2-bath home offering 2,181 sq. ft. with a desirable split floor plan designed for both comfort and functionality. Features include a welcoming entryway, formal living and dining rooms, plus an additional living area providing plenty of space for everyday living and entertaining. The open kitchen offers stainless steel appliances, abundant cabinet space, and overlooks the main living areas. The owner’s suite is privately situated and split from the secondary bedrooms offering plenty of privacy. Also featured is a walk-in closet and en-suite bath with dual sinks, soaking tub, and separate shower. Situated on a corner lot, this home also features a fully screened lanai with fully fenced in yard, offering space to relax and enjoy the outdoors. This Grand Oaks community offers clubhouse with pool, hot tub, gym, basketball courts, covered playground area, and sand volleyball. Excellent location, close to Great Schools, Pasco Hernando Jr College, Saint Leo University, AdventHealth Hospitals, BayCare Hospital, Florida Medical Clinic, Wiregrass Mall, Tampa Premium Outlet Mall, Krate at the Grove, Ice Rink, Sam's Club, Costco, Movie Theater, and plenty of Dining. Easy access to I75, 275, Tampa International Airport, Downtown Tampa and Florida's amazing beaches.
/t.realgeeks.media/resize/460x/https://u.realgeeks.media/tampafllistings%252FAlex_Antonakos_Selling_Tampa_Real_Estate.png)
Additional Information
- Taxes
- $2145
- Minimum Lease
- 1-2 Years
- HOA Fee
- $105
- HOA Payment Schedule
- Monthly
- Maintenance Includes
- Pool, Maintenance Grounds
- Location
- Corner Lot
- Community Features
- Clubhouse, Deed Restrictions, Fitness Center, Playground, Pool, Sidewalks, Street Lights
- Property Description
- One Story
- Zoning
- MPUD
- Interior Layout
- Ceiling Fans(s), Open Floorplan, Split Bedroom, Thermostat, Walk-In Closet(s), Window Treatments
- Interior Features
- Ceiling Fans(s), Open Floorplan, Split Bedroom, Thermostat, Walk-In Closet(s), Window Treatments
- Floor
- Carpet, Laminate
- Appliances
- Dishwasher, Gas Water Heater, Microwave, Range, Refrigerator
- Utilities
- Cable Connected, Electricity Connected, Fire Hydrant, Natural Gas Connected, Public, Sewer Connected, Underground Utilities, Water Connected
- Heating
- Central, Electric
- Air Conditioning
- Central Air
- Exterior Construction
- Block, Stucco
- Exterior Features
- Sidewalk, Sliding Doors, Sprinkler Metered
- Roof
- Shingle
- Foundation
- Slab
- Pool
- Community
- Garage Carport
- 2 Car Garage
- Garage Spaces
- 2
- Elementary School
- Veterans Elementary School
- Middle School
- Cypress Creek Middle School
- High School
- Cypress Creek High-PO
- Pets
- Allowed
- Flood Zone Code
- X
- Parcel ID
- 15-26-19-0040-00500-0320
- Legal Description
- GRAND OAKS PHASE 2 UNITS 1 & 2 PB 40 PG 001 BLOCK 5 LOT 32 OR 4843 PG 625 OR 6404 PG 1708
Listing courtesy of FUTURE HOME REALTY INC. 813-855-4982
Mortgage Calculator
StellarMLS is the source of this information via Internet Data Exchange Program. All listing information is deemed reliable but not guaranteed and should be independently verified through personal inspection by appropriate professionals. Listings displayed on this website may be subject to prior sale or removal from sale. Availability of any listing should always be independently verified. Listing information is provided for consumer personal, non-commercial use, solely to identify potential properties for potential purchase. All other use is strictly prohibited and may violate relevant federal and state law. Data last updated on