403 Harbor Ridge Drive, Palm Harbor, FL 34683
- $389,900
- 3
- BD
- 3
- BA
- 1,700
- SqFt








- List Price
- $389,900
- Status
- Active
- Days on Market
- 66
- Price Change
- ▼ $10,000 1781128713
- MLS#
- TB8510696
- Property Style
- Townhouse
- Year Built
- 2012
- Bedrooms
- 3
- Bathrooms
- 3
- Baths Half
- 1
- Living Area
- 1,700
- Lot Size
- 4,970
- Acres
- 0.11
- Total Acreage
- 0 to less than 1/4
- Building Name
- Harbor Ridge
- Legal Subdivision Name
- Harbor Ridge Of Palm Harbor
- MLS Area Major
- Palm Harbor
Property Description
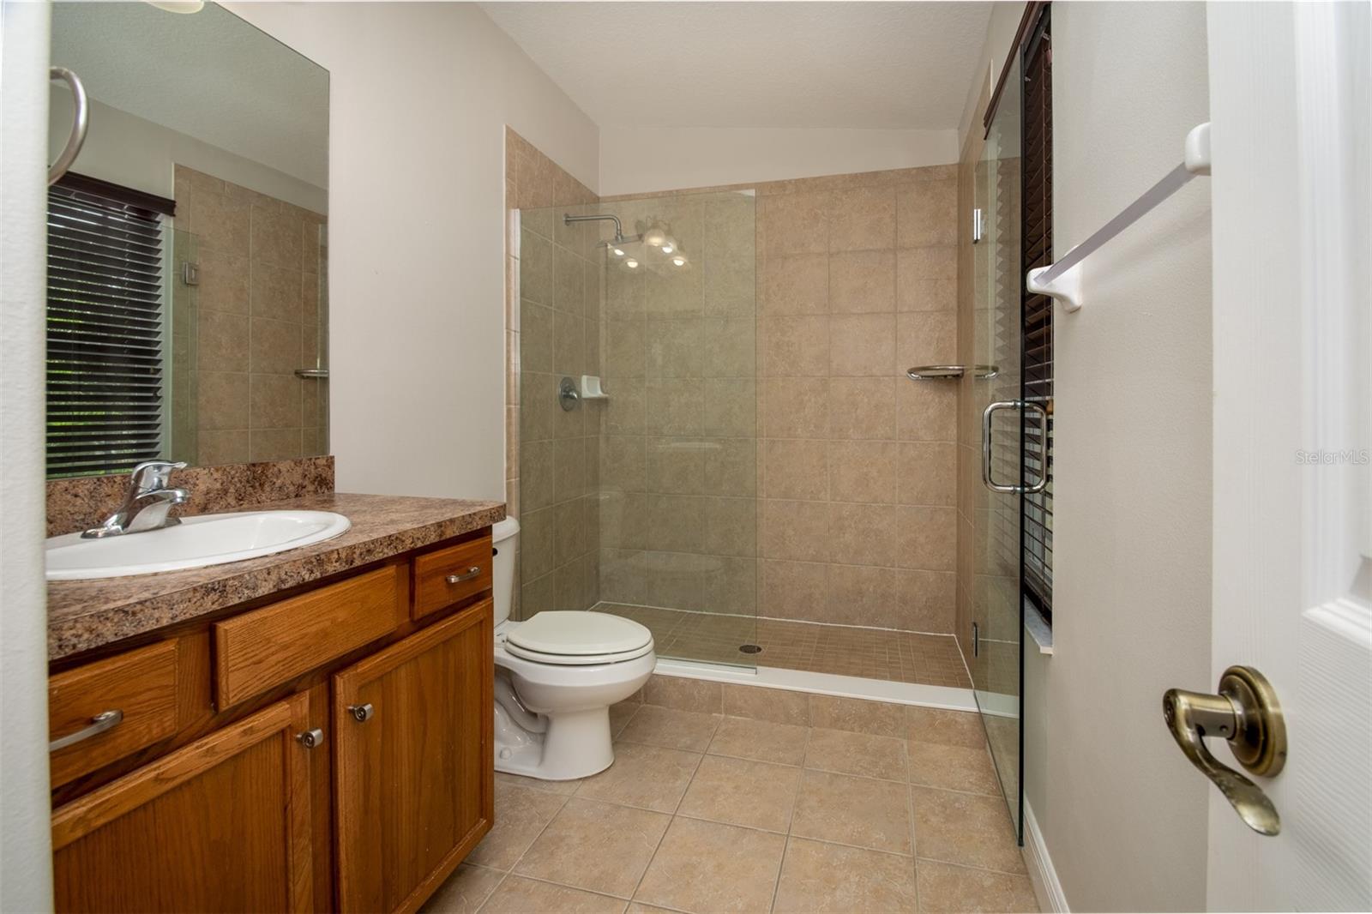
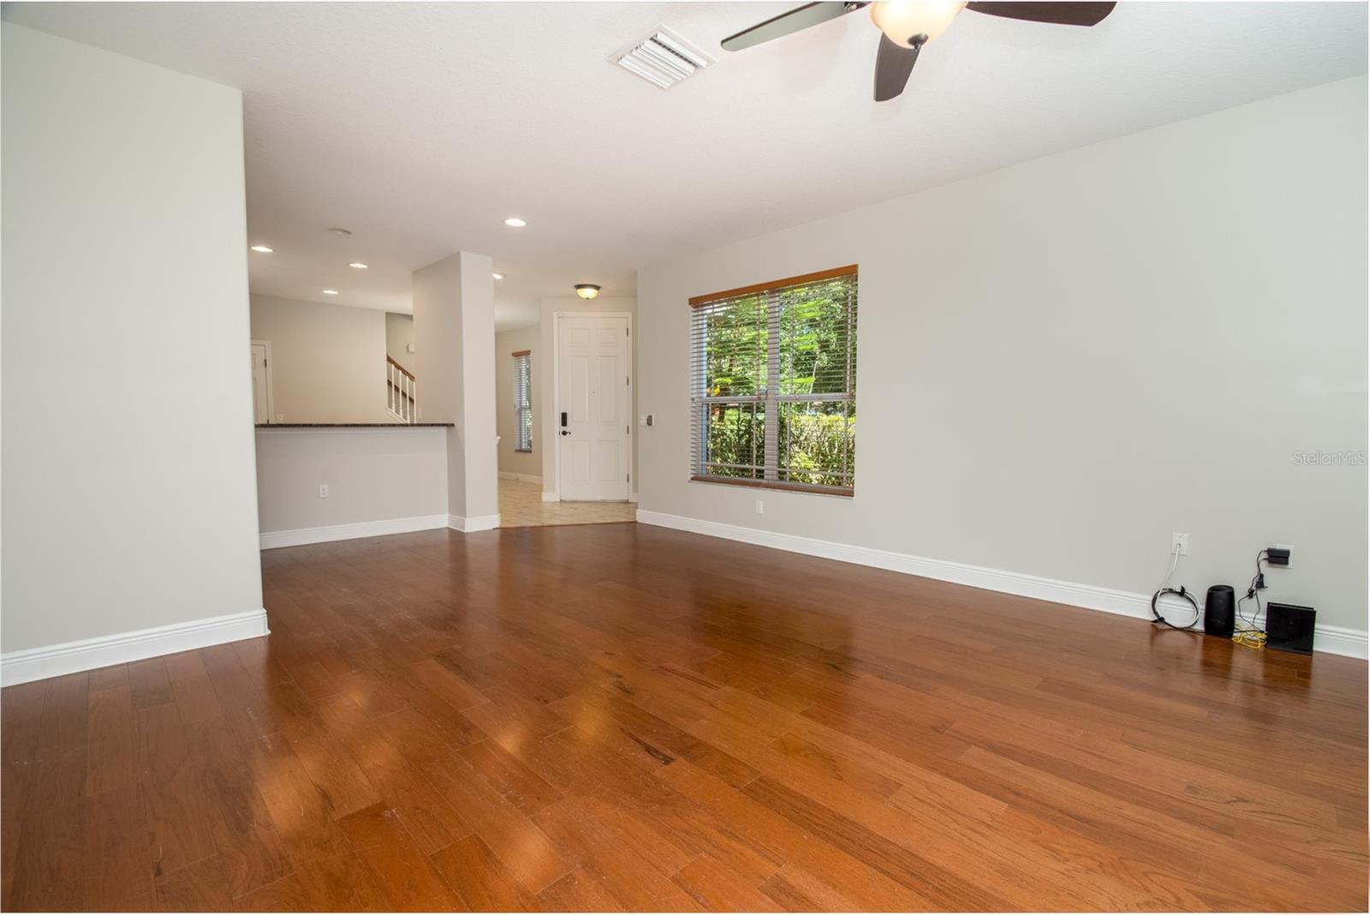
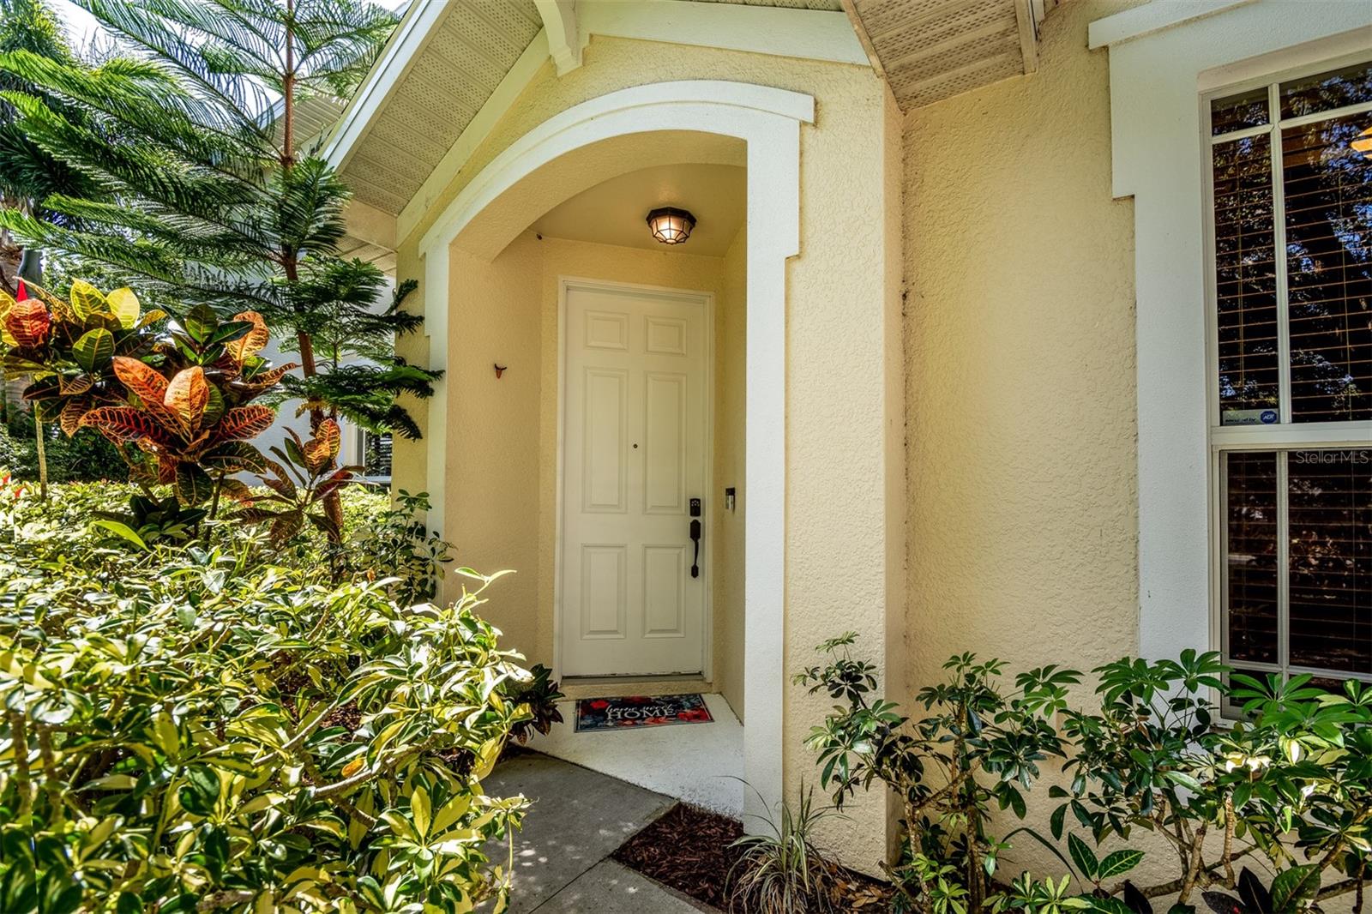
Wow and Welcome Home to you new Townhouse in the highly sought after Harbor Ridge of Palm Harbor! This corner lot is one of the largest in the community with a serene overlooking the pond! This is a MOTIVATED SELLER! Will make a Buyer's concession for the Appliances and Carpet upstairs. This has mature trees, offering the kind of tranquil water views and hand a custom paver back porch and includes a pond front grill / relaxing spot! This beautifully detailed and immaculately maintained 1700 square foot townhouse will have you feeling at home the moment you step foot in the door. The gourmet kitchen boasts solid birch cabinetry, granite counters and high-end Kenmore Elite Appliances. The hardwood floors glean perfection and lead your eyes directly to the pond view. The bedrooms upstairs are separated by a long hallway with laundry closet and plenty of closet space. The master has a fantastic pond view and large walk in closet and the bathroom was updated with glass shower doors. The guest bedrooms are spacious and accommodating. The windows and garage door are hurricane impact proof. Roof is new in 3/5/25 and HVAC new in 7/1/22. This is a beautiful unit on the largest lot with the greatest pond view!!!
/t.realgeeks.media/resize/460x/https://u.realgeeks.media/tampafllistings%252FAlex_Antonakos_Selling_Tampa_Real_Estate.png)
Additional Information
- Taxes
- $6530
- Minimum Lease
- 1-2 Years
- Hoa Fee
- $420
- HOA Payment Schedule
- Monthly
- Maintenance Includes
- Cable TV, Pool, Maintenance Grounds, Private Road, Sewer, Trash
- Community Features
- Pool, Street Lights, No Deed Restriction
- Property Description
- Two Story
- Zoning
- RPD-5
- Interior Layout
- Eat-in Kitchen, High Ceilings, Stone Counters, Thermostat
- Interior Features
- Eat-in Kitchen, High Ceilings, Stone Counters, Thermostat
- Floor
- Carpet, Ceramic Tile, Wood
- Appliances
- Cooktop, Dishwasher, Disposal, Microwave, Range, Range Hood, Refrigerator, Water Filtration System, Water Purifier, Water Softener
- Utilities
- BB/HS Internet Available, Cable Available, Cable Connected, Electricity Connected, Sewer Connected
- Heating
- Central, Heat Pump
- Air Conditioning
- Central Air
- Exterior Construction
- Block, Stucco, Frame
- Exterior Features
- Sidewalk, Sliding Doors
- Roof
- Shingle
- Foundation
- Slab
- Pool
- Community
- Garage Carport
- 2 Car Garage
- Garage Spaces
- 2
- Elementary School
- Sutherland Elementary-Pn
- Middle School
- Tarpon Springs Middle-Pn
- High School
- Tarpon Springs High-PN
- Water View
- Pond
- Pets
- Allowed
- Max Pet Weight
- 75
- Pet Size
- Large (61-100 Lbs.)
- Flood Zone Code
- X500
- Parcel ID
- 23-27-15-36302-000-0170
- Legal Description
- HARBOR RIDGE OF PALM HARBOR LOT 17
Listing courtesy of JASON MITCHELL REAL ESTATE FLO. 754-307-0607
Mortgage Calculator
StellarMLS is the source of this information via Internet Data Exchange Program. All listing information is deemed reliable but not guaranteed and should be independently verified through personal inspection by appropriate professionals. Listings displayed on this website may be subject to prior sale or removal from sale. Availability of any listing should always be independently verified. Listing information is provided for consumer personal, non-commercial use, solely to identify potential properties for potential purchase. All other use is strictly prohibited and may violate relevant federal and state law. Data last updated on