5674 Chorleywood Lane, Wesley Chapel, FL 33545
- $395,000
- 3
- BD
- 3
- BA
- 1,961
- SqFt



- List Price
- $395,000
- Status
- Active
- Days on Market
- 69
- Price Change
- ▼ $10,000 1781211717
- MLS#
- TB8510330
- Property Style
- Single Family
- Year Built
- 2024
- Bedrooms
- 3
- Bathrooms
- 3
- Baths Half
- 1
- Living Area
- 1,961
- Lot Size
- 4,600
- Acres
- 0.11
- Total Acreage
- 0 to less than 1/4
- Legal Subdivision Name
- Avalon Park West Ph 3
- MLS Area Major
- Wesley Chapel
Property Description
This beautiful, "ALMOST NEW" (2024) 3-bedroom, 2.5-bath residence offers a bright, open layout and thoughtful upgrades throughout. The main floor showcases a gorgeous kitchen with modern finishes, including granite countertops, a stainless-steel appliance package, and a large pantry. The spacious kitchen island creates a seamless flow into the adjoining living and dining areas—perfect for everyday living and entertaining. A custom half bath and a 2-car garage complete the first level. Upstairs, the spacious primary bedroom features a large custom walk-in closet and a private en-suite bath with double sinks and a dedicated water closet. Two additional guest bedrooms share a full bath with a tub. On the second level there is also a versatile sitting area/loft offers the ideal flex space for a home office, playroom, or reading nook. The laundry room is also conveniently located on the second floor. Outside, the fully fenced backyard provides privacy and a secure space for pets and outdoor enjoyment. This home sits in one of Wesley Chapel’s most convenient pockets, offering quick access to top local amenities. Within 5–12 minutes, buyers can enjoy The Grove, Krate’s outdoor dining district, Tampa Premium Outlets, and Wiregrass Mall. Entertainment options like Cinebistro, GameTime, mini-golf, and live-music venues make weekends effortless. Outdoor lovers are close to Epperson Lagoon, walking trails, and multiple parks. Daily essentials — dining, coffee, fitness, medical, and shopping — are all right nearby, making this location ideal for anyone wanting comfort, convenience, and a vibrant community feel. Pinecrest Academy is also close by.
/t.realgeeks.media/resize/460x/https://u.realgeeks.media/tampafllistings%252FAlex_Antonakos_Selling_Tampa_Real_Estate.png)
Additional Information
- Taxes
- $6189
- Taxes
- $1,532
- Minimum Lease
- 1-2 Years
- HOA Fee
- $77
- HOA Payment Schedule
- Monthly
- Community Features
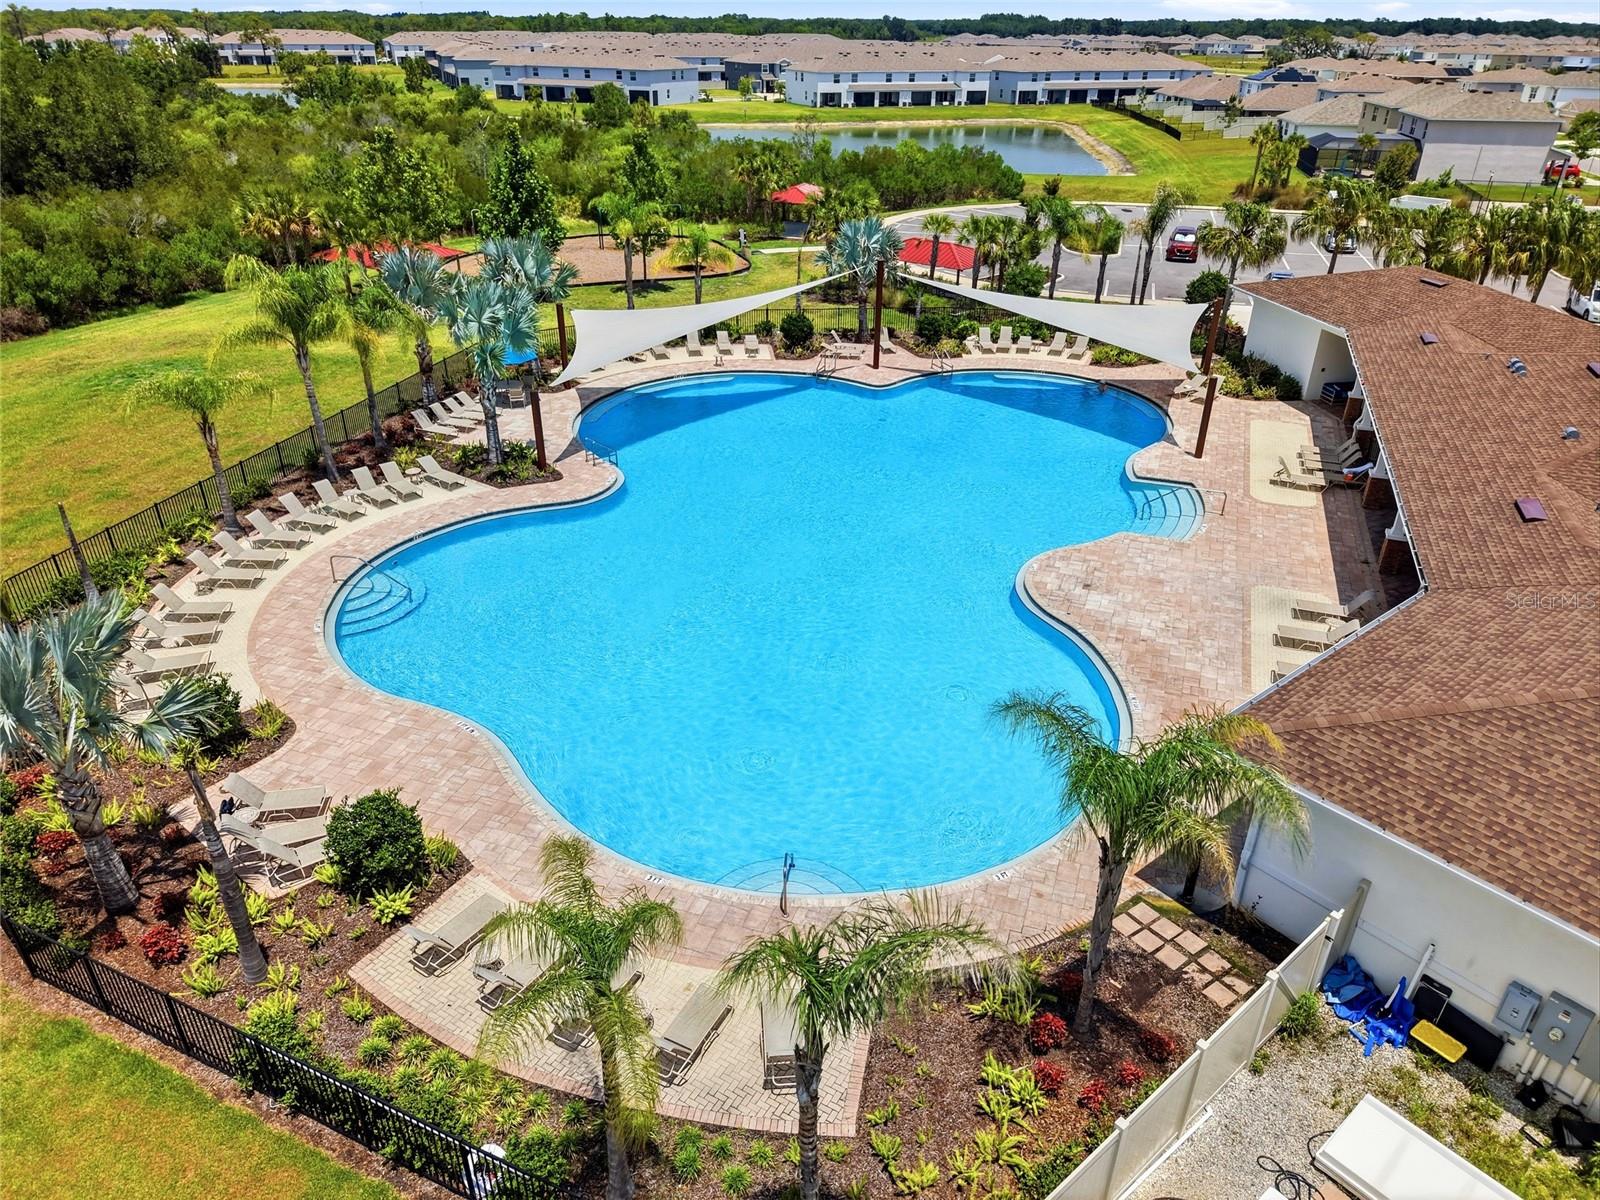
- Clubhouse, Community Mailbox, Park, Pool, No Deed Restriction
- Property Description
- Two Story
- Zoning
- MPUD
- Interior Layout
- Ceiling Fans(s), Kitchen/Family Room Combo, PrimaryBedroom Upstairs, Solid Surface Counters
- Interior Features
- Ceiling Fans(s), Kitchen/Family Room Combo, PrimaryBedroom Upstairs, Solid Surface Counters
- Floor
- Carpet, Tile
- Appliances
- Dishwasher, Microwave, Range, Refrigerator
- Utilities
- BB/HS Internet Available, Cable Available, Electricity Connected, Public
- Heating
- Electric
- Air Conditioning
- Central Air
- Exterior Construction
- Stucco
- Exterior Features
- Sidewalk, Sliding Doors
- Roof
- Shingle
- Foundation
- Slab
- Pool
- Community
- Garage Carport
- 2 Car Garage
- Garage Spaces
- 2
- Pets
- Allowed
- Flood Zone Code
- X
- Parcel ID
- 12-26-20-0120-03600-0040
- Legal Description
- AVALON PARK WEST - NORTH PHASE 3 PB 88 PG 115 BLOCK 36 LOT 4
Listing courtesy of EXP REALTY LLC. 888-883-8509
Mortgage Calculator
StellarMLS is the source of this information via Internet Data Exchange Program. All listing information is deemed reliable but not guaranteed and should be independently verified through personal inspection by appropriate professionals. Listings displayed on this website may be subject to prior sale or removal from sale. Availability of any listing should always be independently verified. Listing information is provided for consumer personal, non-commercial use, solely to identify potential properties for potential purchase. All other use is strictly prohibited and may violate relevant federal and state law. Data last updated on