19153 Elsimont Isle, Lutz, FL 33558
- $345,000
- 3
- BD
- 3
- BA
- 1,667
- SqFt










- List Price
- $345,000
- Status
- Active
- Days on Market
- 112
- Price Change
- ▼ $4,000 1782950024
- MLS#
- TB8510266
- Property Style
- Townhouse
- Year Built
- 2023
- Bedrooms
- 3
- Bathrooms
- 3
- Baths Half
- 1
- Living Area
- 1,667
- Lot Size
- 3,654
- Acres
- 0.08
- Total Acreage
- 0 to less than 1/4
- Building Name
- Na
- Legal Subdivision Name
- Parkview At Long Lake Ranch
- MLS Area Major
- Lutz
Property Description
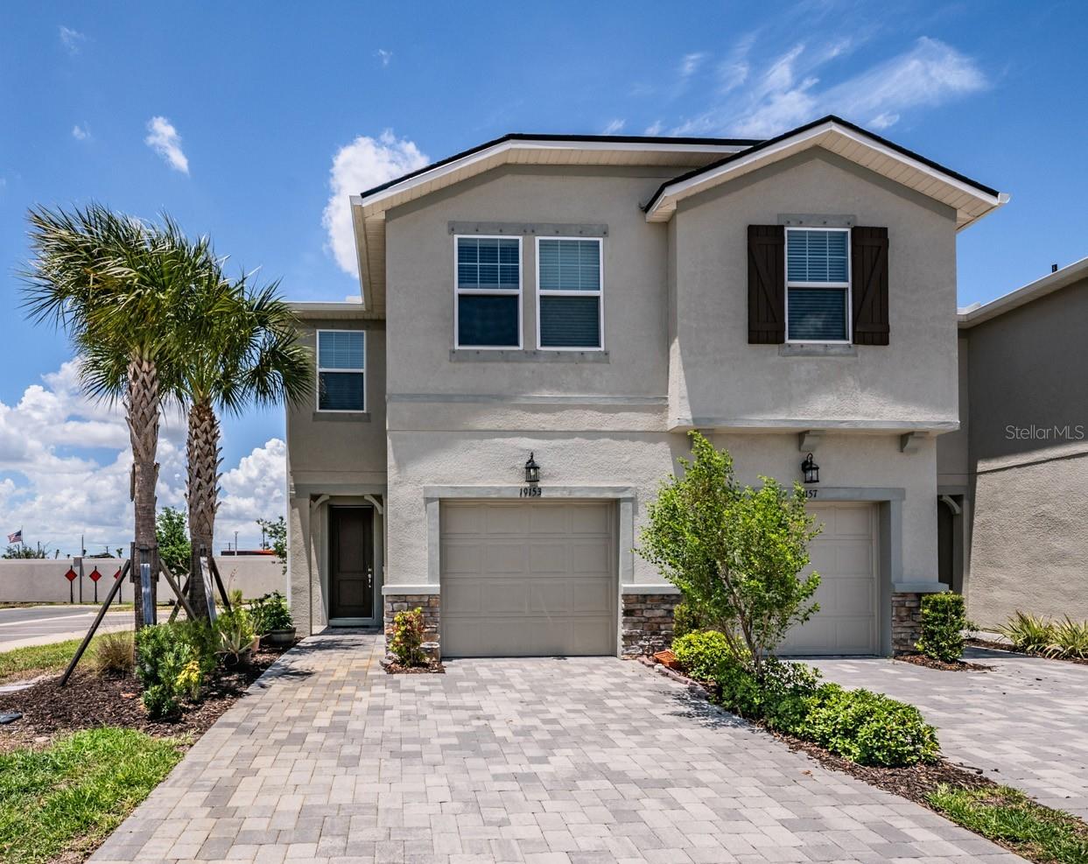
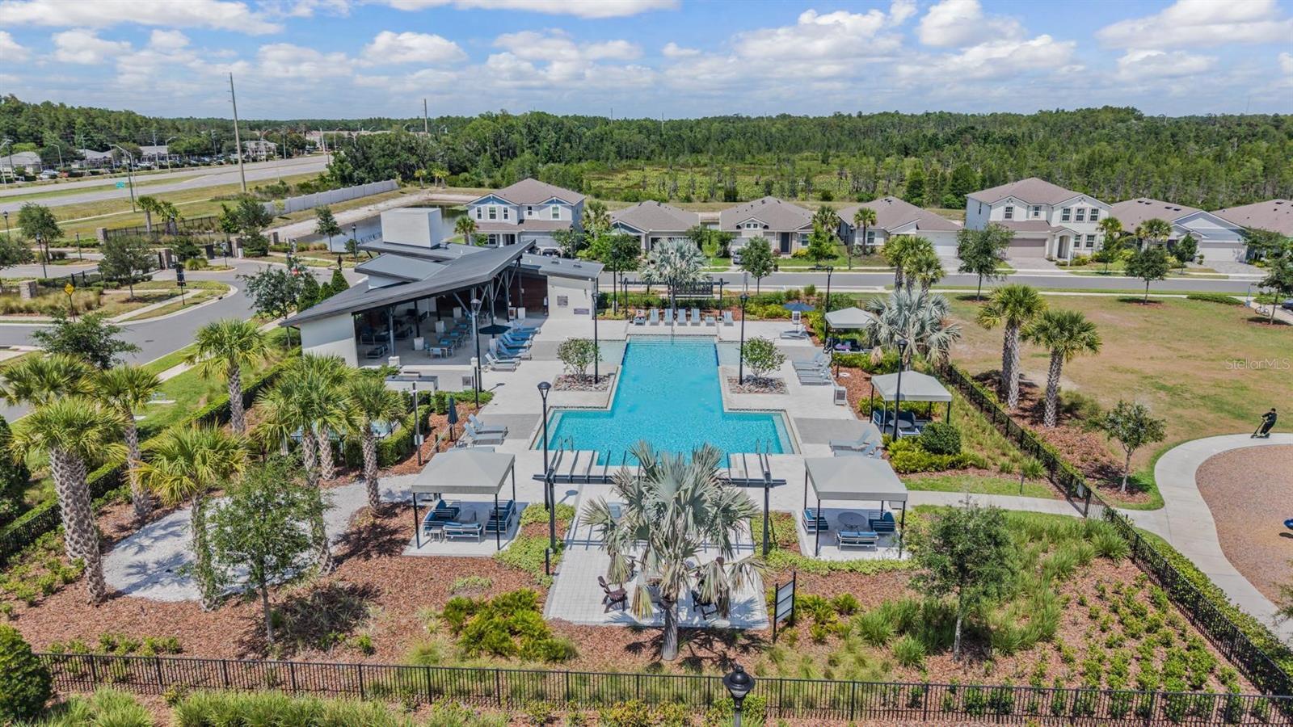
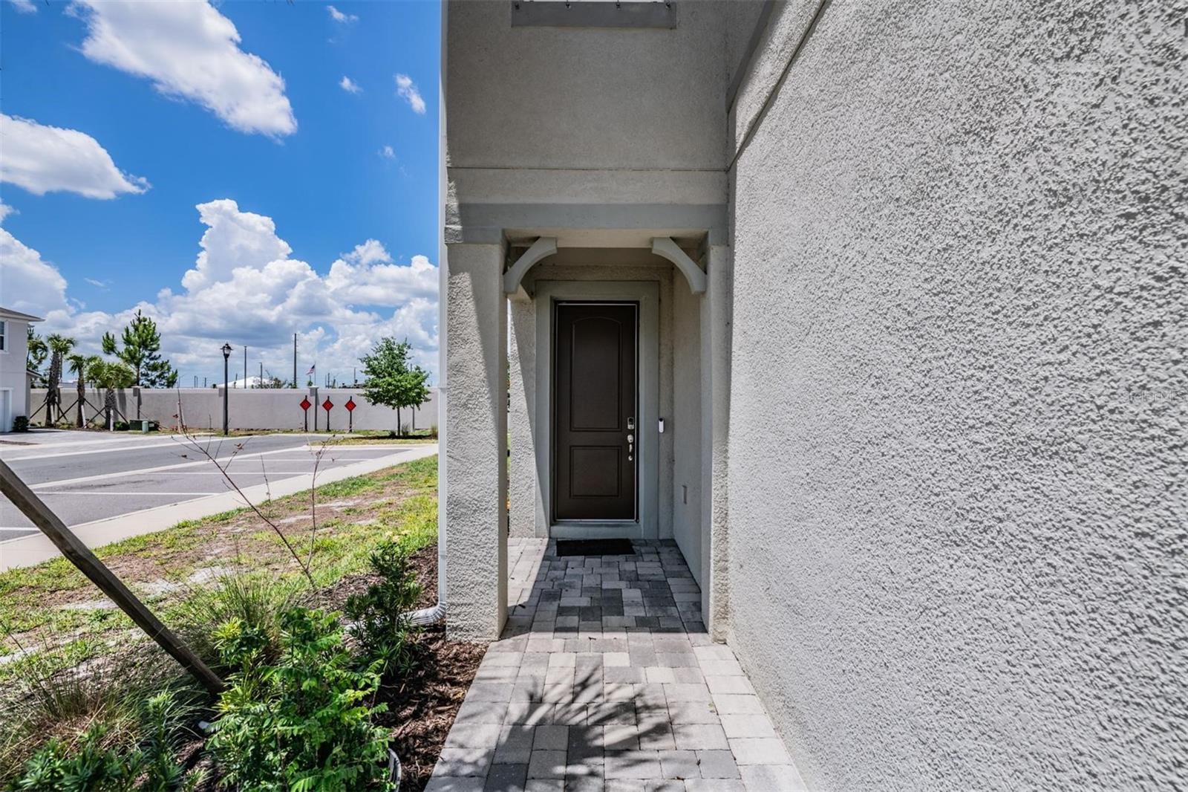
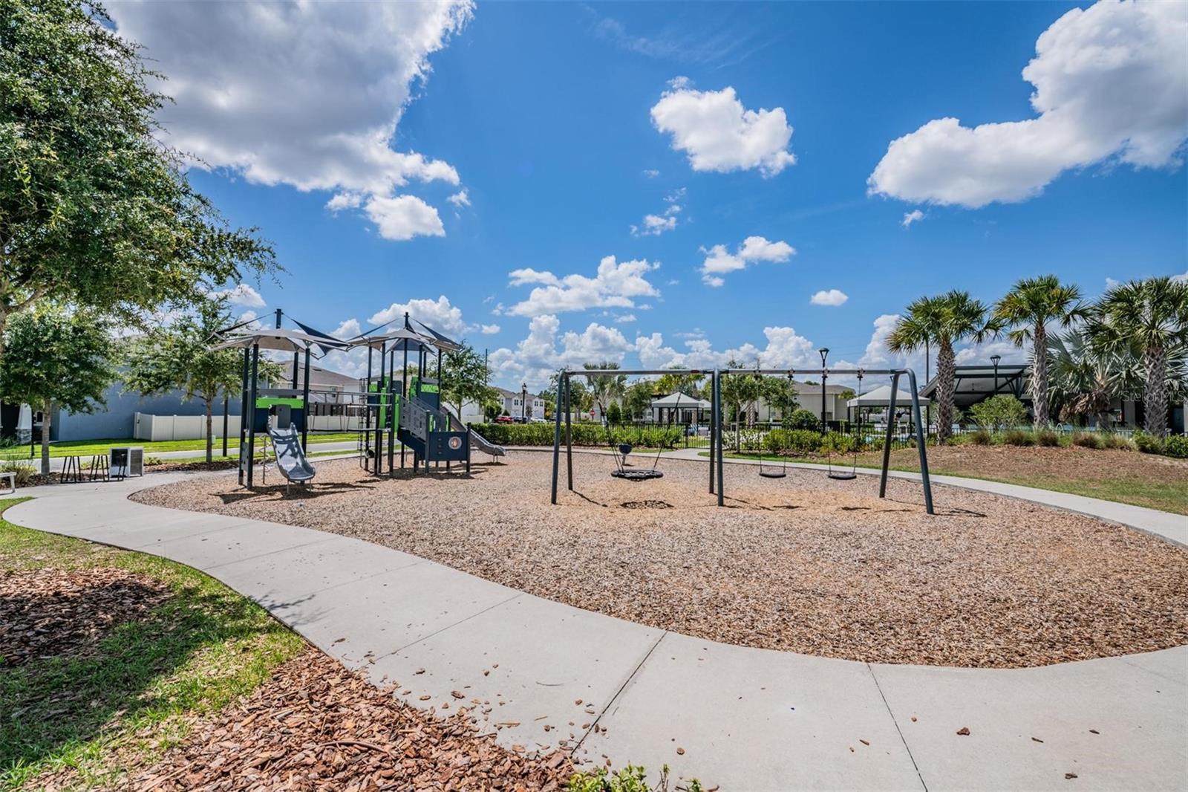
**MOTIVATED SELLER!** THIS MOVE-IN READY CORNER-UNIT HOME OFFERS MODERN FINISHES, FLEXIBLE LIVING SPACE, AND ACCESS TO RESORT-STYLE AMENITIES IN ONE OF LUTZ’S MOST CONVENIENT LOCATIONS. Whether you’re a first-time home buyer, relocating to the Tampa Bay area, or searching for a strong rental investment opportunity, this beautifully maintained 3-bedroom, 2.5-bathroom townhome checks all the boxes. Built in 2022, this spacious townhome offers nearly 1,700 square feet of thoughtfully designed living space with an open-concept floor plan perfect for everyday living and entertaining. The modern kitchen features quartz countertops, stainless steel appliances, upgraded cabinetry, pantry storage, and a large island overlooking the living and dining areas. Sliding glass doors lead to a screened rear lanai, creating the perfect indoor-outdoor space to relax or entertain guests. Upstairs, the oversized loft provides flexible space ideal for a home office, media room, playroom, gym area, or second living space. The spacious primary suite includes multiple walk-in closets, dual sinks, and a large walk-in shower, while the secondary bedrooms are privately positioned across the loft for added separation and functionality. Additional highlights include upstairs laundry, recessed lighting, ceiling fans, hurricane shutters, and an attached garage, all in a secure. gated community. Residents enjoy access to Parkview at Long Lake Ranch amenities including a community pool, a dog park, playgrounds, and parks, along with additional Long Lake Ranch amenities featuring a large resort-style community pool and several recreational areas. Conveniently located near shopping, restaurants, top-rated schools, the Veterans Expressway, and major commuting routes to Tampa and surrounding areas. With modern construction, low-maintenance living, and one of the lowest prices currently available in the community, this property offers exceptional value and versatility for a wide range of buyers. Schedule your private showing today!
/t.realgeeks.media/resize/460x/https://u.realgeeks.media/tampafllistings%252FAlex_Antonakos_Selling_Tampa_Real_Estate.png)
Additional Information
- Taxes
- $5432
- Taxes
- $1,052
- Minimum Lease
- 8-12 Months
- Hoa Fee
- $259
- HOA Payment Schedule
- Monthly
- Maintenance Includes
- Pool, Maintenance Structure, Maintenance Grounds, Other, Pest Control, Recreational Facilities, Trash
- Location
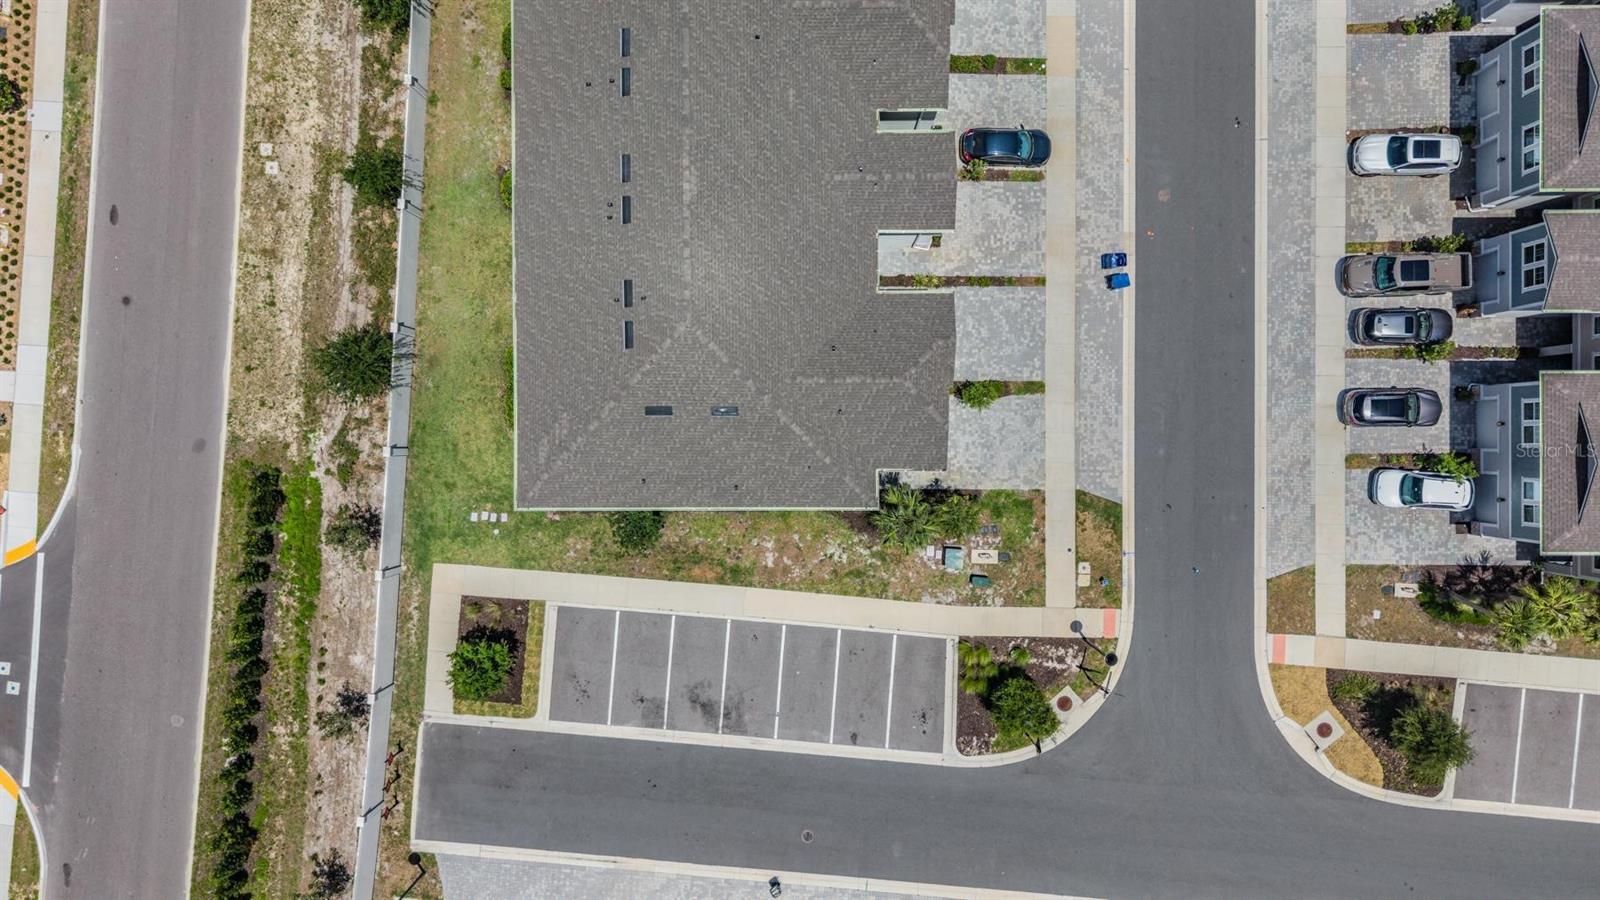
- Corner Lot, Sidewalk
- Community Features
- Clubhouse, Dog Park, Gated Community - No Guard, Park, Playground, Pool, Sidewalks, No Deed Restriction
- Property Description
- Two Story
- Zoning
- MPUD
- Interior Layout
- Built-in Features, Ceiling Fans(s), Eat-in Kitchen, High Ceilings, Kitchen/Family Room Combo, Living Room/Dining Room Combo, Open Floorplan, Other, PrimaryBedroom Upstairs, Solid Surface Counters, Stone Counters, Thermostat, Walk-In Closet(s)
- Interior Features
- Built-in Features, Ceiling Fans(s), Eat-in Kitchen, High Ceilings, Kitchen/Family Room Combo, Living Room/Dining Room Combo, Open Floorplan, Other, PrimaryBedroom Upstairs, Solid Surface Counters, Stone Counters, Thermostat, Walk-In Closet(s)
- Floor
- Carpet, Tile, Vinyl
- Appliances
- Dishwasher, Disposal, Dryer, Microwave, Range, Refrigerator, Washer
- Utilities
- Cable Available, Cable Connected, Electricity Available, Electricity Connected, Sewer Available, Sewer Connected, Water Available, Water Connected
- Heating
- Central, Electric
- Air Conditioning
- Central Air
- Exterior Construction
- Block, Concrete, Stucco, Frame
- Exterior Features
- Hurricane Shutters, Lighting, Other, Rain Gutters, Sidewalk, Sliding Doors
- Roof
- Shingle
- Foundation
- Slab
- Pool
- Community
- Garage Carport
- 1 Car Garage
- Garage Spaces
- 1
- Garage Features
- Driveway
- Elementary School
- Oakstead Elementary-Po
- Middle School
- Charles S. Rushe Middle-Po
- High School
- Sunlake High School-PO
- Fences
- Vinyl
- Pets
- Allowed
- Flood Zone Code
- X
- Parcel ID
- 27-26-18-0170-00400-0010
- Legal Description
- PARKVIEW AT LONG LAKE RANCH PHASE 2A PB 86 PG 042 BLOCK 4 LOT 1
Listing courtesy of 54 REALTY LLC. 813-435-5411
Mortgage Calculator
StellarMLS is the source of this information via Internet Data Exchange Program. All listing information is deemed reliable but not guaranteed and should be independently verified through personal inspection by appropriate professionals. Listings displayed on this website may be subject to prior sale or removal from sale. Availability of any listing should always be independently verified. Listing information is provided for consumer personal, non-commercial use, solely to identify potential properties for potential purchase. All other use is strictly prohibited and may violate relevant federal and state law. Data last updated on