22289 Nebula Way, Land O' Lakes, FL 34637
- $425,000
- 4
- BD
- 3
- BA
- 1,870
- SqFt








- List Price
- $425,000
- Status
- Active
- Days on Market
- 70
- MLS#
- TB8509706
- Property Style
- Single Family
- Architectural Style
- Contemporary
- Year Built
- 2024
- Bedrooms
- 4
- Bathrooms
- 3
- Baths Half
- 1
- Living Area
- 1,870
- Lot Size
- 4,840
- Acres
- 0.11
- Total Acreage
- 0 to less than 1/4
- Legal Subdivision Name
- Connerton Village 3 Ph 1partial Re
- MLS Area Major
- Land O Lakes
Property Description
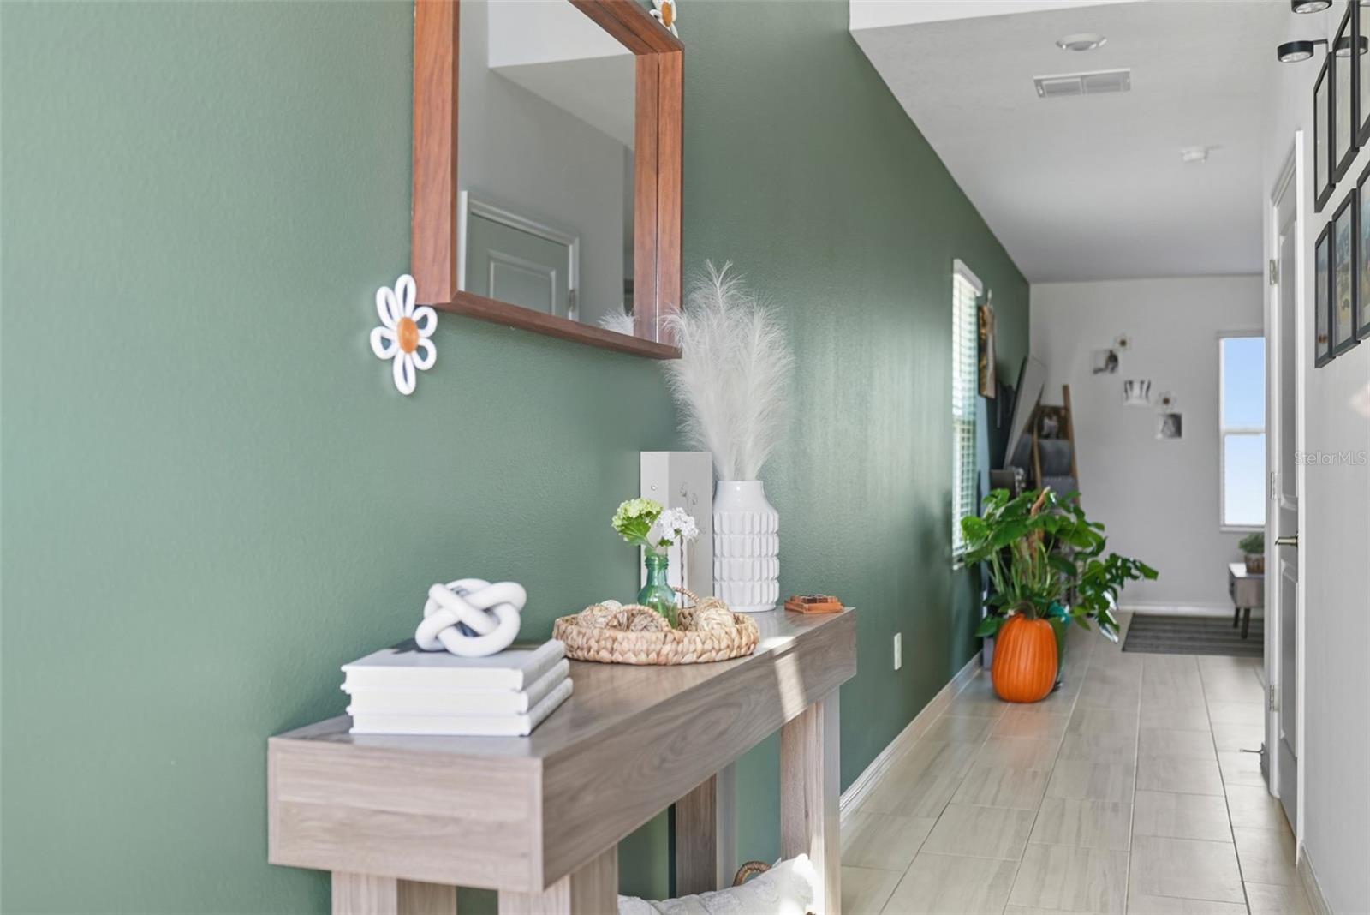
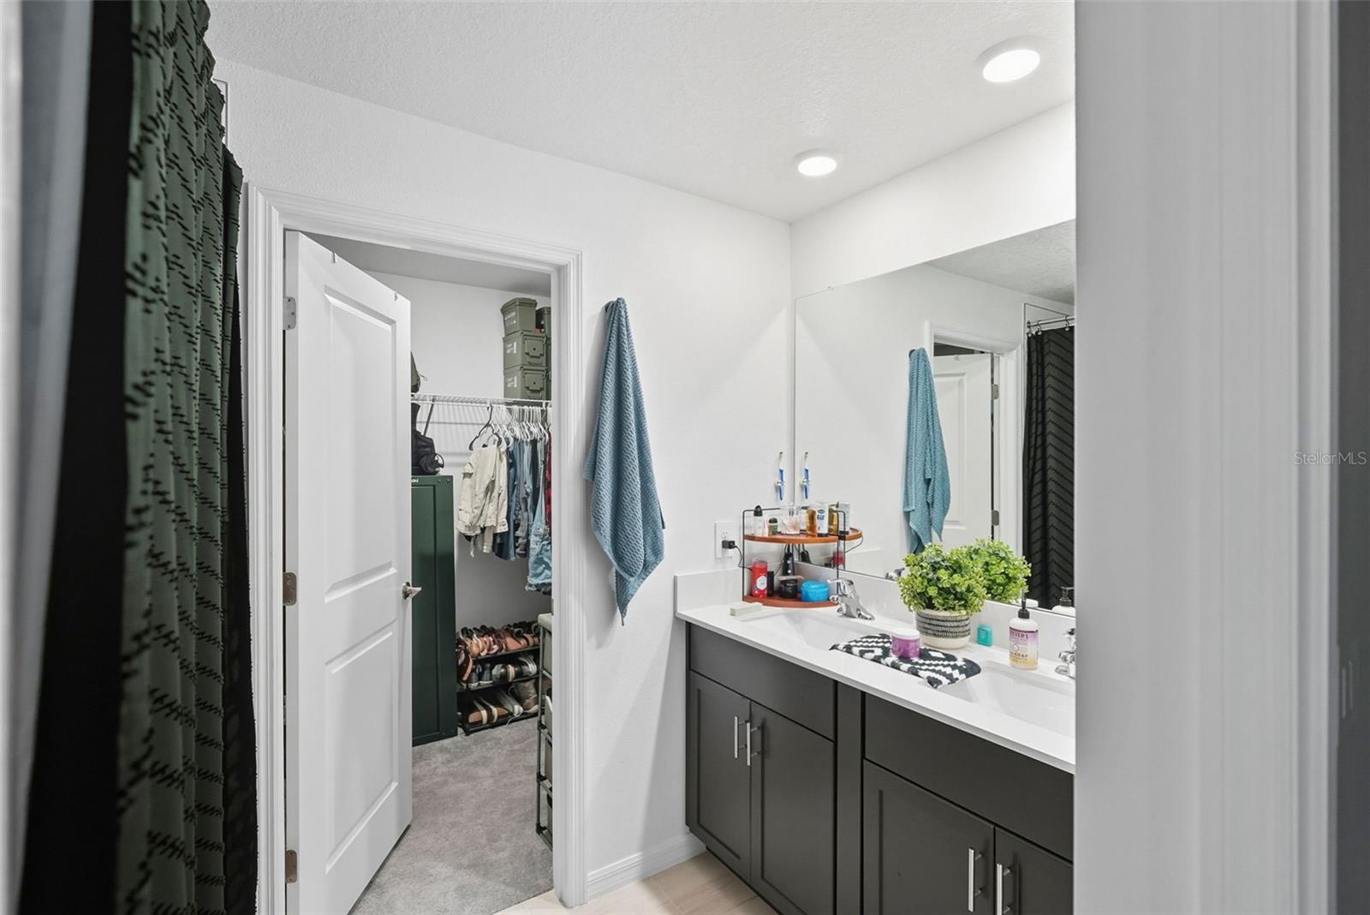
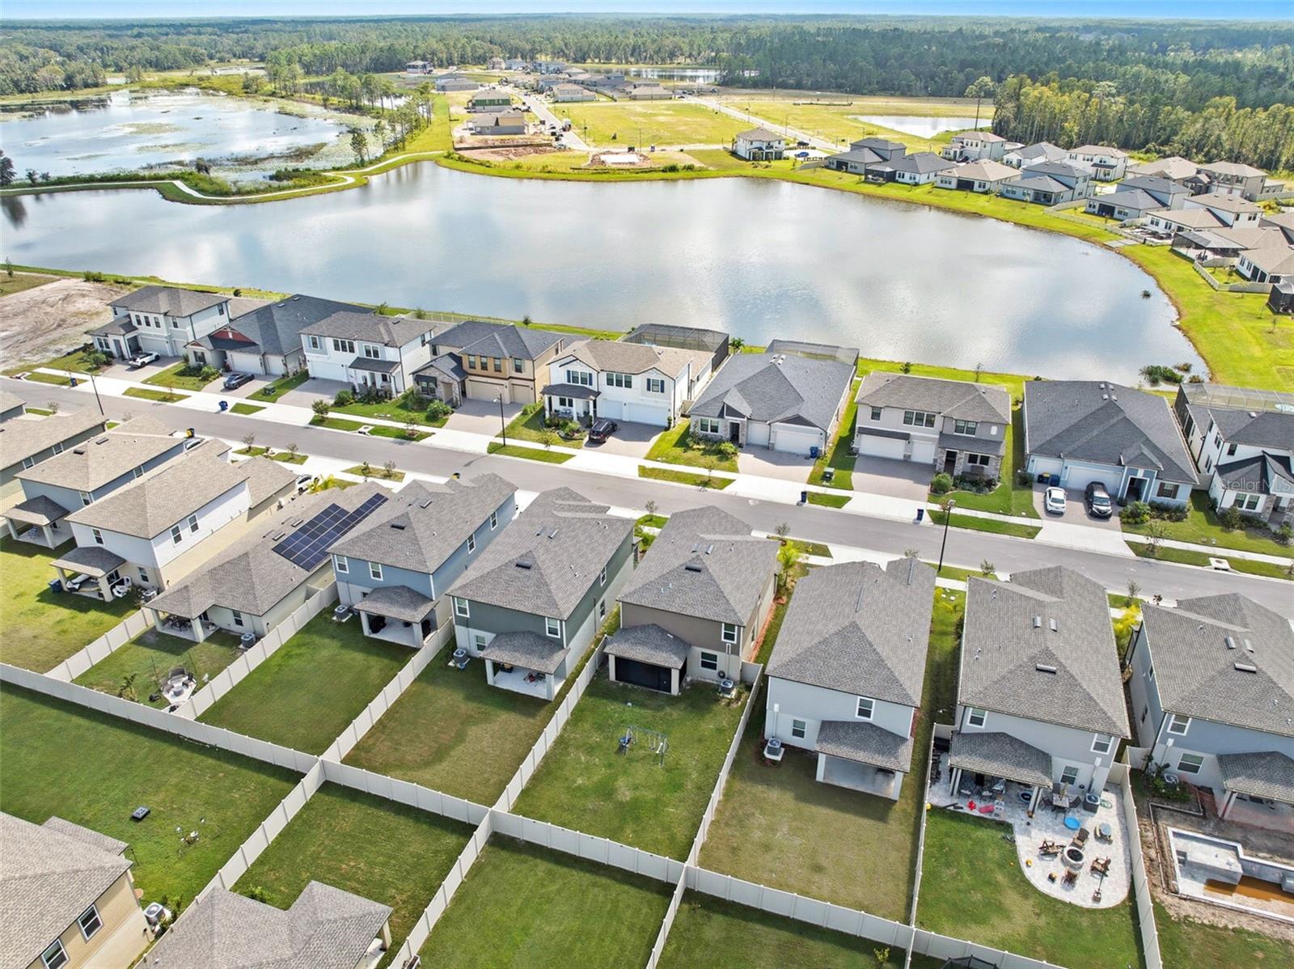
One or more photo(s) has been virtually staged. Why wait for new construction when this Lennar-built Atlanta model in Connerton is MOVE-IN READY TODAY? This stunning two-story home offers 4 bedrooms, 2.5 bathrooms, and 1,870 square feet of thoughtfully designed living space that blends style, comfort, and functionality. Step inside and you’re greeted by a bright, open-concept layout where the living room, dining area, and kitchen flow seamlessly together, perfect for entertaining or simply enjoying everyday life. The kitchen shines with sleek quartz countertops, modern cabinetry, stainless steel appliances, and a large center island, giving you both style and function for meal prep, casual dining, and hosting. Natural light floods the space through large windows, highlighting the clean finishes and open design. Upstairs, a spacious loft with upgraded luxury vinyl plank flooring serves as a versatile flex space ideal for a media room, home office, or playroom. Each of the four bedrooms provides comfort and privacy, while accent walls throughout the home add a designer touch. The expansive owner’s suite includes a walk-in closet and a private en-suite bath with dual sinks and a step-in shower, creating a relaxing retreat at the end of the day. Additional bedrooms are generously sized, offering room for family, guests, or hobbies. Outside, enjoy a finished open porch that’s perfect for morning coffee or evening relaxation. The home also includes a two-car garage, concrete driveway, and a landscaped yard ready for personal touches, plus a fully fenced vinyl backyard for privacy, pets, and play. Life in Connerton is second to none. This award-winning master-planned community is built for families and those who crave an active lifestyle. Residents enjoy a resort-style clubhouse, heated lap pool, splash park with waterslides, state-of-the-art fitness center, tennis and basketball courts, beach volleyball, scenic walking and biking trails, and a full calendar of community events. The highly rated schools serving Connerton make it a top choice for families, and the location offers easy access to US-41 and SR-54 for a smooth commute to Tampa, the airport, and the Gulf Coast beaches. Nearby shopping and dining options, including the Tampa Premium Outlets and Wiregrass Mall, add to the convenience. With its modern upgrades, quartz countertops, buyer incentives, spacious floorplan, and unmatched community amenities, this home isn’t just a place to live, it’s a lifestyle ready for you now. Schedule your private showing today!
/t.realgeeks.media/resize/460x/https://u.realgeeks.media/tampafllistings%252FAlex_Antonakos_Selling_Tampa_Real_Estate.png)
Additional Information
- Taxes
- $2685
- Taxes
- $2,884
- Minimum Lease
- No Minimum
- HOA Fee
- $105
- HOA Payment Schedule
- Monthly
- Maintenance Includes
- Pool, Internet, Maintenance Grounds
- Community Features
- Clubhouse, Community Mailbox, Dog Park, Fitness Center, Golf Carts OK, Park, Playground, Pool, Sidewalks, Tennis Court(s), No Deed Restriction
- Property Description
- Two Story
- Zoning
- MPUD
- Interior Layout
- Ceiling Fans(s), Eat-in Kitchen, In Wall Pest System, Open Floorplan, Walk-In Closet(s)
- Interior Features
- Ceiling Fans(s), Eat-in Kitchen, In Wall Pest System, Open Floorplan, Walk-In Closet(s)
- Floor
- Carpet, Ceramic Tile, Luxury Vinyl
- Appliances
- Convection Oven, Dishwasher, Disposal, Dryer, Microwave, Tankless Water Heater
- Utilities
- BB/HS Internet Available, Cable Available, Cable Connected, Electricity Available, Electricity Connected, Public
- Heating
- Electric, Natural Gas
- Air Conditioning
- Central Air
- Exterior Construction
- Block, Stucco, Frame
- Exterior Features
- Sidewalk
- Roof
- Shingle
- Foundation
- Slab
- Pool
- Community
- Garage Carport
- 2 Car Garage
- Garage Spaces
- 2
- Elementary School
- Connerton Elem
- Middle School
- Pine View Middle-Po
- High School
- Land O' Lakes High-PO
- Pets
- Allowed
- Flood Zone Code
- AE
- Parcel ID
- 30-25-19-0220-20A00-0230
- Legal Description
- CONNERTON VILLAGE 3 PHASE 1 PB 91 PG 89 BLOCK 34 LOT 6
Listing courtesy of MIHARA & ASSOCIATES INC.. 813-960-2300
Mortgage Calculator
StellarMLS is the source of this information via Internet Data Exchange Program. All listing information is deemed reliable but not guaranteed and should be independently verified through personal inspection by appropriate professionals. Listings displayed on this website may be subject to prior sale or removal from sale. Availability of any listing should always be independently verified. Listing information is provided for consumer personal, non-commercial use, solely to identify potential properties for potential purchase. All other use is strictly prohibited and may violate relevant federal and state law. Data last updated on