7006 Orvicti Court, Wesley Chapel, FL 33544
- $399,900
- 4
- BD
- 3
- BA
- 2,010
- SqFt







- List Price
- $399,900
- Status
- Active
- Days on Market
- 115
- Price Change
- ▼ $10,100 1782790305
- MLS#
- TB8509409
- Property Style
- Single Family
- Year Built
- 2004
- Bedrooms
- 4
- Bathrooms
- 3
- Living Area
- 2,010
- Lot Size
- 12,738
- Acres
- 0.29
- Total Acreage
- 1/4 to less than 1/2
- Legal Subdivision Name
- Quail Woods
- MLS Area Major
- Zephyrhills/Wesley Chapel
Property Description
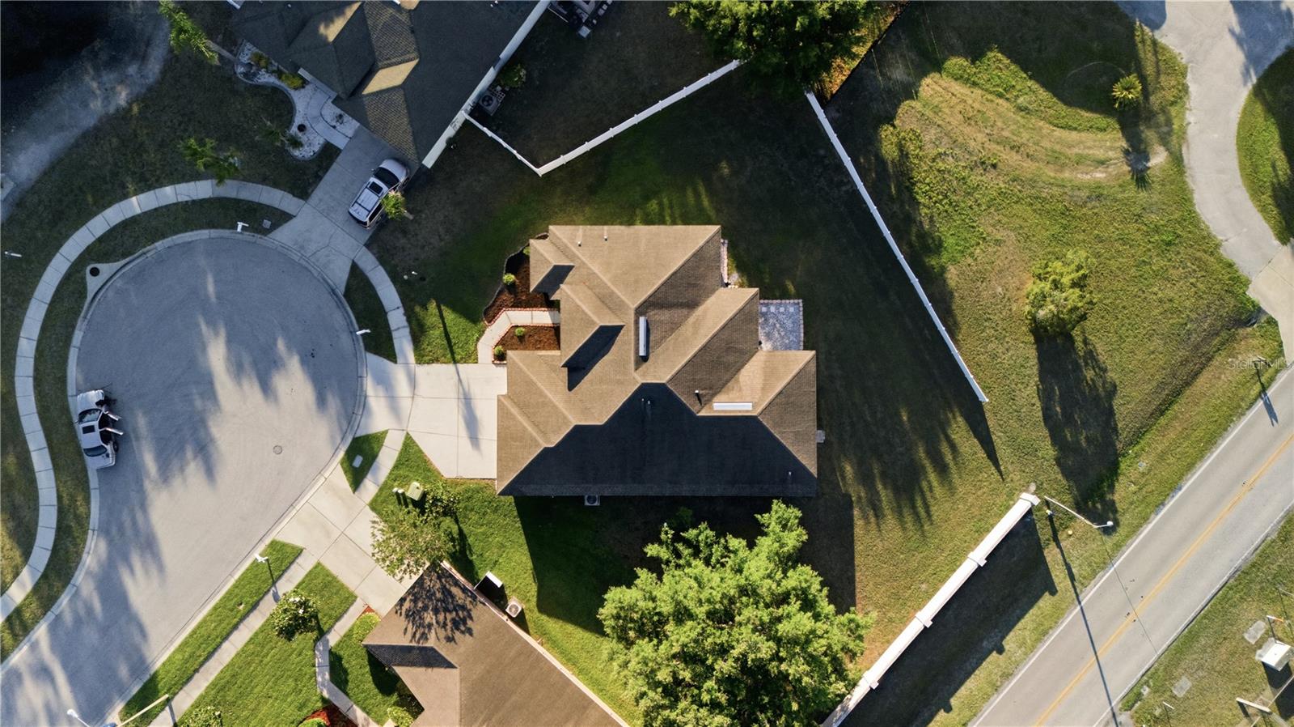
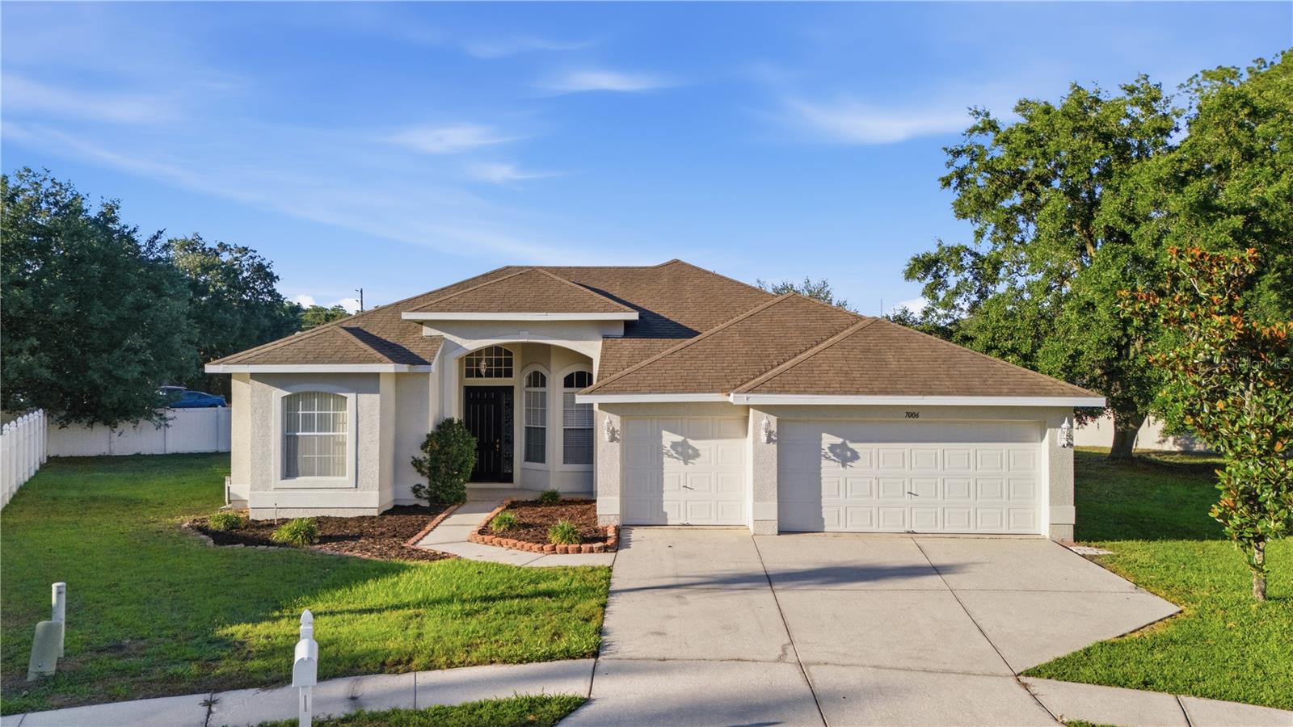
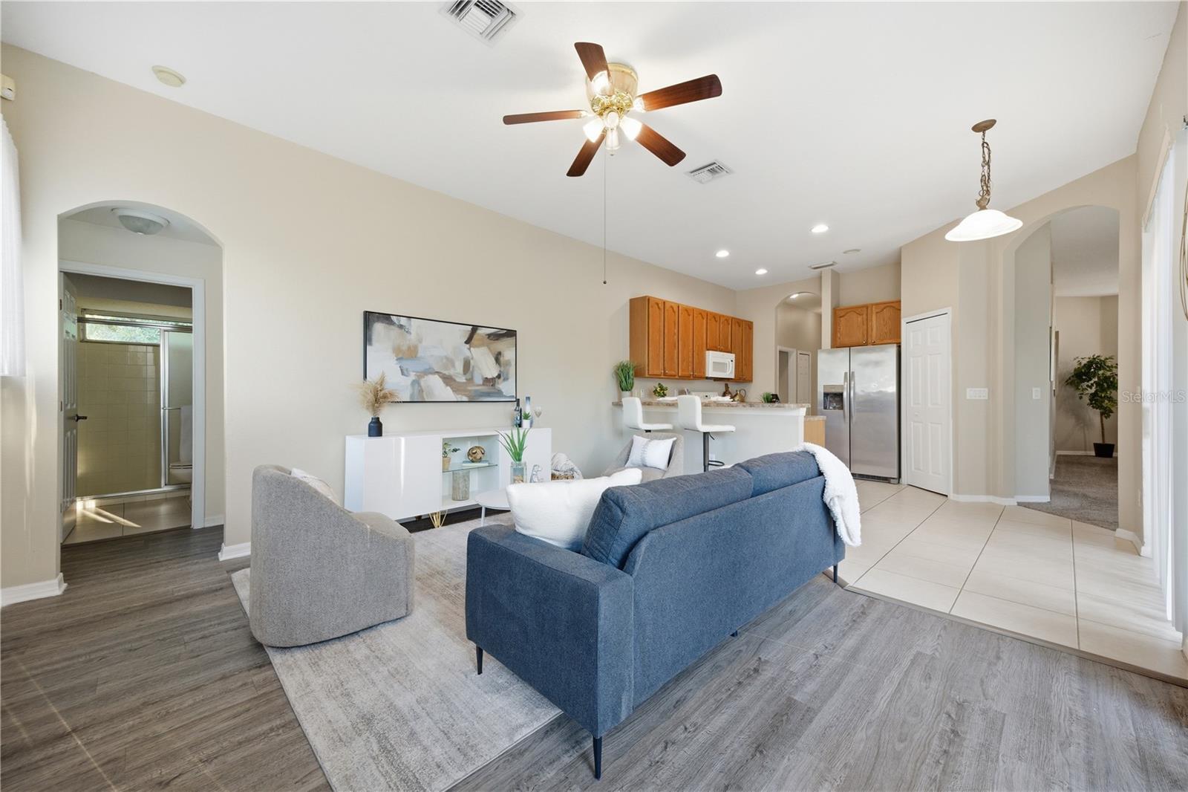
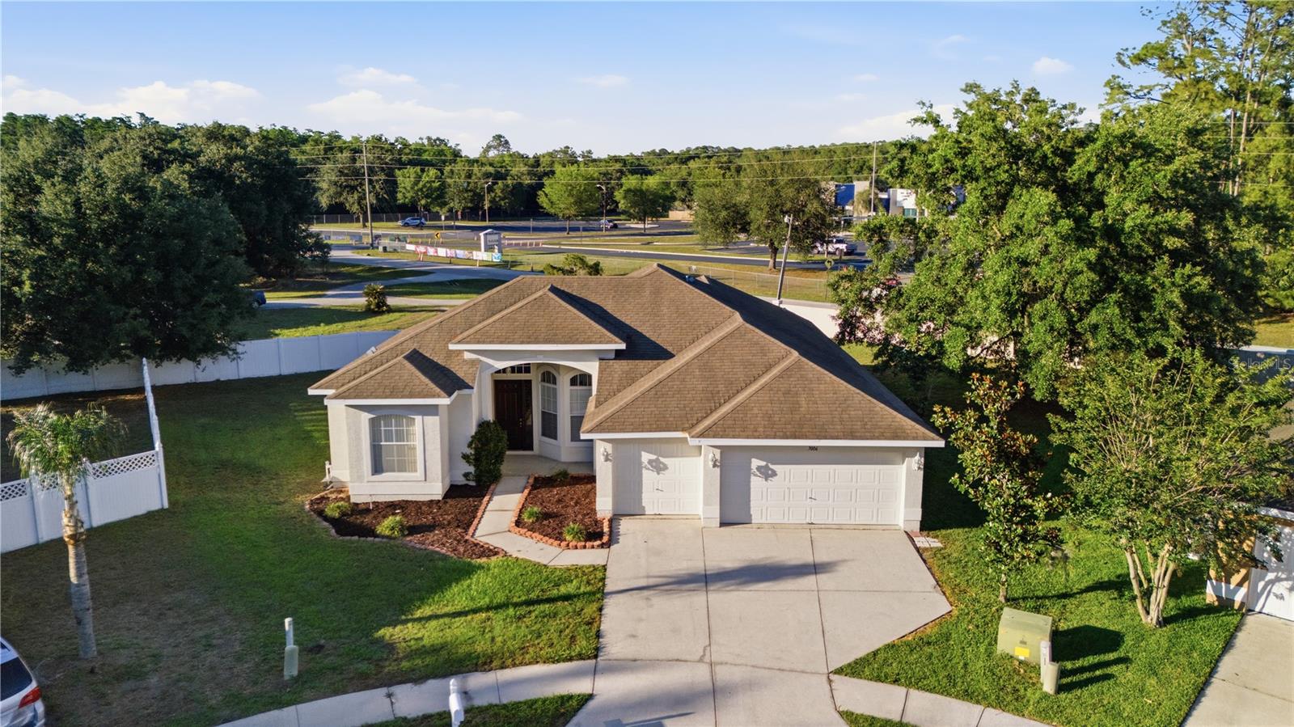
One or more photo(s) has been virtually staged. Seller offering $5,000 towards closing costs. Minimal HOA and no CDD. Nestled at the quiet end of a cul-de-sac, this 4-bedroom, 3-bathroom, 3 car garage home is a rare find boasting incredible "good bones" and a floor plan designed for modern living. Whether you love hosting vibrant gatherings, entertaining friends, or retreating into your own private sanctuary, this layout delivers the perfect balance of privacy and party space. Situated on a massive pie-shaped lot, the expansive backyard is a blank slate ready to be transformed into your personal outdoor oasis—with more than enough room for a luxury pool, outdoor kitchen, or ultimate entertainment deck. The spacious primary bedroom features private sliding glass doors that open directly to the backyard and dual closets for those that are a clothes horse. The ensuite bathroom is equipped with a separate shower and a soaking tub, perfect for unwinding. The bedrooms are situated in a three way split plan. The primary bedroom is on the opposite side of the house from all three guest rooms, one of which sits alone at the rear of the house with an adjacent full bath-think in-law suite or older teen. A generous 3-car garage provides all the room you need for vehicles, a workshop, or extra storage. Don’t miss the chance to bring your vision to life in a fantastic, private location!
/t.realgeeks.media/resize/460x/https://u.realgeeks.media/tampafllistings%252FAlex_Antonakos_Selling_Tampa_Real_Estate.png)
Additional Information
- Taxes
- $6109
- Minimum Lease
- 1-2 Years
- HOA Fee
- $88
- HOA Payment Schedule
- Monthly
- Community Features
- Sidewalks, No Deed Restriction
- Property Description
- One Story
- Zoning
- PUD
- Interior Layout
- Ceiling Fans(s), Eat-in Kitchen, High Ceilings, Kitchen/Family Room Combo, Living Room/Dining Room Combo, Primary Bedroom Main Floor, Split Bedroom, Walk-In Closet(s)
- Interior Features
- Ceiling Fans(s), Eat-in Kitchen, High Ceilings, Kitchen/Family Room Combo, Living Room/Dining Room Combo, Primary Bedroom Main Floor, Split Bedroom, Walk-In Closet(s)
- Floor
- Carpet, Ceramic Tile, Tile
- Appliances
- Dishwasher, Disposal, Microwave, Range, Refrigerator
- Utilities
- Electricity Connected, Public
- Heating
- Central
- Air Conditioning
- Central Air
- Exterior Construction
- Block, Concrete, Stucco
- Exterior Features
- Private Mailbox, Sidewalk, Sliding Doors
- Roof
- Shingle
- Foundation
- Slab
- Pool
- No Pool
- Garage Carport
- 3 Car Garage
- Garage Spaces
- 3
- Elementary School
- Quail Hollow Elementary-Po
- Middle School
- Cypress Creek Middle School
- High School
- Cypress Creek High-PO
- Pets
- Allowed
- Flood Zone Code
- AE
- Parcel ID
- 19-26-01-0070-00000-0060
- Legal Description
- QUAIL WOODS PB 39 PGS 52-54 LOT 6 OR 6613 PG 265
Listing courtesy of KELLER WILLIAMS TAMPA PROP.. 813-264-7754
Mortgage Calculator
StellarMLS is the source of this information via Internet Data Exchange Program. All listing information is deemed reliable but not guaranteed and should be independently verified through personal inspection by appropriate professionals. Listings displayed on this website may be subject to prior sale or removal from sale. Availability of any listing should always be independently verified. Listing information is provided for consumer personal, non-commercial use, solely to identify potential properties for potential purchase. All other use is strictly prohibited and may violate relevant federal and state law. Data last updated on