2851 1st Avenue S, St Petersburg, FL 33712
- $799,000
- 3
- BD
- 4
- BA
- 2,055
- SqFt
















- List Price
- $799,000
- Status
- Active
- Days on Market
- 118
- Price Change
- ▼ $20,000 1785553938
- MLS#
- TB8509019
- Property Style
- Townhouse
- Architectural Style
- Contemporary
- Year Built
- 2023
- Bedrooms
- 3
- Bathrooms
- 4
- Baths Half
- 1
- Living Area
- 2,055
- Lot Size
- 1,694
- Acres
- 0.04
- Total Acreage
- 0 to less than 1/4
- Building Name
- Grand Central Townhomes
- Legal Subdivision Name
- Grand Central District Twnhms
- MLS Area Major
- St Pete
Property Description
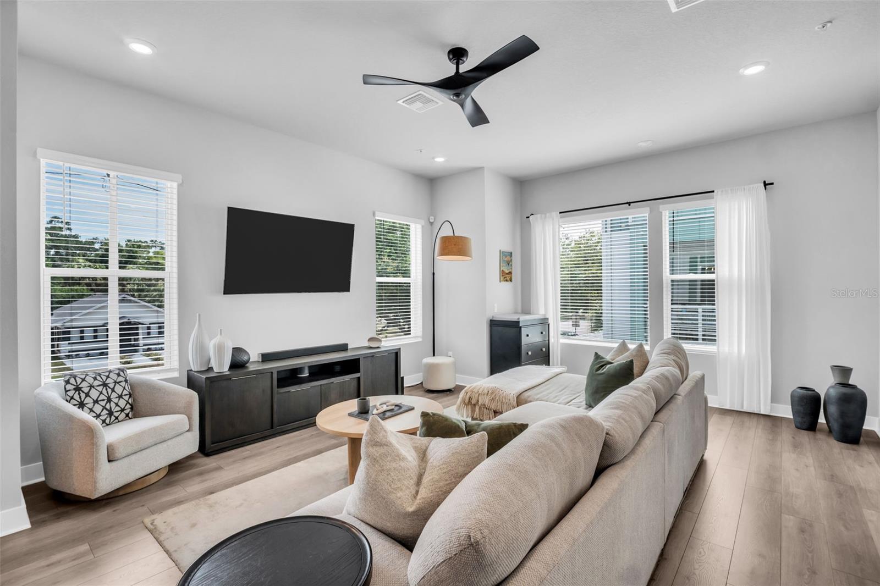
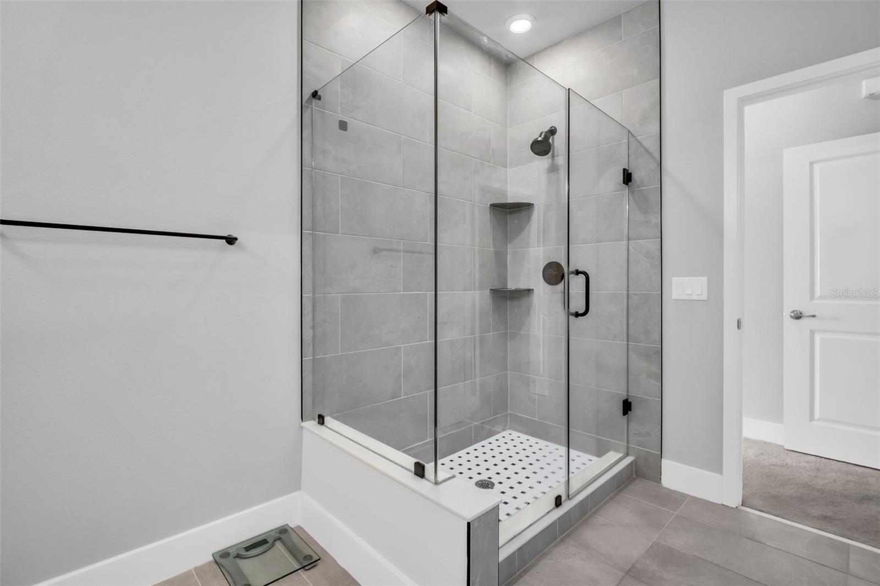
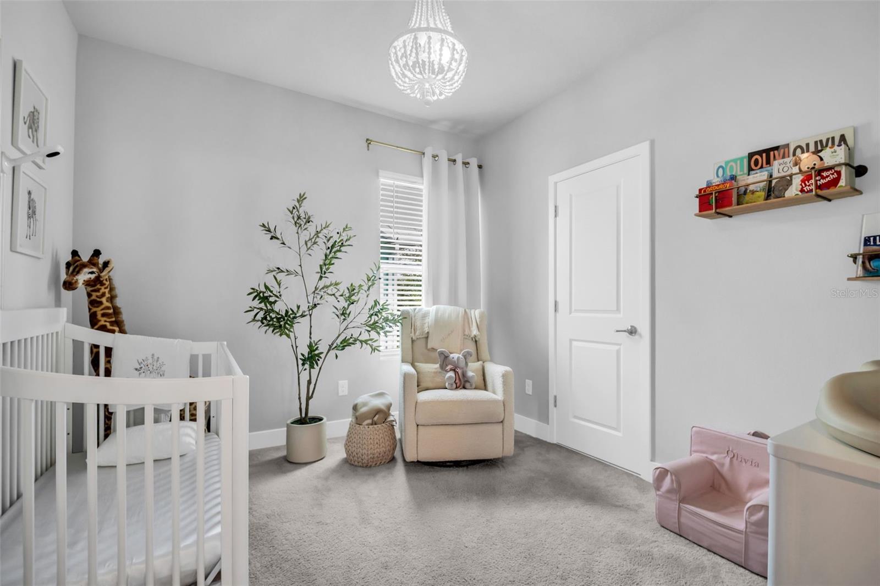
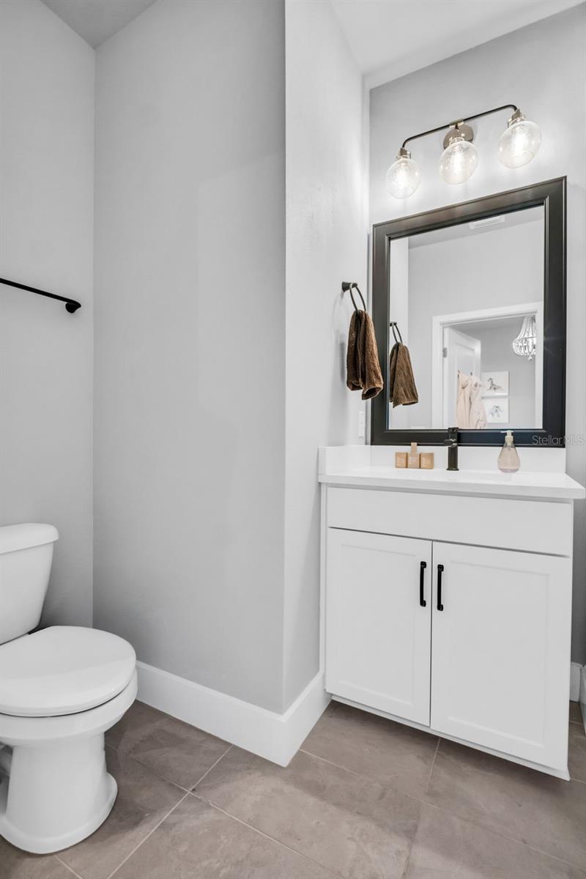
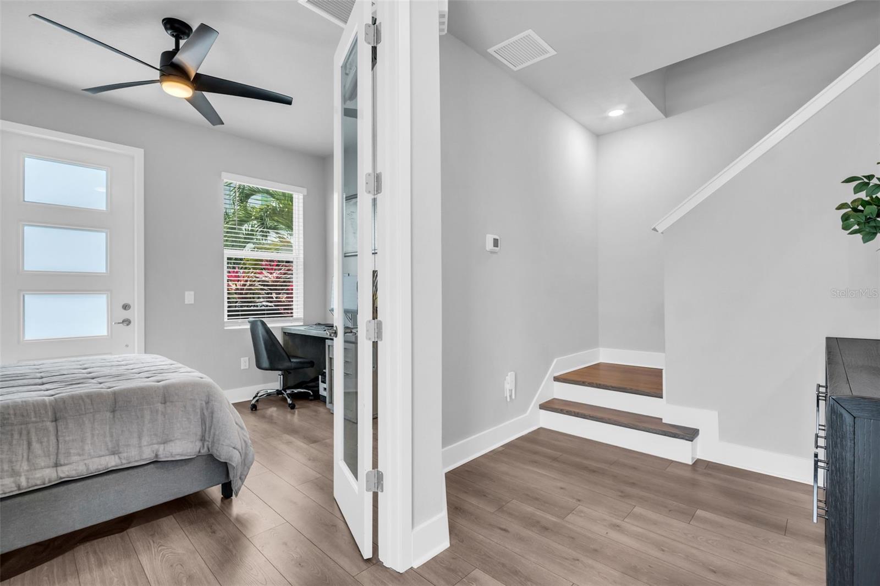
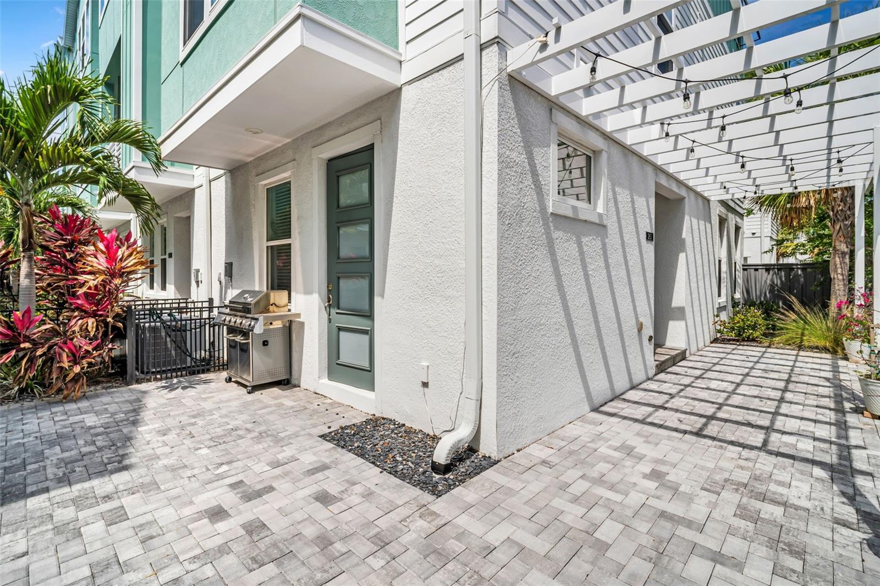
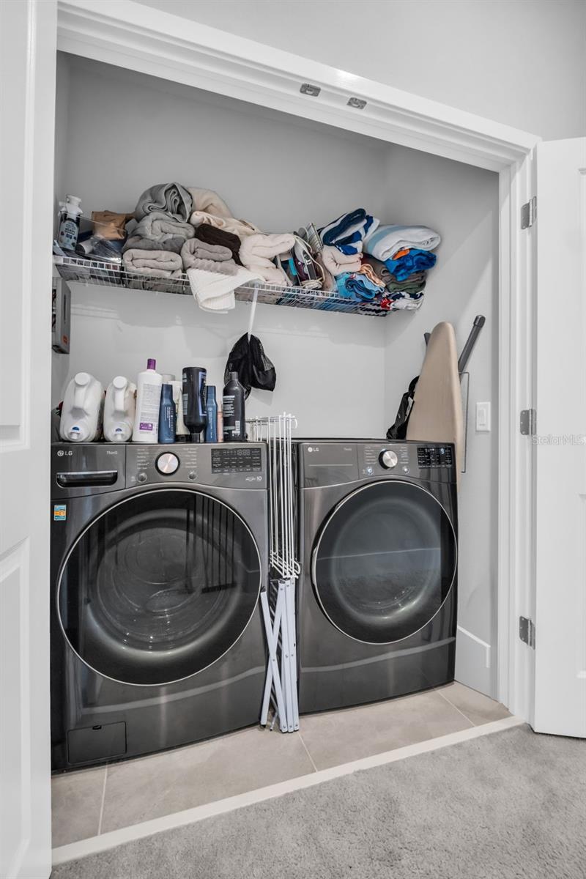
Located in the heart of the highly coveted Grand Central District and Historic Kenwood, two of St. Petersburg’s most vibrant and sought-after neighborhoods, this exceptional corner townhome offers a rare blend of modern luxury, architectural sophistication, and unmatched walkability. Just moments from acclaimed destinations including Baba, Urban Stillhouse, LALA St. Pete, The Listening Room, and Imagine Museum, residents enjoy effortless access to award-winning dining, nightlife, galleries, boutiques, and the renowned Second Saturday ArtWalk. Bathed in natural light from an abundance of impact-rated windows, this designer-curated residence showcases elevated finishes and timeless contemporary design throughout. The expansive open-concept living spaces are accented by soaring 10-foot ceilings, luxury vinyl plank flooring across the first and second levels, and seamless indoor-outdoor flow designed for sophisticated entertaining. At the center of the home, the chef’s kitchen is both functional and striking, anchored by an oversized quartz waterfall island and complemented by crisp white shaker cabinetry, a gas range with convection oven, stainless steel appliances, custom dry bar with wine display and built-ins, and two spacious pantries including an oversized walk-in pantry off the dining area. Designer chandeliers and statement pendant lighting add warmth and refinement, while custom window treatments throughout the residence complete the polished aesthetic. Even the powder bath has been thoughtfully elevated with dramatic mosaic tile detail. Each bedroom serves as a private retreat with its own en-suite bath and custom closet space, offering exceptional comfort and privacy for residents and guests alike. The luxurious primary suite occupies the upper level and features elegant coffered ceilings, a spa-inspired bath, and an impressive custom California Closet system. A conveniently positioned laundry area on the third floor enhances everyday livability. The first-level guest suite offers remarkable versatility with its own private entrance and direct access to the home’s expansive wraparound patio. Framed by lush landscaping, a covered pergola, and gated entry access, this outdoor living space creates an intimate and tranquil setting rarely found in urban living. Situated within a gated enclave, the residence also offers an added sense of privacy and exclusivity. Additional highlights include a gas tankless water heater, abundant storage throughout, and thoughtfully selected luxury finishes that elevate every space. A truly exceptional offering in one of downtown St. Pete’s most dynamic and culturally rich locations.
/t.realgeeks.media/resize/460x/https://u.realgeeks.media/tampafllistings%252FAlex_Antonakos_Selling_Tampa_Real_Estate.png)
Additional Information
- Taxes
- $12384
- Minimum Lease
- 1 Month
- Hoa Fee
- $430
- HOA Payment Schedule
- Monthly
- Maintenance Includes
- Sewer, Trash, Water
- Location
- City Limits
- Community Features
- Gated Community - No Guard, No Deed Restriction
- Property Description
- Three+ Story
- Interior Layout
- Ceiling Fans(s), Coffered Ceiling(s), Thermostat
- Interior Features
- Ceiling Fans(s), Coffered Ceiling(s), Thermostat
- Floor
- Luxury Vinyl, Other
- Appliances
- Dishwasher, Range, Refrigerator
- Utilities
- Cable Connected, Electricity Connected
- Heating
- Central, Electric
- Air Conditioning
- Central Air
- Exterior Construction
- Block, Vinyl Siding, Frame
- Exterior Features
- Balcony, Courtyard
- Roof
- Shingle
- Foundation
- Block, Slab
- Pool
- No Pool
- Garage Carport
- 2 Car Garage
- Garage Spaces
- 2
- Pets
- Allowed
- Max Pet Weight
- 999
- Pet Size
- Extra Large (101+ Lbs.)
- Flood Zone Code
- X
- Parcel ID
- 23-31-16-32708-000-0120
- Legal Description
- GRAND CENTRAL DISTRICT TOWNHOMES LOT 12
Listing courtesy of KELLER WILLIAMS ST PETE REALTY. murraycoleman@kw.com
Mortgage Calculator
StellarMLS is the source of this information via Internet Data Exchange Program. All listing information is deemed reliable but not guaranteed and should be independently verified through personal inspection by appropriate professionals. Listings displayed on this website may be subject to prior sale or removal from sale. Availability of any listing should always be independently verified. Listing information is provided for consumer personal, non-commercial use, solely to identify potential properties for potential purchase. All other use is strictly prohibited and may violate relevant federal and state law. Data last updated on