1028 8th Avenue S, St Petersburg, FL 33705
- $339,000
- 4
- BD
- 2
- BA
- 1,219
- SqFt






- List Price
- $339,000
- Status
- Active
- Days on Market
- 114
- Price Change
- ▼ $16,000 1788990670
- MLS#
- TB8508752
- Property Style
- Single Family
- Year Built
- 1925
- Bedrooms
- 4
- Bathrooms
- 2
- Living Area
- 1,219
- Lot Size
- 4,561
- Acres
- 0.10
- Total Acreage
- 0 to less than 1/4
- Legal Subdivision Name
- Oak Villa Sub
- MLS Area Major
- St Pete
Property Description
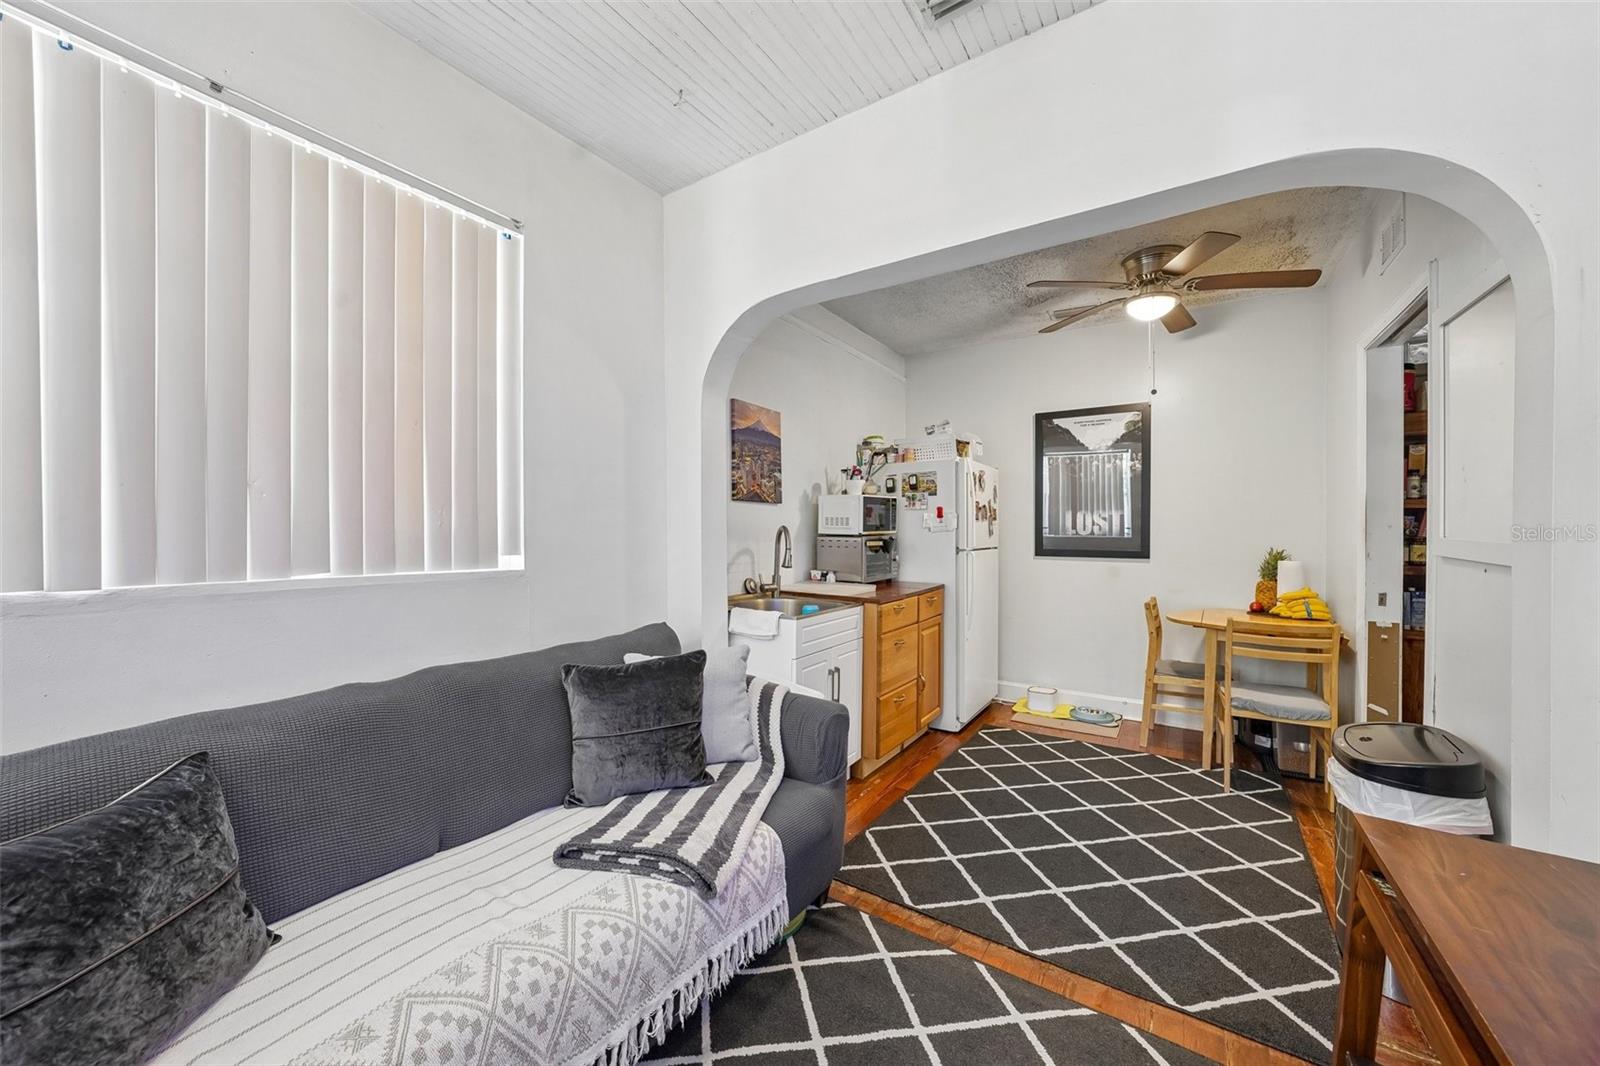
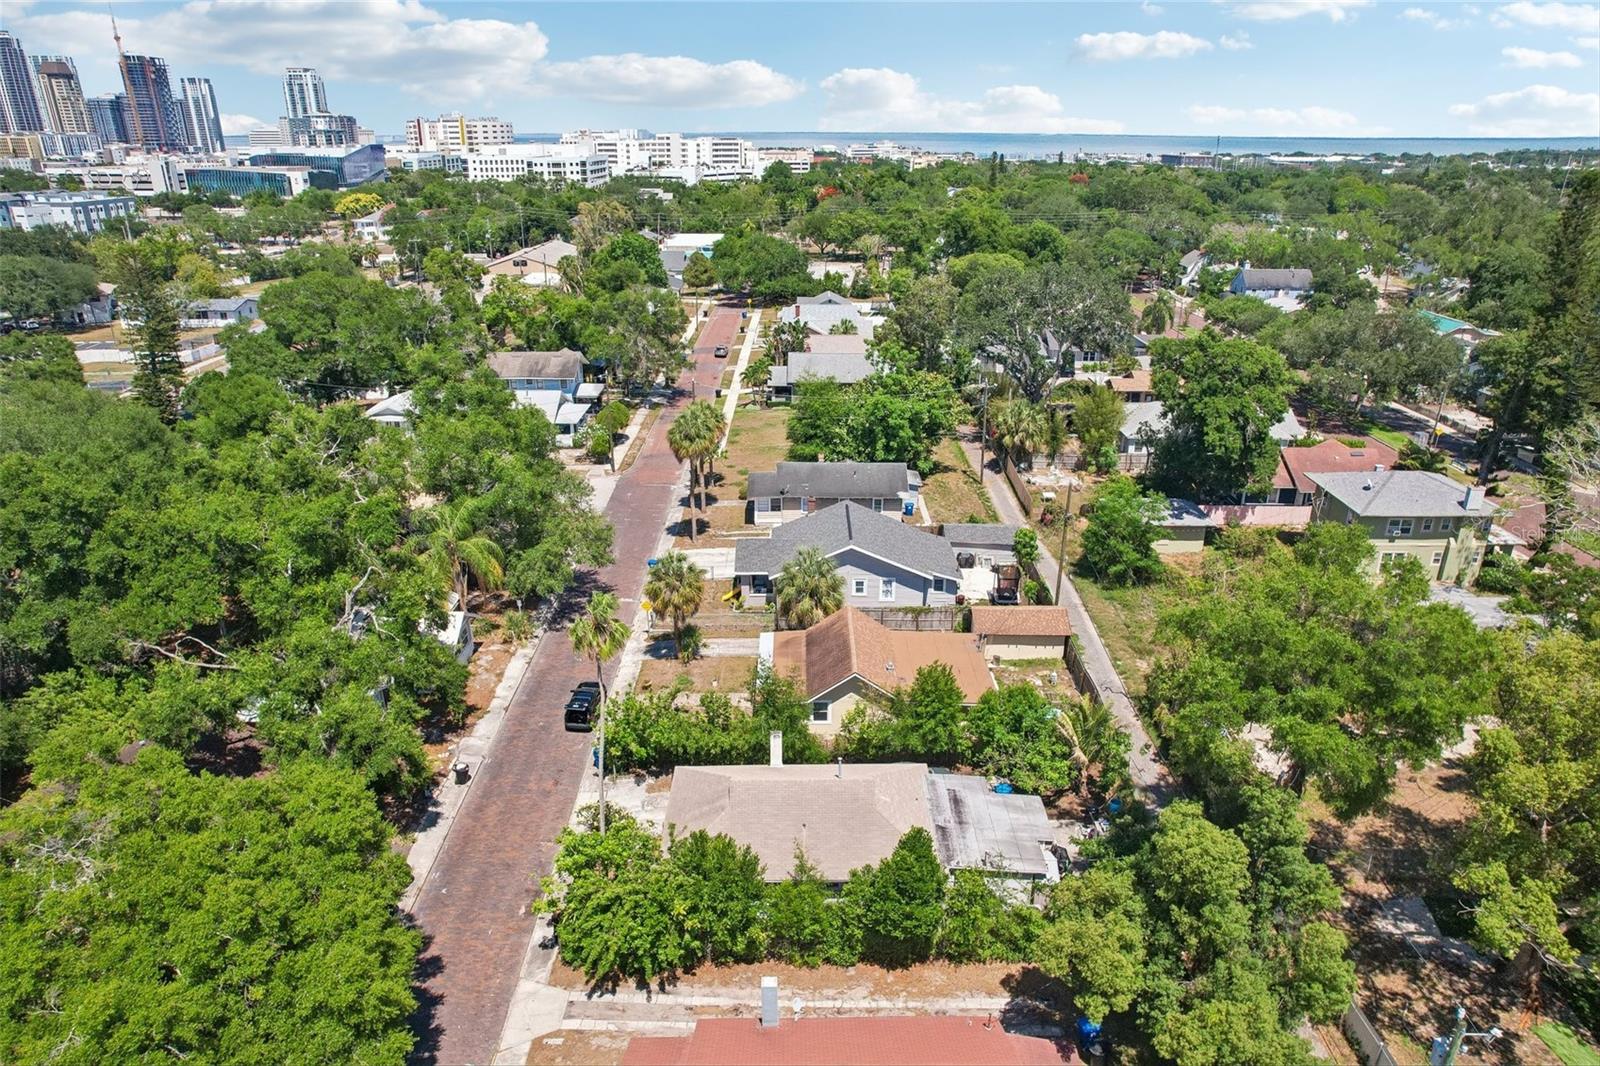
One or more photo(s) has been virtually staged. *AWESOME INVESTMENT PROPERTY!! ** This 1925-era single-family home has been temporarily transformed into a charming duplex, featuring two separate units, each offering a functional 2-bedroom, 1-bathroom layout. Retaining its historic character, each side includes a quaint, cozy dining area & Kitchen created from the. The property has been updated with vinyl double-insulated windows throughout to ensure energy efficiency and comfort year-round, and it even features a fireplace that could be reopened to add to its vintage appeal or made back into a single-family home. Ideally located for medical professionals or investors, the home sits just blocks from the Bayfront Health/Orlando Health campus, Johns Hopkins All Children’s Hospital, and St. Anthony’s Hospital. Residents can enjoy the scenic walking trails of Historic Roser Park, the athletic facilities at Campbell Park Recreation Center, or catch a Tampa Bay Rays game at the nearby Tropicana Field. With world-class dining and entertainment at the St. Pete Pier just 16 blocks away, this property represents a unique opportunity to own a piece of history with modern income potential. Schedule a showing today!
/t.realgeeks.media/resize/460x/https://u.realgeeks.media/tampafllistings%252FAlex_Antonakos_Selling_Tampa_Real_Estate.png)
Additional Information
- Taxes
- $4300
- Minimum Lease
- 1 Month
- Location
- City Limits, Level
- Community Features
- No Deed Restriction
- Property Description
- One Story
- Interior Layout
- Ceiling Fans(s), Eat-in Kitchen, Kitchen/Family Room Combo, Open Floorplan, Primary Bedroom Main Floor, Solid Surface Counters, Thermostat
- Interior Features
- Ceiling Fans(s), Eat-in Kitchen, Kitchen/Family Room Combo, Open Floorplan, Primary Bedroom Main Floor, Solid Surface Counters, Thermostat
- Floor
- Linoleum, Wood
- Appliances
- Dryer, Electric Water Heater, Range, Refrigerator, Washer
- Utilities
- Electricity Connected, Public, Sewer Connected, Water Connected
- Heating
- Electric, Ductless
- Air Conditioning
- Central Air, Wall/Window Unit(s)
- Exterior Construction
- Vinyl Siding, Frame
- Exterior Features
- Private Entrance, Private Mailbox
- Roof
- Shingle
- Foundation
- Concrete Perimeter
- Pool
- No Pool
- Garage Features
- Driveway
- Elementary School
- Campbell Park Elementary-Pn
- Middle School
- John Hopkins Middle-Pn
- High School
- Gibbs High-PN
- Fences
- Fenced
- Flood Zone Code
- X
- Parcel ID
- 25-31-16-63612-000-0220
- Legal Description
- OAK VILLA SUB LOT 22
Listing courtesy of REDFIN CORPORATION. 813-518-8756
Mortgage Calculator
StellarMLS is the source of this information via Internet Data Exchange Program. All listing information is deemed reliable but not guaranteed and should be independently verified through personal inspection by appropriate professionals. Listings displayed on this website may be subject to prior sale or removal from sale. Availability of any listing should always be independently verified. Listing information is provided for consumer personal, non-commercial use, solely to identify potential properties for potential purchase. All other use is strictly prohibited and may violate relevant federal and state law. Data last updated on