28580 Tranquil Lake Circle, Wesley Chapel, FL 33543
- $339,000
- 3
- BD
- 3
- BA
- 1,801
- SqFt




- List Price
- $339,000
- Status
- Active
- Days on Market
- 70
- Price Change
- ▼ $11,000 1782253234
- MLS#
- TB8508513
- Property Style
- Townhouse
- Architectural Style
- Contemporary
- Year Built
- 2018
- Bedrooms
- 3
- Bathrooms
- 3
- Baths Half
- 1
- Living Area
- 1,801
- Lot Size
- 4,817
- Acres
- 0.11
- Total Acreage
- 0 to less than 1/4
- Building Name
- 28580
- Legal Subdivision Name
- Arbors/Wiregrass Ranch
- MLS Area Major
- Zephyrhills/Wesley Chapel
Property Description
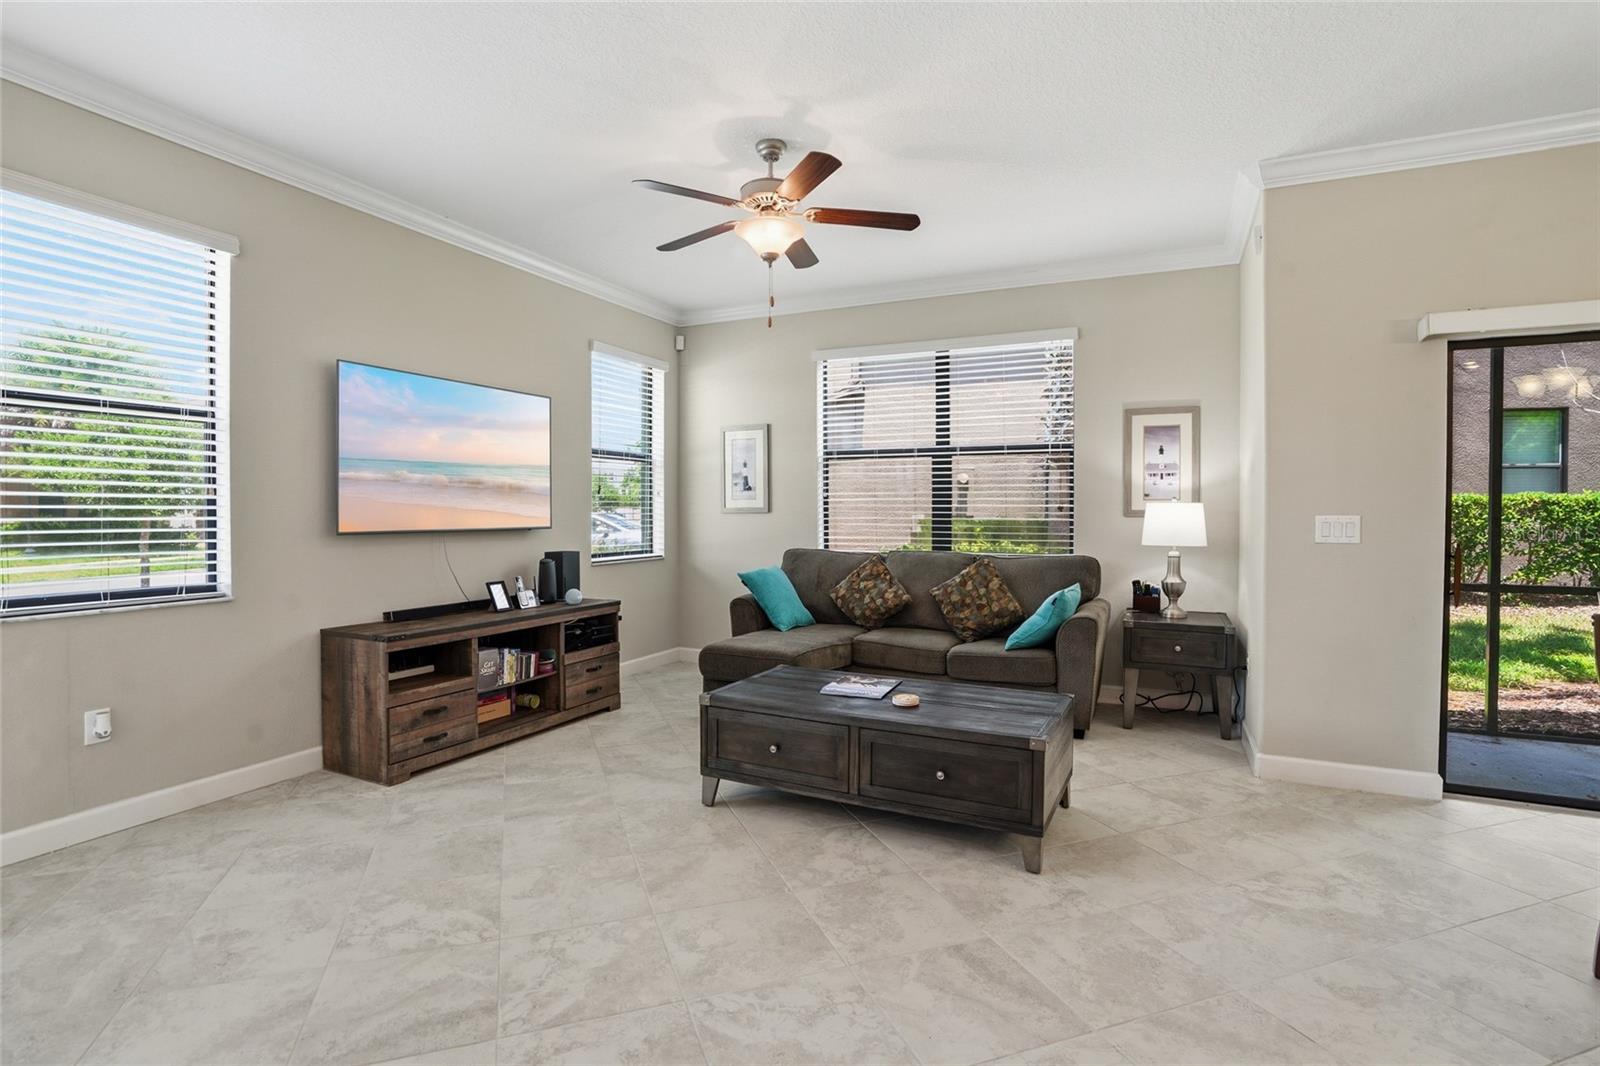
BIG PRICE IMPROVEMENT! Beautiful CAPRI floor plan townhome offering 1,801 sq ft with 3 bedrooms, 2.5 baths, and a 2-car garage. This open-concept home features a spacious kitchen with 42” cabinets, granite countertops, stainless steel appliances, and a large dining area perfect for entertaining. The spacious layout provides comfortable living with abundant natural light and functional living spaces on a corner lot with a screened in lanai! Built with block-on-block construction on both the first and second floors, this home offers excellent durability, energy efficiency, reduced noise transfer, and lower insurance costs. Located in the desirable Arbors at Wiregrass community in Wesley Chapel, just minutes from shopping, dining, hospitals, and I-75.
/t.realgeeks.media/resize/460x/https://u.realgeeks.media/tampafllistings%252FAlex_Antonakos_Selling_Tampa_Real_Estate.png)
Additional Information
- Taxes
- $4481
- Taxes
- $1,364
- Minimum Lease
- 1-2 Years
- Hoa Fee
- $280
- HOA Payment Schedule
- Monthly
- Maintenance Includes
- Maintenance Structure, Maintenance Grounds, Sewer, Trash
- Location
- Cleared, Corner Lot, In County, Landscaped, Sidewalk, Paved
- Community Features
- Clubhouse, Community Mailbox, Deed Restrictions, Park, Playground, Street Lights
- Property Description
- Two Story, Attached
- Zoning
- MPUD
- Interior Layout
- Ceiling Fans(s), Crown Molding, Eat-in Kitchen, High Ceilings, Living Room/Dining Room Combo, PrimaryBedroom Upstairs, Solid Wood Cabinets, Split Bedroom, Stone Counters, Walk-In Closet(s)
- Interior Features
- Ceiling Fans(s), Crown Molding, Eat-in Kitchen, High Ceilings, Living Room/Dining Room Combo, PrimaryBedroom Upstairs, Solid Wood Cabinets, Split Bedroom, Stone Counters, Walk-In Closet(s)
- Floor
- Carpet, Ceramic Tile
- Appliances
- Dishwasher, Disposal, Dryer, Electric Water Heater, Microwave, Range, Refrigerator, Washer, Water Softener, Whole House R.O. System
- Utilities
- Cable Connected, Electricity Connected, Fire Hydrant, Public, Sewer Connected, Water Connected
- Heating
- Central
- Air Conditioning
- Central Air
- Exterior Construction
- Block, Stucco
- Exterior Features
- Dog Run
- Roof
- Shingle
- Foundation
- Block, Slab
- Pool
- No Pool
- Garage Carport
- 2 Car Garage
- Garage Spaces
- 2
- Garage Features
- Covered, Driveway, Garage Door Opener
- Elementary School
- Wiregrass Elementary
- Middle School
- John Long Middle-Po
- High School
- Wiregrass Ranch High-PO
- Pets
- Allowed
- Flood Zone Code
- X
- Parcel ID
- 20-26-19-002.0-004.00-007.0
- Legal Description
- ARBORS AT WIREGRASS RANCH PB 72 PG 017 BLOCK 4 LOT 7
Listing courtesy of RE/MAX PREMIER GROUP. 813-929-7600
Mortgage Calculator
StellarMLS is the source of this information via Internet Data Exchange Program. All listing information is deemed reliable but not guaranteed and should be independently verified through personal inspection by appropriate professionals. Listings displayed on this website may be subject to prior sale or removal from sale. Availability of any listing should always be independently verified. Listing information is provided for consumer personal, non-commercial use, solely to identify potential properties for potential purchase. All other use is strictly prohibited and may violate relevant federal and state law. Data last updated on