210 Valencia Circle, St Petersburg, FL 33716
- $525,000
- 3
- BD
- 3
- BA
- 2,281
- SqFt




- List Price
- $525,000
- Status
- Active
- Days on Market
- 159
- Price Change
- ▼ $10,000 1789414930
- MLS#
- TB8508296
- Property Style
- Townhouse
- Year Built
- 2006
- Bedrooms
- 3
- Bathrooms
- 3
- Baths Half
- 1
- Living Area
- 2,281
- Lot Size
- 2,191
- Acres
- 0.05
- Total Acreage
- 0 to less than 1/4
- Building Name
- No
- Legal Subdivision Name
- Villas Of Carillon
- MLS Area Major
- St Pete
Property Description
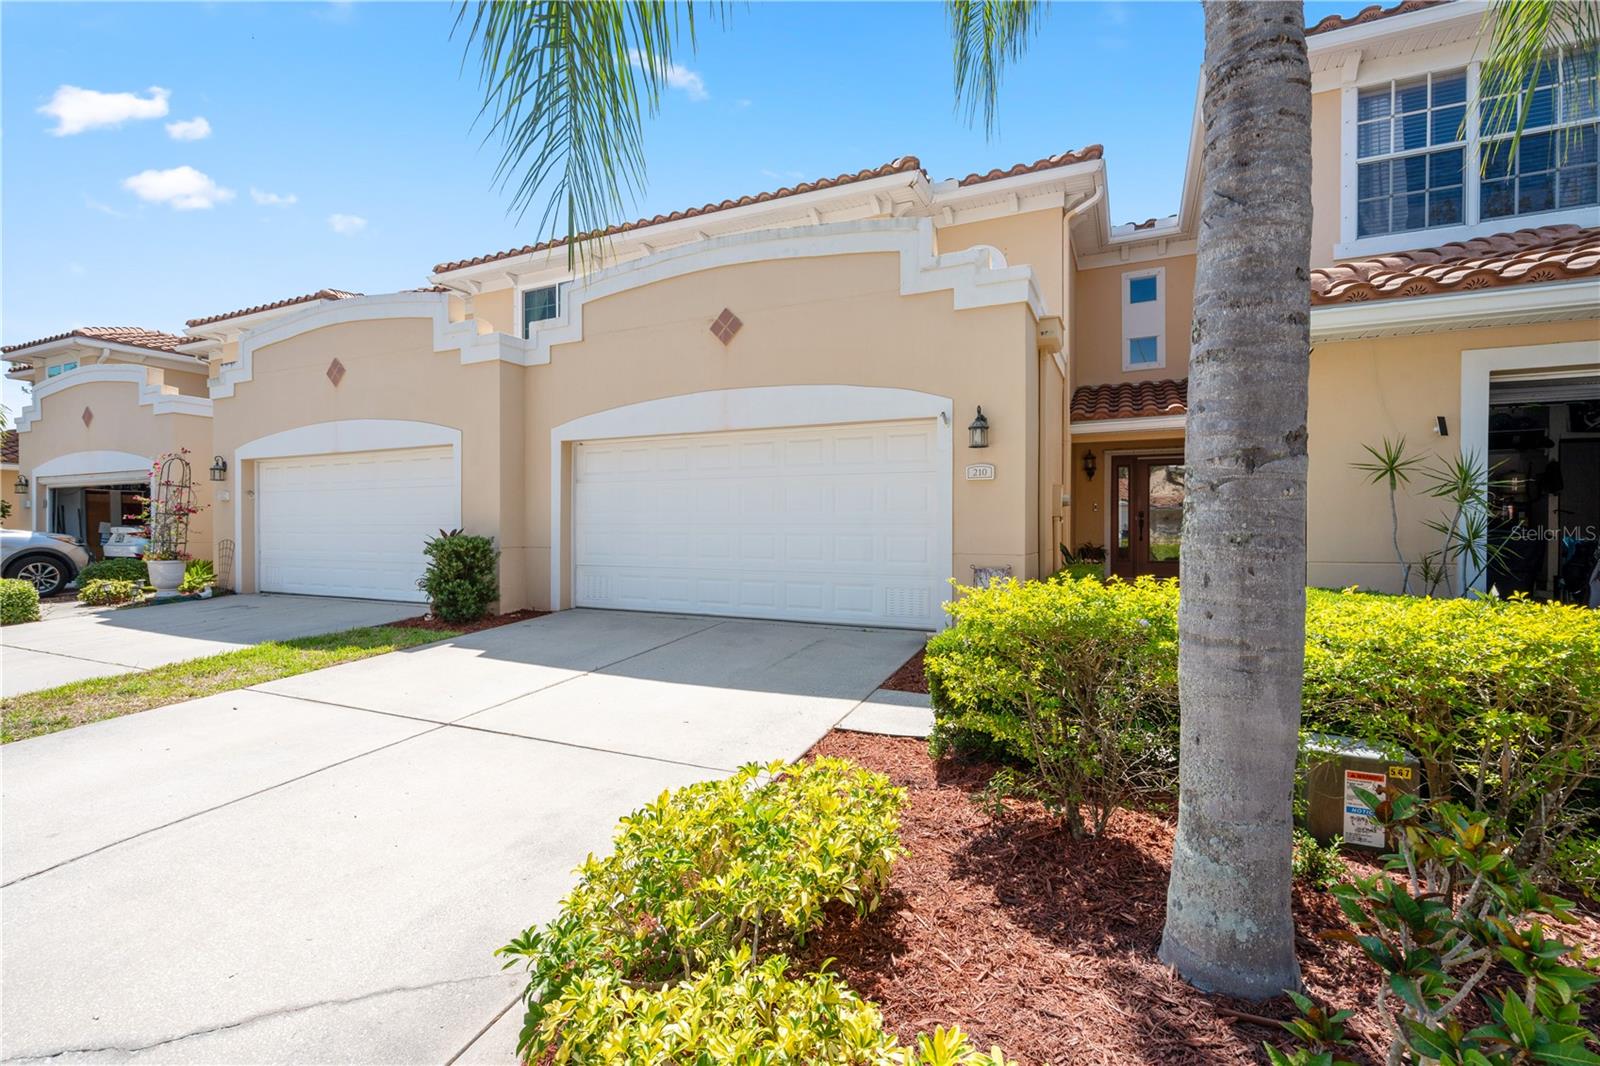
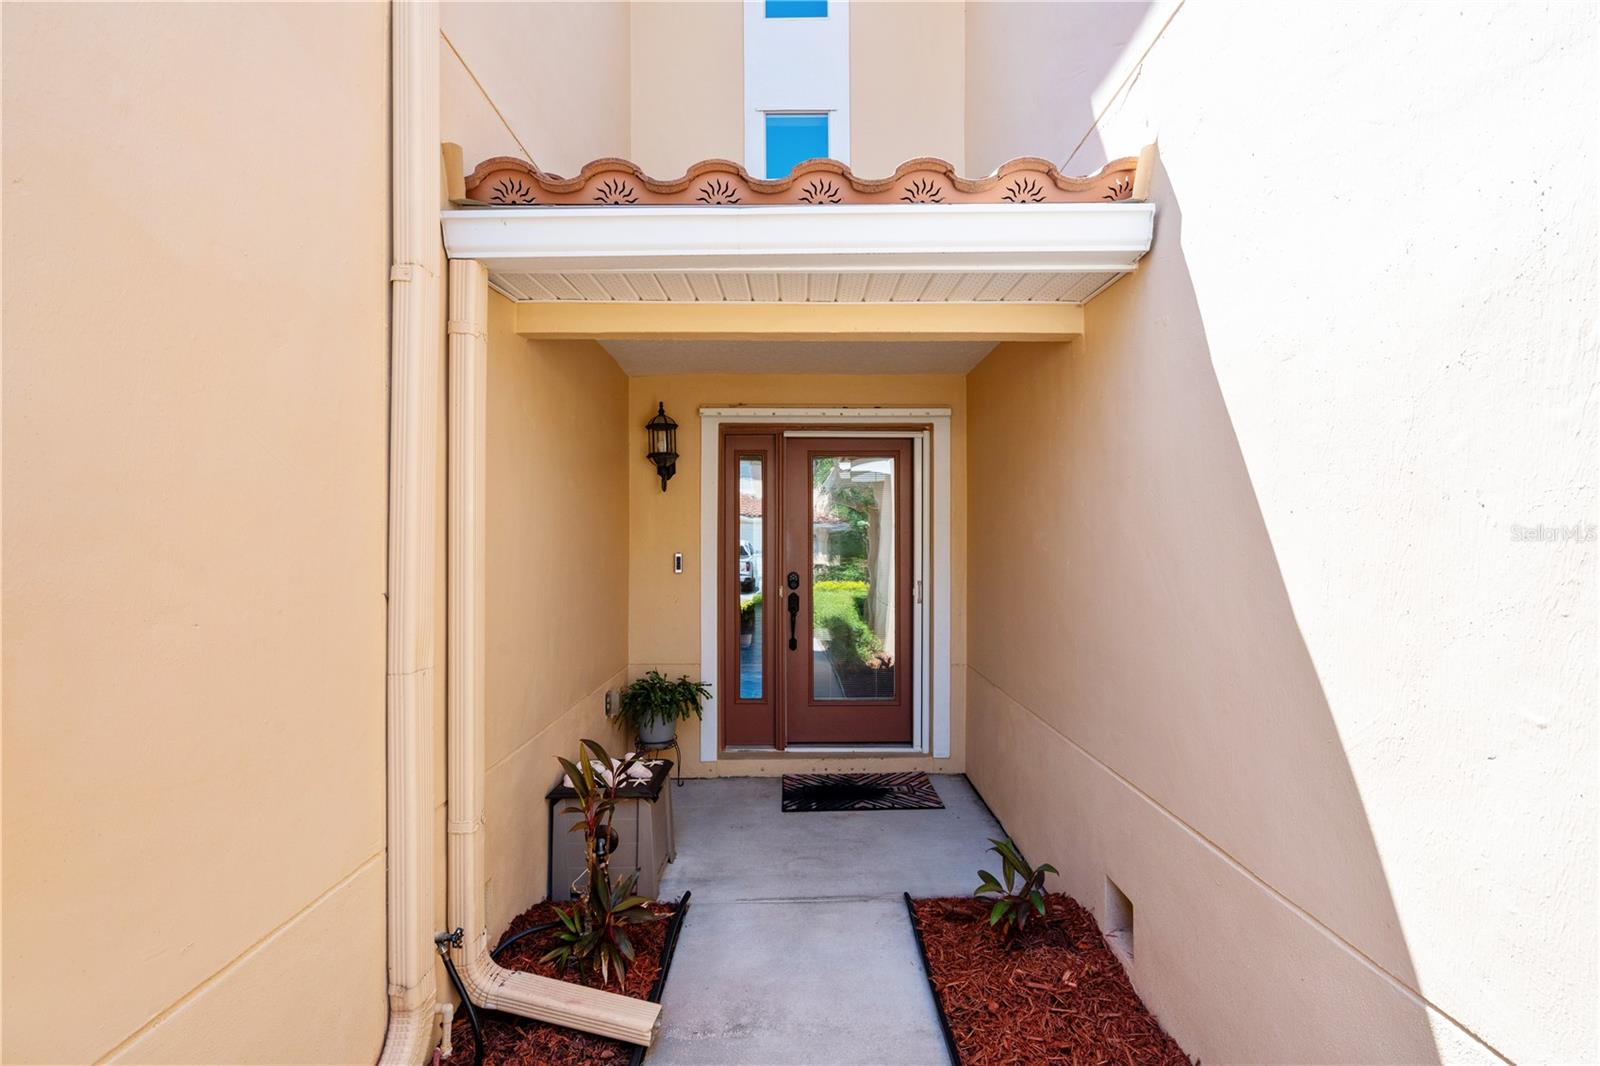
Unit was under contract but buyer had his job offer changed. Come and see this beautifully upgraded townhome in the desirable Villas of Carillon community. From the private front entry to the open-concept layout, every detail of this home blends style and function. This unique floorplan is the only one in the community featuring a first-floor primary suite combined with dramatic double-height ceilings in the living area, creating the feel and openness of a single-family home rather than a traditional townhome. The kitchen is very practical, featuring granite countertops throughout, 42” hardwood cabinetry, newer appliances and spacious double pantry for storage. The light-filled living area opens seamlessly to a screened-in lanai, perfect for relaxing or entertaining, while a powder room on the main level adds convenience for guests. The expansive first-floor primary suite is a true retreat with upgraded built-in walk-in closets and expanded shower with porcelain tile and glass accents. Upstairs, the versatile loft area offers endless possibilities and can easily function as a second living room, playroom, craft room, media room, or home office. Two additional bedrooms and a laundry room completes the upper level. The oversized two-car garage provides additional overhead storage, while community amenities include a heated pool and clubhouse. Ideally located near both Tampa International and St. Pete-Clearwater Airports, this townhome also offers peace of mind with no flooding history. Move-in ready with elevated upgrades throughout—don’t miss the opportunity to own one of the most desirable floorplans in Villas of Carillon.
/t.realgeeks.media/resize/460x/https://u.realgeeks.media/tampafllistings%252FAlex_Antonakos_Selling_Tampa_Real_Estate.png)
Additional Information
- Taxes
- $5295
- Minimum Lease
- 8-12 Months
- Hoa Fee
- $874
- HOA Payment Schedule
- Monthly
- Maintenance Includes
- Pool, Insurance, Maintenance Structure, Maintenance Grounds, Maintenance, Private Road, Sewer, Trash, Water
- Community Features
- Clubhouse, Community Mailbox, Pool, No Deed Restriction
- Property Description
- Two Story
- Interior Layout
- Ceiling Fans(s), High Ceilings, Living Room/Dining Room Combo, Open Floorplan, Primary Bedroom Main Floor, Solid Wood Cabinets, Stone Counters, Thermostat, Walk-In Closet(s), Window Treatments
- Interior Features
- Ceiling Fans(s), High Ceilings, Living Room/Dining Room Combo, Open Floorplan, Primary Bedroom Main Floor, Solid Wood Cabinets, Stone Counters, Thermostat, Walk-In Closet(s), Window Treatments
- Floor
- Carpet, Ceramic Tile
- Appliances
- Dishwasher, Disposal, Dryer, Electric Water Heater, Microwave, Range, Range Hood, Refrigerator, Washer
- Utilities
- Cable Connected, Electricity Connected, Phone Available, Public, Sewer Connected, Sprinkler Recycled, Water Connected
- Heating
- Central, Electric, Heat Pump
- Air Conditioning
- Central Air
- Exterior Construction
- Block
- Exterior Features
- Balcony, Garden, Hurricane Shutters
- Roof
- Tile
- Foundation
- Slab
- Pool
- Community
- Garage Carport
- 2 Car Garage
- Garage Spaces
- 2
- Elementary School
- Pinellas Central Elem-Pn
- Middle School
- Fitzgerald Middle-Pn
- High School
- Pinellas Park High-PN
- Pets
- Allowed
- Pet Size
- Large (61-100 Lbs.)
- Flood Zone Code
- AE
- Parcel ID
- 12-30-16-94177-029-0020
- Legal Description
- VILLAS OF CARILLON PHASE II AND III BLK 29, LOT 2
Listing courtesy of RE/MAX REALTY UNLIMITED. 727-280-9996
What's my Tampa - St Pete - Clearwater home worth?
...get instant property value now!
Mortgage Calculator
StellarMLS is the source of this information via Internet Data Exchange Program. All listing information is deemed reliable but not guaranteed and should be independently verified through personal inspection by appropriate professionals. Listings displayed on this website may be subject to prior sale or removal from sale. Availability of any listing should always be independently verified. Listing information is provided for consumer personal, non-commercial use, solely to identify potential properties for potential purchase. All other use is strictly prohibited and may violate relevant federal and state law. Data last updated on