19801 Gunn Highway, Odessa, FL 33556
- $999,000
- 3
- BD
- 3
- BA
- 2,372
- SqFt







- List Price
- $999,000
- Status
- Active
- Days on Market
- 69
- Price Change
- ▼ $26,000 1784698814
- MLS#
- TB8508080
- Property Style
- Single Family
- Architectural Style
- Coastal, Contemporary, Florida
- Year Built
- 1981
- Bedrooms
- 3
- Bathrooms
- 3
- Living Area
- 2,372
- Lot Size
- 13,020
- Acres
- 0.30
- Total Acreage
- 1/4 to less than 1/2
- Legal Subdivision Name
- Unplatted
- MLS Area Major
- Odessa
Property Description
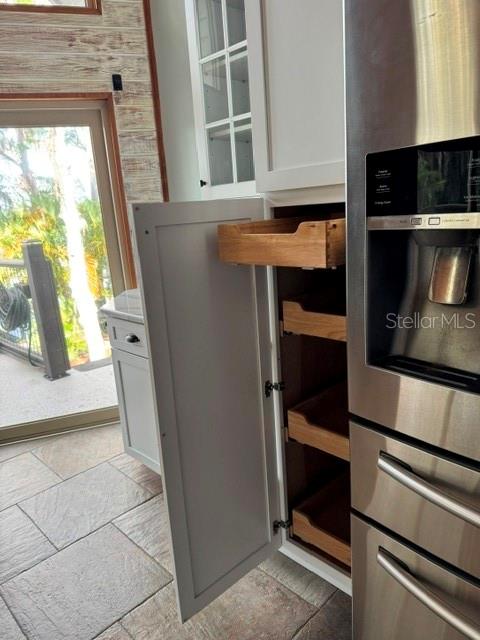
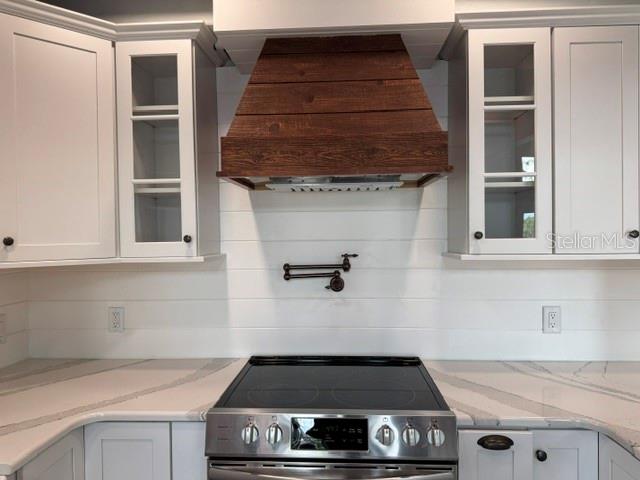
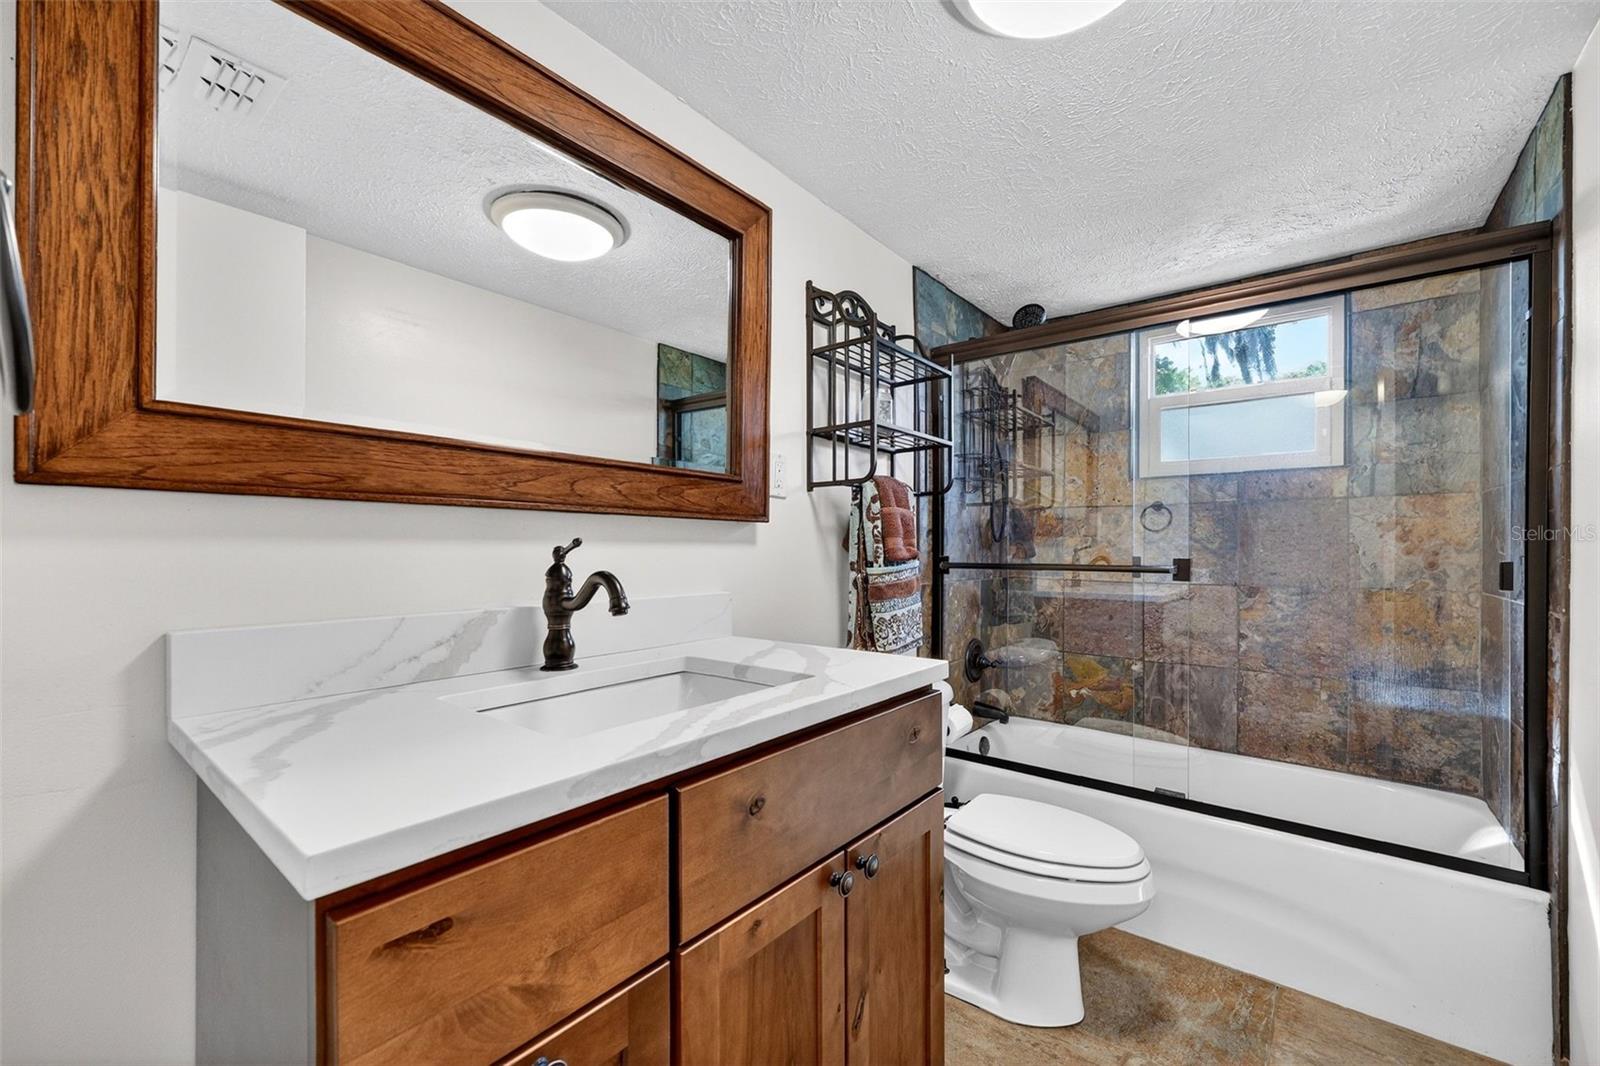
Experience the beauty and tranquility of Odessa while enjoying an ideal location near the Veterans Expressway, shopping, dining, and within the highly sought-after Steinbrenner school district! Situated on the peaceful west end of ski-sized Lake Osceola, this one-of-a-kind custom-built lakefront home offers breathtaking views, refreshing breezes beneath majestic cypress trees, and the perfect blend of privacy and recreation. Surrounded by swaying palm trees and fully fenced for added seclusion, this tropical-inspired property invites you to relax and unwind. Wake up to stunning sunrises from the expansive second-floor wraparound deck and enjoy nature at its finest with frequent sightings of otters, owls, hawks, and incredible bass fishing right from your backyard. Boating enthusiasts will love direct access to the lake, complete with a gorgeous composite boathouse and boat lift. For gardening enthusiasts, the property features a 12’ x 30’ organic garden—perfect for growing fresh vegetables, herbs, and flowers year-round. Whether you are searching for a peaceful vacation retreat or the perfect place to raise a family, this meticulously maintained home offers a rare opportunity to create lasting memories. Lovingly cared for by only two families since it was built in 1981, pride of ownership shines throughout. Inside, vaulted wood ceilings with original cedar beams adorn the second floor. Panoramic lake views from every main living area create a warm and inviting atmosphere and a serene backdrop throughout the home. The beautifully renovated kitchen features stunning cabinetry, sleek quartz countertops, and newer stainless-steel appliances, seamlessly opening to the spacious second-floor living area—ideal for entertaining and everyday living while enjoying picturesque lake views. Additional kitchen features include pull-out pantry drawers, a custom hood vented to the exterior, a corner Lazy Susan, a built-in spice rack, farmhouse sink, pull-out trash and recycling bins, and a mixer lift designed for the avid baker in mind. The thoughtfully designed floor plan includes a private third-floor primary suite, while two additional bedrooms are located on the second floor for comfort and convenience. An open-air loft on the third floor provides flexible space perfect for a home office, playroom, or additional lounge area overlooking the water. Three updated bathrooms, one on each floor, add functionality for family and guests alike. Outdoor living is equally impressive, with more than 300 square feet of covered entertaining space leading to a beautifully paved firepit area overlooking Lake Osceola—perfect for gathering with family and friends year-round. Extensive updates and improvements include: • New roof (2022) • Exterior Hardie board siding (2022) • Fully remodeled kitchen (2022) • Fresh interior paint • New peroxide water softener • Newly built outdoor staircases and deck railings • Fresh driveway rock • Newly installed fencing with entrance gate • Large custom-built storage shed with workbench • Composite boathouse with boat lift • Remodeled garage with new concrete floor coating • New septic pump and septic alarm • New air conditioner compressor (2026) This exceptional lakefront property combines natural beauty, thoughtful upgrades, and an unbeatable location in one of Odessa’s most desirable communities. Don’t miss your opportunity to own this truly special home!
/t.realgeeks.media/resize/460x/https://u.realgeeks.media/tampafllistings%252FAlex_Antonakos_Selling_Tampa_Real_Estate.png)
Additional Information
- Taxes
- $4102
- Minimum Lease
- No Minimum
- Location
- Private
- Community Features
- No Deed Restriction
- Property Description
- Three+ Story
- Zoning
- ASC-1
- Interior Layout
- Cathedral Ceiling(s), Ceiling Fans(s), Eat-in Kitchen, High Ceilings, Kitchen/Family Room Combo, Open Floorplan, PrimaryBedroom Upstairs, Solid Surface Counters, Thermostat
- Interior Features
- Cathedral Ceiling(s), Ceiling Fans(s), Eat-in Kitchen, High Ceilings, Kitchen/Family Room Combo, Open Floorplan, PrimaryBedroom Upstairs, Solid Surface Counters, Thermostat
- Floor
- Ceramic Tile, Luxury Vinyl, Wood
- Appliances
- Cooktop, Dishwasher, Dryer, Electric Water Heater, Ice Maker, Range, Range Hood, Refrigerator, Washer, Water Filtration System, Water Purifier, Water Softener
- Utilities
- Electricity Connected
- Heating
- Central, Electric
- Air Conditioning
- Central Air, Mini-Split Unit(s)
- Fireplace Description
- Living Room, Stone, Wood Burning
- Exterior Construction
- Block, Cement Siding, HardiPlank Type, Stucco
- Exterior Features
- Balcony, Fire Pit, Garden, Lighting, Private Mailbox, Private Yard, Rain Barrel/Cistern(s), Rain Gutters, Sliding Doors, Storage
- Roof
- Shingle
- Foundation
- Slab
- Pool
- No Pool
- Garage Carport
- 1 Car Garage
- Garage Spaces
- 1
- Garage Features
- Covered, Driveway, Garage Door Opener, Garage Faces Side, Ground Level
- Elementary School
- Hammond Elementary School
- Middle School
- Martinez-Hb
- High School
- Steinbrenner High School
- Fences
- Chain Link, Fenced
- Water Name
- Lake Osceola
- Water Extras
- Boathouse, Lift - Covered, Seawall - Other, Skiing Allowed
- Water View
- Lake
- Water Access
- Lake, Limited Access
- Water Frontage
- Lake Front
- Pets
- Allowed
- Flood Zone Code
- X
- Parcel ID
- U-03-27-17-ZZZ-000000-03130.0
- Legal Description
- THAT PART OF TRACT 5 IN NE 1/4 COMM AT INTERS OF N BDRY OF TRACT AND ELY R/W OF GUNN HWY THENCE RUN SELY ALONG CURVE ARC DIST 35.16 FT CHD BRG S 18 DEG 53 MIN 47 SEC E 35.15 FT TO POB THENCE RUN E 305.85 FT S 67 DEG 38 MIN 29 SEC W 287.36 FT TO ELY R D R/W N 20 DEG 50 MIN 31 SEC W 83.81 FT AND NWLY 29.70 FT ALONG CURVED R/W TO POB
Listing courtesy of KELLER WILLIAMS TAMPA PROP.. 813-264-7754
Mortgage Calculator
StellarMLS is the source of this information via Internet Data Exchange Program. All listing information is deemed reliable but not guaranteed and should be independently verified through personal inspection by appropriate professionals. Listings displayed on this website may be subject to prior sale or removal from sale. Availability of any listing should always be independently verified. Listing information is provided for consumer personal, non-commercial use, solely to identify potential properties for potential purchase. All other use is strictly prohibited and may violate relevant federal and state law. Data last updated on