8020 Praise Drive, Tampa, FL 33625
- $800,000
- 4
- BD
- 3
- BA
- 3,362
- SqFt










- List Price
- $800,000
- Status
- Active
- Days on Market
- 76
- Price Change
- ▼ $15,000 1783458894
- MLS#
- TB8507898
- Property Style
- Single Family
- Architectural Style
- Traditional
- Year Built
- 2021
- Bedrooms
- 4
- Bathrooms
- 3
- Living Area
- 3,362
- Lot Size
- 6,058
- Acres
- 0.14
- Total Acreage
- 0 to less than 1/4
- Building Name
- Dr Horton
- Legal Subdivision Name
- Cornergate Sub
- MLS Area Major
- Tampa / Carrollwood
Property Description
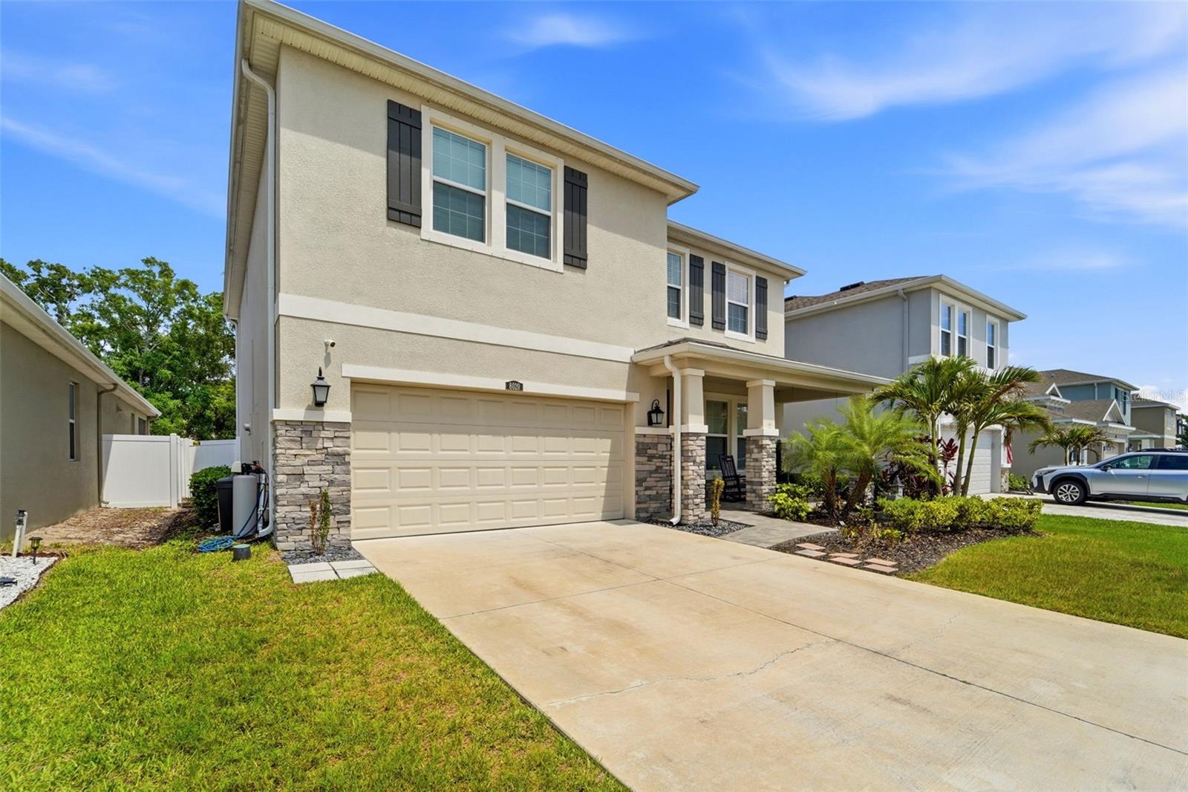
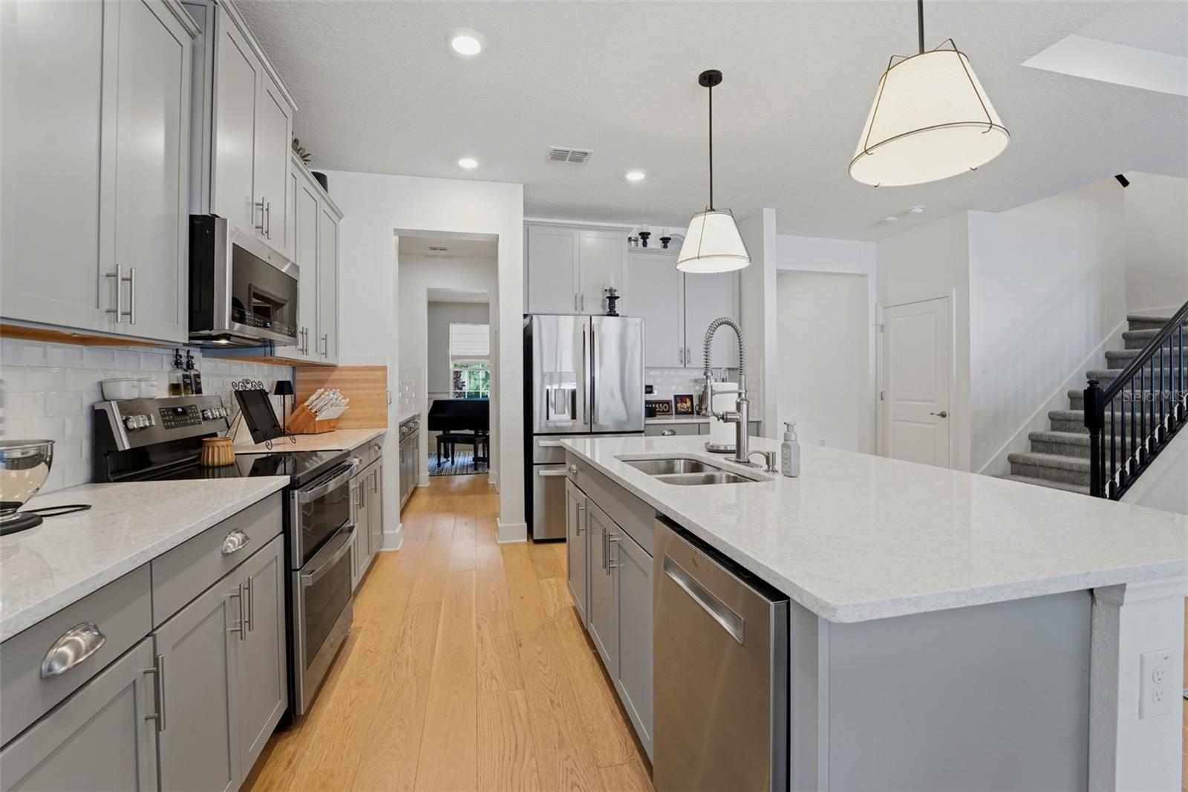
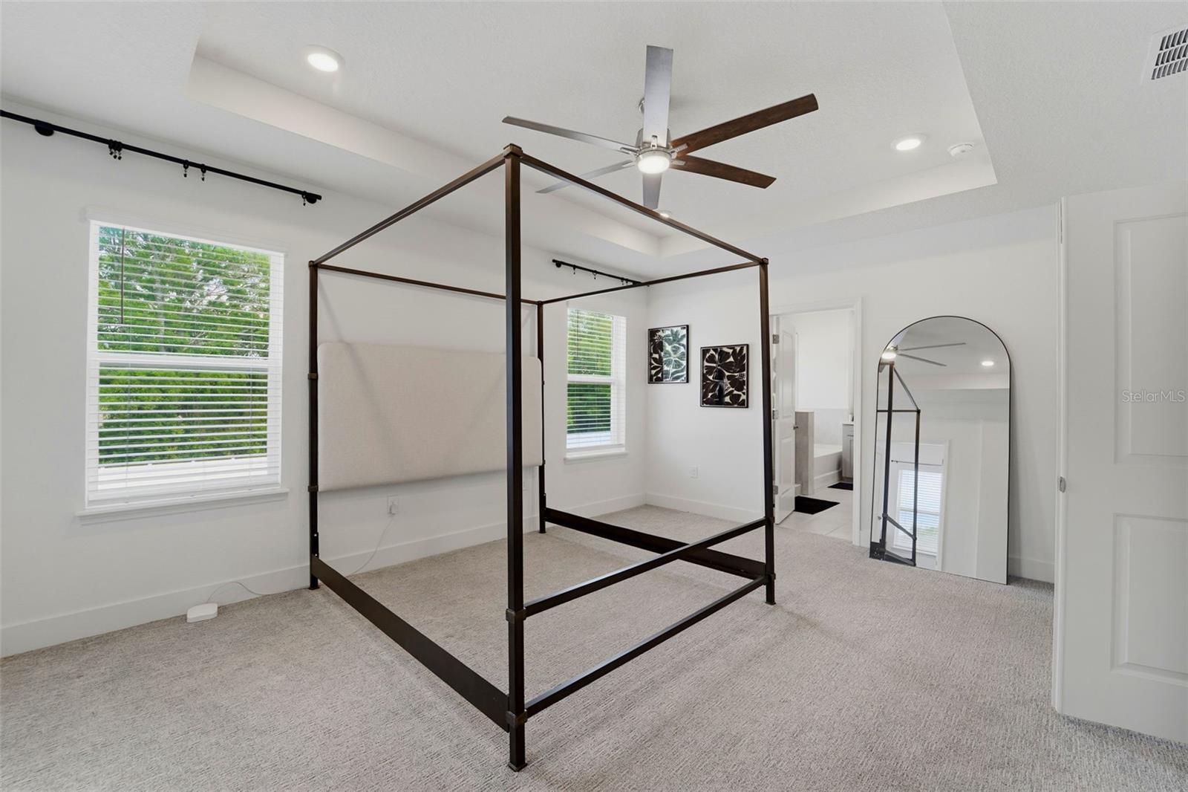
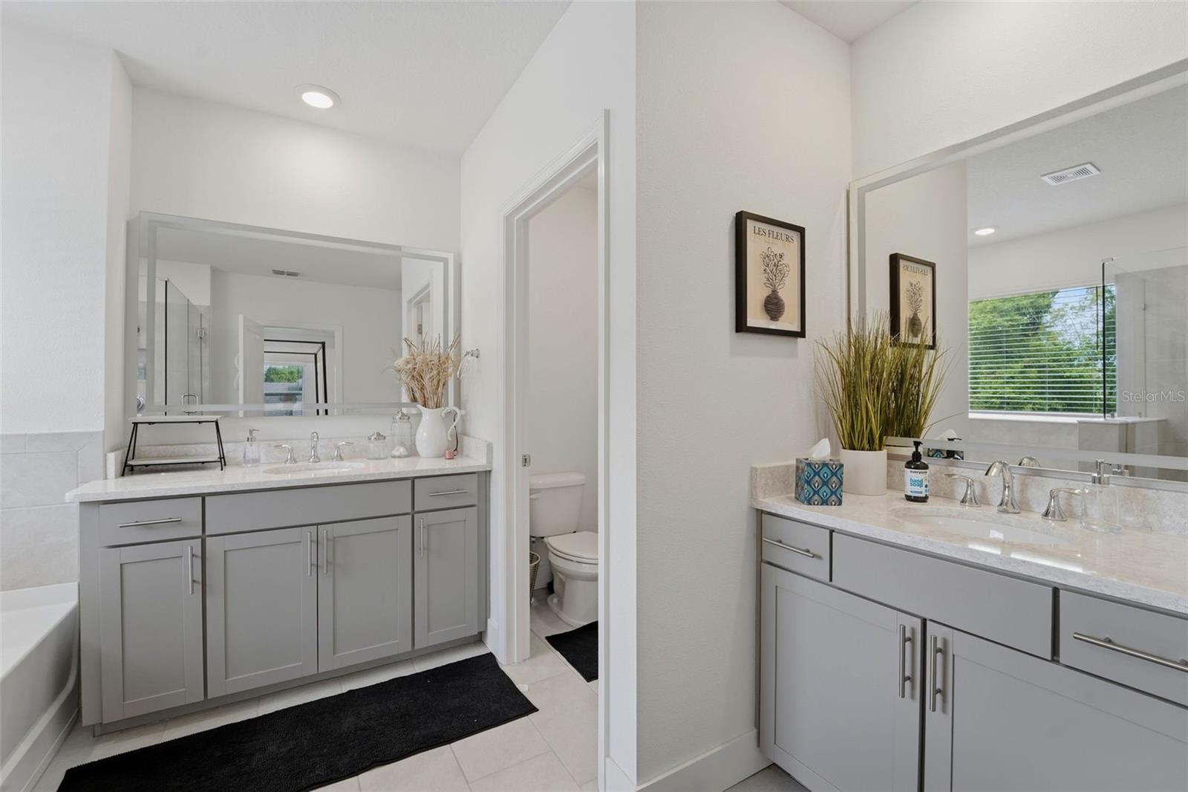
Located in the gated community of Allora near Westchase and Citrus Park, this 4-bedroom, 3-bath home offers over 3,300 square feet of open living space designed for entertaining. The upgraded kitchen features top-of-the-line stainless steel appliances, granite countertops, light gray cabinetry, a butler pantry, wine fridge area, and plenty of storage. Buyers looking for a newer Tampa home with flexible living space will appreciate the oversized great room, upstairs loft, and custom closet organization systems in every closet. Washer, dryer, upright wine fridge and frame tv’s included. Built in 2021, this move-in-ready home also includes a 2-car garage with additional overhead shelving and storage upgrades. The screened-in patio, outdoor fireplace, and extended paver area create the perfect outdoor living setup for relaxing or hosting guests. The fenced backyard offers space for pets, family and entertaining while still being low maintenance. If you’ve been searching for a newer 4-bedroom home in Tampa with a fenced yard, outdoor living space, upgraded appliances, custom closets, and easy access to Westchase, Citrus Park, and the Veterans Expressway, 8020 Praise Drive checks every box.
/t.realgeeks.media/resize/460x/https://u.realgeeks.media/tampafllistings%252FAlex_Antonakos_Selling_Tampa_Real_Estate.png)
Additional Information
- Taxes
- $11767
- Minimum Lease
- 1-2 Years
- HOA Fee
- $102
- HOA Payment Schedule
- Monthly
- Location
- In County, Landscaped, Sidewalk, Paved
- Community Features
- Gated Community - No Guard, Sidewalks, Street Lights, No Deed Restriction
- Property Description
- Two Story
- Zoning
- RSC-9
- Interior Layout
- Ceiling Fans(s), Dry Bar, High Ceilings, In Wall Pest System, Kitchen/Family Room Combo, Open Floorplan, Pest Guard System, PrimaryBedroom Upstairs, Solid Surface Counters, Thermostat, Tray Ceiling(s), Walk-In Closet(s), Wet Bar
- Interior Features
- Ceiling Fans(s), Dry Bar, High Ceilings, In Wall Pest System, Kitchen/Family Room Combo, Open Floorplan, Pest Guard System, PrimaryBedroom Upstairs, Solid Surface Counters, Thermostat, Tray Ceiling(s), Walk-In Closet(s), Wet Bar
- Floor
- Carpet, Ceramic Tile, Hardwood, Vinyl
- Appliances
- Built-In Oven, Cooktop, Dishwasher, Disposal, Dryer, Electric Water Heater, Microwave, Refrigerator, Washer, Water Softener, Wine Refrigerator
- Utilities
- BB/HS Internet Available, Electricity Connected, Sewer Connected, Water Connected
- Heating
- Central
- Air Conditioning
- Central Air
- Fireplace Description
- Electric, Family Room
- Exterior Construction
- Block, Stucco
- Exterior Features
- Fire Pit, Hurricane Shutters, Lighting, Rain Gutters, Sidewalk, Sliding Doors
- Roof
- Shingle
- Foundation
- Block
- Pool
- No Pool
- Garage Carport
- 2 Car Garage
- Garage Spaces
- 2
- Garage Features
- Driveway, Garage Door Opener
- Garage Dimensions
- 20x19
- Elementary School
- Westchase-Hb
- Middle School
- Sergeant Smith Middle-Hb
- High School
- Sickles-HB
- Fences
- Vinyl
- Pets
- Allowed
- Flood Zone Code
- X
- Parcel ID
- U-14-28-17-B9W-000005-00010.0
- Legal Description
- CORNERGATE SUBDIVISION PHASE 3 LOT 10 BLOCK 5
Listing courtesy of COASTAL PROPERTIES GROUP INTER. 813-756-1111
Mortgage Calculator
StellarMLS is the source of this information via Internet Data Exchange Program. All listing information is deemed reliable but not guaranteed and should be independently verified through personal inspection by appropriate professionals. Listings displayed on this website may be subject to prior sale or removal from sale. Availability of any listing should always be independently verified. Listing information is provided for consumer personal, non-commercial use, solely to identify potential properties for potential purchase. All other use is strictly prohibited and may violate relevant federal and state law. Data last updated on