350 47th Avenue N, St Petersburg, FL 33703
- $700,000
- 3
- BD
- 2
- BA
- 1,854
- SqFt




- List Price
- $700,000
- Status
- Active
- Days on Market
- 74
- MLS#
- TB8507250
- Property Style
- Single Family
- Year Built
- 2003
- Bedrooms
- 3
- Bathrooms
- 2
- Living Area
- 1,854
- Lot Size
- 8,607
- Acres
- 0.20
- Total Acreage
- 0 to less than 1/4
- Legal Subdivision Name
- Harcourt Estates
- MLS Area Major
- St Pete
Property Description
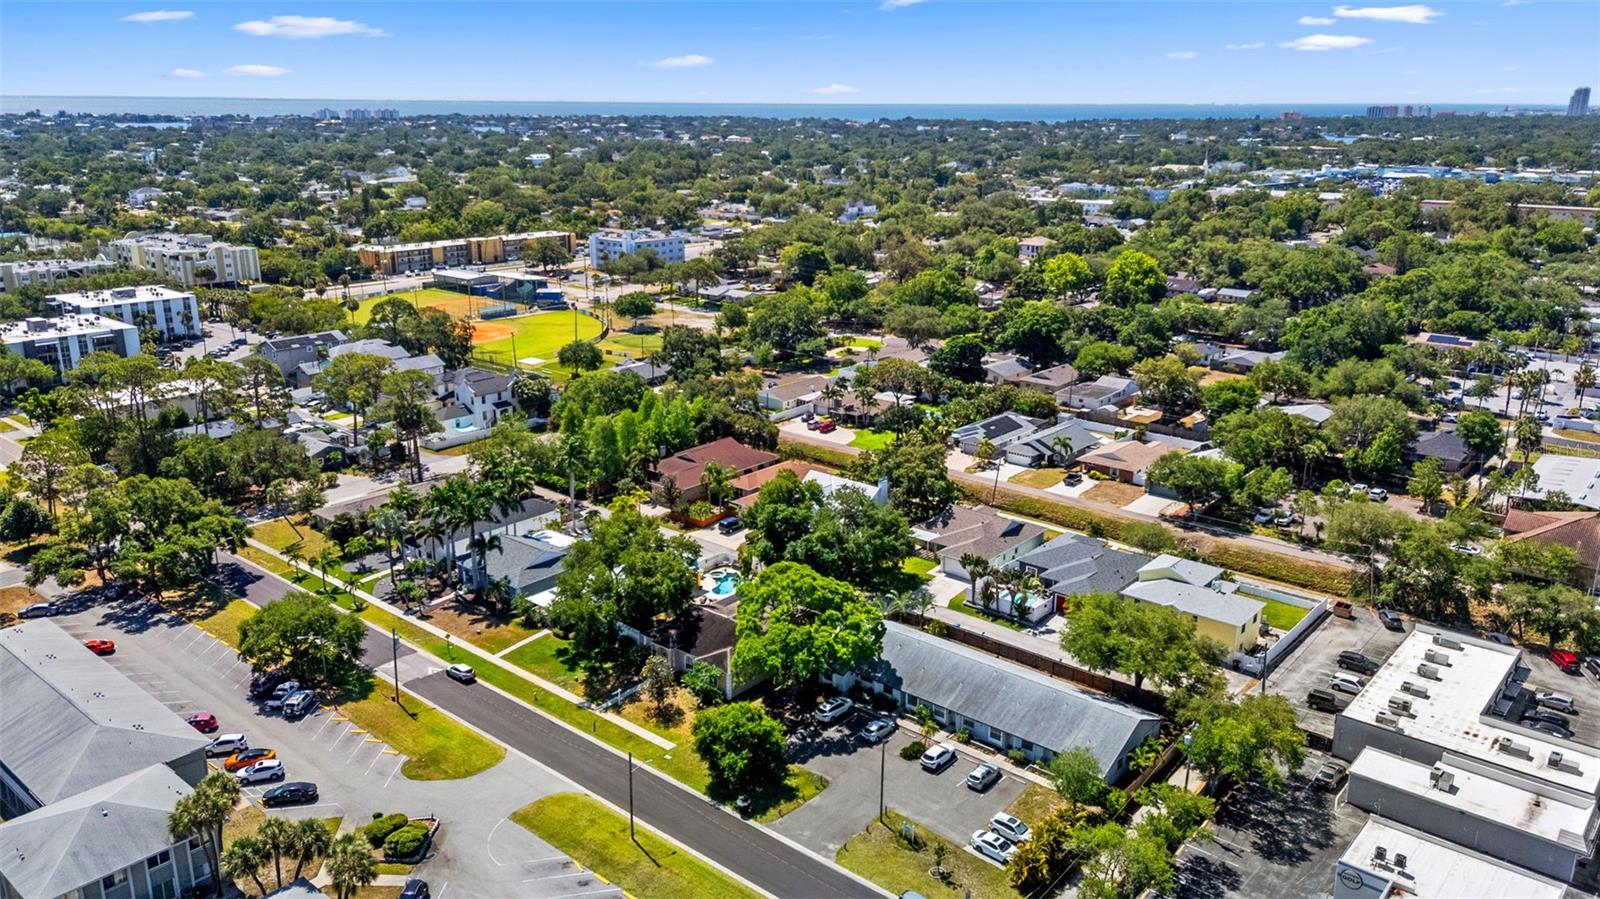
The home you’ve been waiting for … THIS spacious open concept luxury pool home in desirable Northeast Saint Pete, perfect for entertaining. The living areas (LR, DR, kitchen, office) flow seamlessly throughout the center of the home in this open concept, split floor plan with high vaulted ceilings, showing big offering fabulous indoor/outdoor Florida living. With new, new, new gorgeous things throughout, like a brand new Stainless Bosch 800 series French door Refrigerator/Freezer (April 2026) in the top 10 best. Renovated to a high standard with stone counter tops, high end appliances, luxury flooring, amazing lighting, and even hand troweled decking around the screen-encaged pool… a definite wow! And a brand new roof! The primary bedroom en-suite offers a huge room and walk-in closet, additional linen closet, garden tub, and separate shower, double sink, and private toilet. Customized with quartz countertops in this beautiful Peninsula Island kitchen with breakfast bar, giving luxury to names like Bosch, whirlpool, and KitchenAid in this elegant one story home, plus many amenities. Additional wow features include a high ceiling two car garage, a fully enclosed pool, mature, Florida landscaping, a private driveway and private access Road reserved for you and a select few neighboring homes use. Close to everything: public boat ramps, at crisp Park and Northeast exchange club park. Trails galore. Bike over one block to North Shore Trail to coffee pot bayou to downtown. A footbridge nearby connects you with a fun playground and walk to Whole Foods, Publix, CVS, Shorcrest, shopping, restaurants. Close to downtown, airports, and more.
/t.realgeeks.media/resize/460x/https://u.realgeeks.media/tampafllistings%252FAlex_Antonakos_Selling_Tampa_Real_Estate.png)
Additional Information
- Taxes
- $11919
- Minimum Lease
- 1 Month
- Community Features
- No Deed Restriction
- Property Description
- One Story
- Interior Layout
- Ceiling Fans(s), High Ceilings, Open Floorplan, Primary Bedroom Main Floor, Split Bedroom, Stone Counters, Vaulted Ceiling(s), Walk-In Closet(s), Window Treatments
- Interior Features
- Ceiling Fans(s), High Ceilings, Open Floorplan, Primary Bedroom Main Floor, Split Bedroom, Stone Counters, Vaulted Ceiling(s), Walk-In Closet(s), Window Treatments
- Floor
- Ceramic Tile, Laminate
- Appliances
- Dishwasher, Dryer, Microwave, Range, Refrigerator, Washer
- Utilities
- Cable Available, Public
- Heating
- Central
- Air Conditioning
- Central Air
- Exterior Construction
- Block, Stucco
- Exterior Features
- French Doors, Sprinkler Metered
- Roof
- Shingle
- Foundation
- Other
- Pool
- Private
- Pool Type
- Heated, In Ground, Screen Enclosure
- Garage Carport
- 2 Car Garage
- Garage Spaces
- 2
- Flood Zone Code
- AE
- Parcel ID
- 06-31-17-36712-000-0010
- Legal Description
- HARCOURT ESTATES LOT 1
Listing courtesy of SMITH & ASSOCIATES REAL ESTATE. 727-342-3800
Mortgage Calculator
StellarMLS is the source of this information via Internet Data Exchange Program. All listing information is deemed reliable but not guaranteed and should be independently verified through personal inspection by appropriate professionals. Listings displayed on this website may be subject to prior sale or removal from sale. Availability of any listing should always be independently verified. Listing information is provided for consumer personal, non-commercial use, solely to identify potential properties for potential purchase. All other use is strictly prohibited and may violate relevant federal and state law. Data last updated on