1090 Main Street, Safety Harbor, FL 34695
- $1,200,000
- 4
- BD
- 5
- BA
- 2,946
- SqFt


















- List Price
- $1,200,000
- Status
- Active
- Days on Market
- 118
- Price Change
- ▼ $180,000 1788803057
- MLS#
- TB8507231
- Property Style
- Single Family
- Architectural Style
- Mid-Century Modern
- New Construction
- Yes
- Year Built
- 2026
- Bedrooms
- 4
- Bathrooms
- 5
- Baths Half
- 1
- Living Area
- 2,946
- Lot Size
- 5,902
- Acres
- 0.14
- Total Acreage
- 0 to less than 1/4
- Legal Subdivision Name
- Seminole Park Rev
- MLS Area Major
- Safety Harbor
Property Description
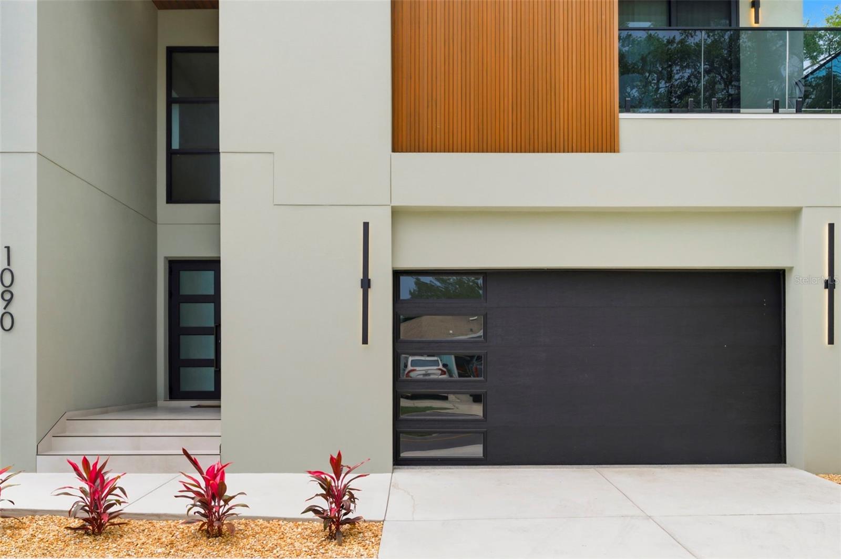
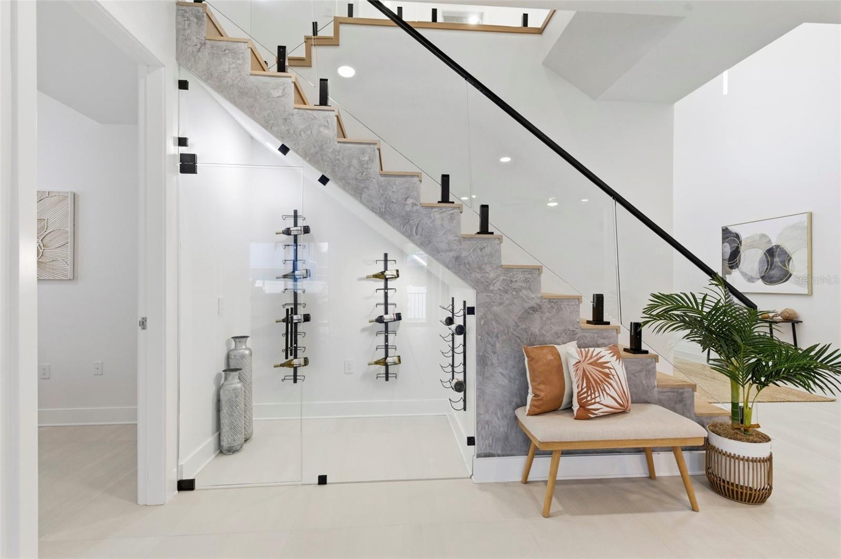
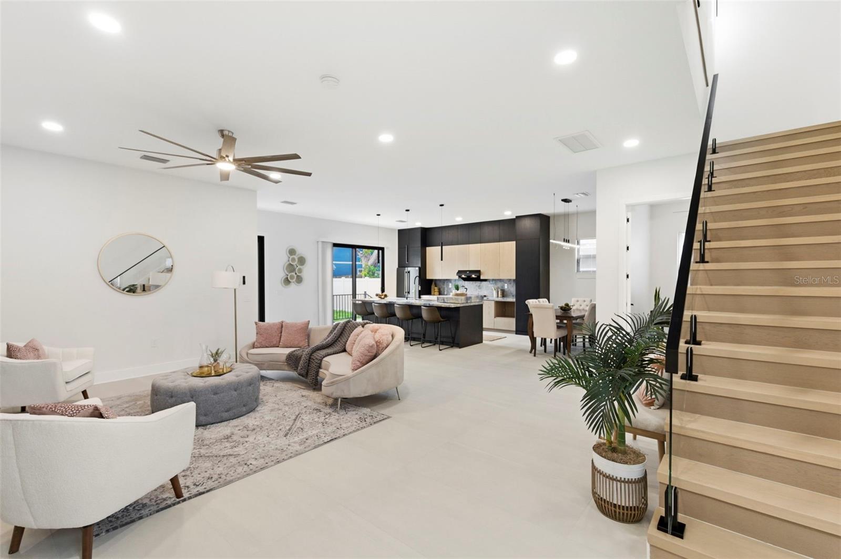
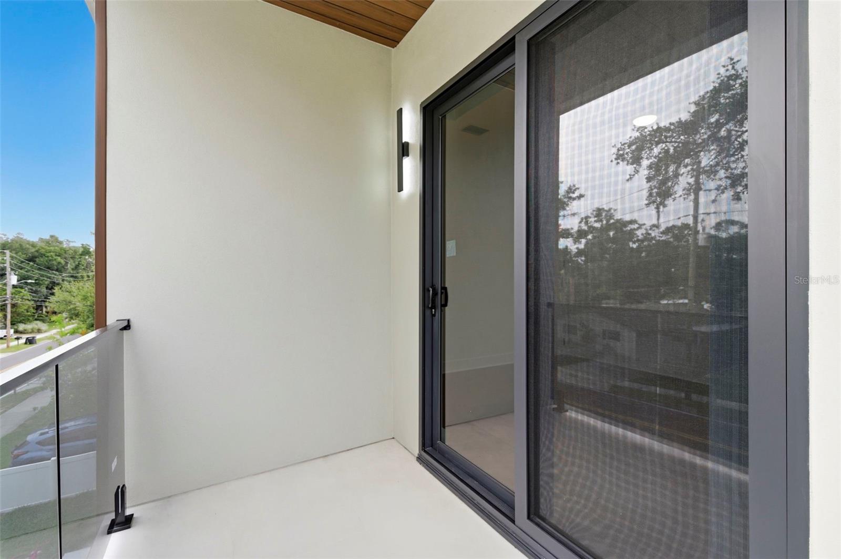
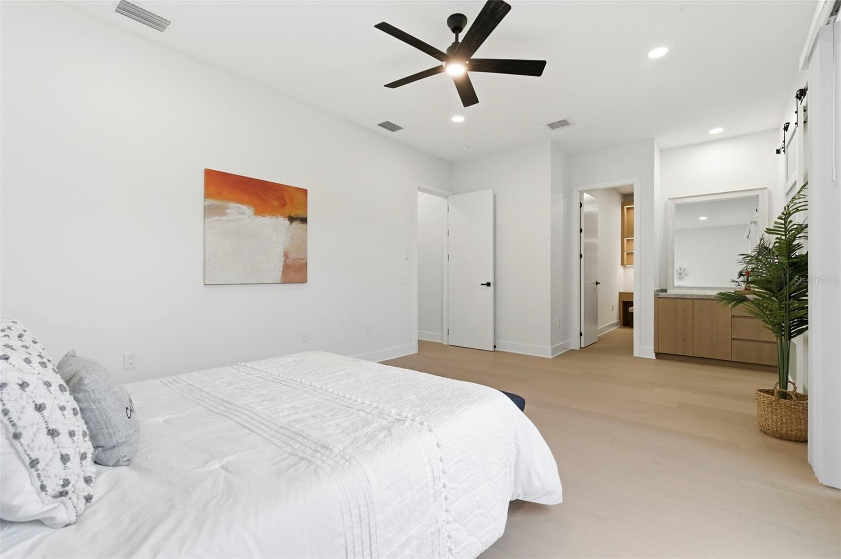
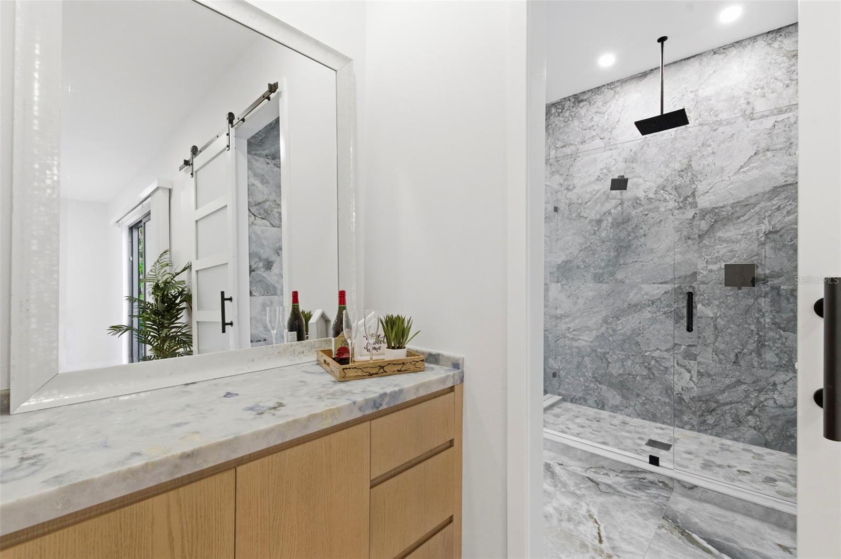
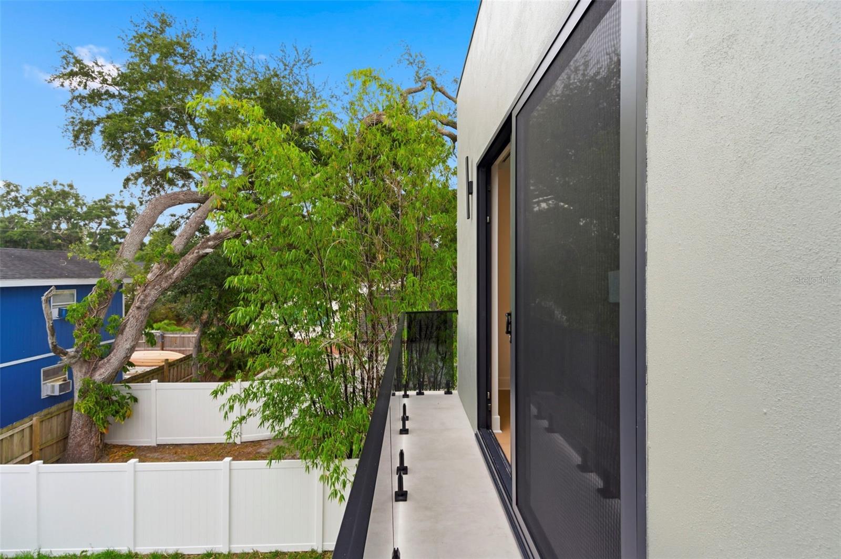
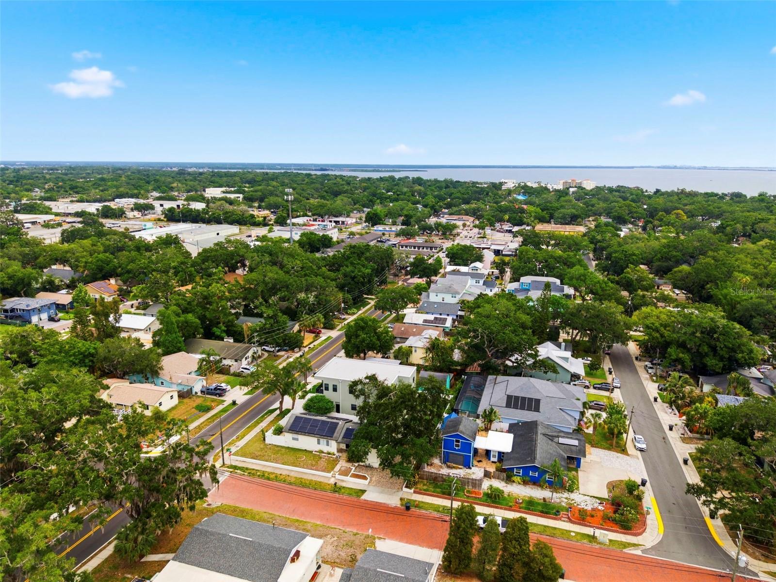
Stunning new construction mid-century modern two-story home located on highly sought-after Main Street in Safety Harbor. Designed with elevated finishes and modern architectural elements throughout, this impressive residence features a torch-down flat roof, double driveway with turnaround pad or golf cart parking, and a private vinyl-fenced backyard with gates on both sides. Outdoor living spaces include a covered lanai and second-floor balconies at both the front and rear of the home. Enter through double doors into a dramatic foyer with soaring 20+ foot ceilings highlighted by a modern crystal sloping pendant chandelier. The foyer also provides direct access to the oversized two-car garage. The open-concept floor plan seamlessly combines the living room, kitchen, and dining areas, showcasing layered textures of stone, wood, and Venetian plaster throughout the home. Thoughtful design details maximize storage and functionality. The living room features custom built-in wood shelving and an electric decorative fireplace. Designed for entertaining, the kitchen opens directly to the backyard and lanai through sliding glass doors and offers dual-tone cabinetry, granite countertops, an island with an extending sliding countertop for additional seating and storage, and premium European-style FORNO Espresso appliances. The elongated dining area runs parallel to the kitchen, creating a spacious and inviting gathering space. Additional first-floor features include a small pantry connected to the half bathroom, a versatile flex room ideal for an office, den, or library, and a glass-enclosed wine display and storage area beneath the staircase. Upstairs, the second-floor landing overlooks the foyer with modern glass railings and connects all bedrooms along with the upper-level laundry room. Every bedroom includes ceiling fans, window treatments, ensuite bathrooms, and generous closet space. The spacious primary suite features sliding glass doors leading to a private rear balcony, a dry bar, walk-in closet with built-ins and vanity, and a luxurious ensuite bathroom with dual sinks, a walk-in glass shower with rain shower head, and a contemporary freestanding soaking tub. Secondary bedrooms offer ensuite bathrooms with single vanities and glass-enclosed tub/shower combinations. The front bedroom also enjoys access to a private balcony overlooking the property. The upstairs laundry and storage room includes cabinetry, countertop workspace, sink, and washer/dryer hookups for added convenience. Conveniently situated on Main Street with quick access to McMullen Booth Road/County Road 611 and less than one mile from downtown Safety Harbor, this home offers the perfect balance of luxury and location. Nestled along the western shore of Tampa Bay, Safety Harbor is known for its charming small-town atmosphere, waterfront parks, renowned resort and spa, locally owned shops and restaurants, community events, recreational activities, and beautiful Philippe Park.
/t.realgeeks.media/resize/460x/https://u.realgeeks.media/tampafllistings%252FAlex_Antonakos_Selling_Tampa_Real_Estate.png)
Additional Information
- Taxes
- $5040
- Minimum Lease
- No Minimum
- Community Features
- No Deed Restriction
- Property Description
- Two Story
- Interior Layout
- Ceiling Fans(s), Dry Bar, Eat-in Kitchen, High Ceilings, Kitchen/Family Room Combo, Living Room/Dining Room Combo, Open Floorplan, PrimaryBedroom Upstairs, Stone Counters, Thermostat, Walk-In Closet(s), Window Treatments
- Interior Features
- Ceiling Fans(s), Dry Bar, Eat-in Kitchen, High Ceilings, Kitchen/Family Room Combo, Living Room/Dining Room Combo, Open Floorplan, PrimaryBedroom Upstairs, Stone Counters, Thermostat, Walk-In Closet(s), Window Treatments
- Floor
- Hardwood, Tile
- Appliances
- Convection Oven, Dishwasher, Disposal, Electric Water Heater, Exhaust Fan, Freezer, Ice Maker, Microwave, Range, Range Hood, Refrigerator
- Utilities
- BB/HS Internet Available, Cable Available, Electricity Available, Phone Available, Public, Sewer Available, Water Available
- Heating
- Central, Heat Pump
- Air Conditioning
- Central Air
- Fireplace Description
- Decorative, Electric, Insert, Living Room
- Exterior Construction
- Block, Stucco, Frame
- Exterior Features
- Balcony, Lighting, Private Mailbox, Private Yard, Rain Gutters, Sidewalk
- Roof
- Other
- Foundation
- Slab
- Pool
- No Pool
- Garage Carport
- 2 Car Garage
- Garage Spaces
- 2
- Garage Features
- Driveway, Garage Door Opener, Golf Cart Parking, Ground Level, Other
- Elementary School
- Safety Harbor Elementary-Pn
- Middle School
- Safety Harbor Middle-Pn
- High School
- Countryside High-PN
- Fences
- Vinyl
- Flood Zone Code
- X
- Parcel ID
- 04-29-16-80028-007-0090
- Legal Description
- SEMINOLE PARK REV BLK 7, LOT 9 & N 1/2 OF VAC ALLEY ON S
Listing courtesy of LUXURY & BEACH REALTY INC. 727-800-5906
Mortgage Calculator
StellarMLS is the source of this information via Internet Data Exchange Program. All listing information is deemed reliable but not guaranteed and should be independently verified through personal inspection by appropriate professionals. Listings displayed on this website may be subject to prior sale or removal from sale. Availability of any listing should always be independently verified. Listing information is provided for consumer personal, non-commercial use, solely to identify potential properties for potential purchase. All other use is strictly prohibited and may violate relevant federal and state law. Data last updated on