18202 Oakdale Rd, Odessa, FL 33556
- $499,000
- 3
- BD
- 2
- BA
- 2,168
- SqFt








- List Price
- $499,000
- Status
- Active
- Days on Market
- 72
- Price Change
- ▼ $16,000 1781990393
- MLS#
- TB8507025
- Property Style
- Single Family
- Year Built
- 1977
- Bedrooms
- 3
- Bathrooms
- 2
- Living Area
- 2,168
- Lot Size
- 29,380
- Acres
- 0.67
- Total Acreage
- 1/2 to less than 1
- Legal Subdivision Name
- Zzz
- MLS Area Major
- Odessa
Property Description
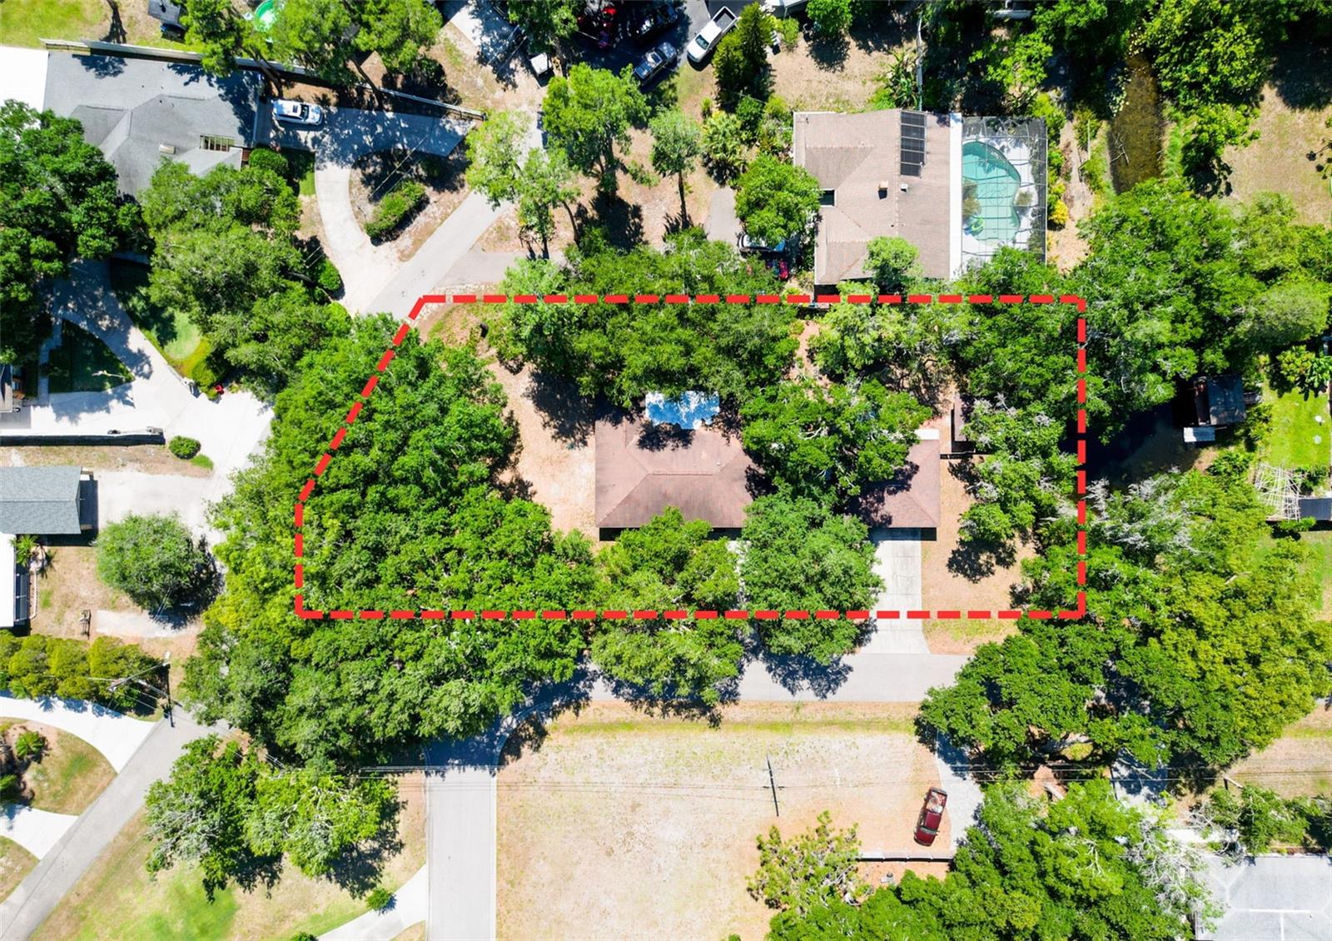
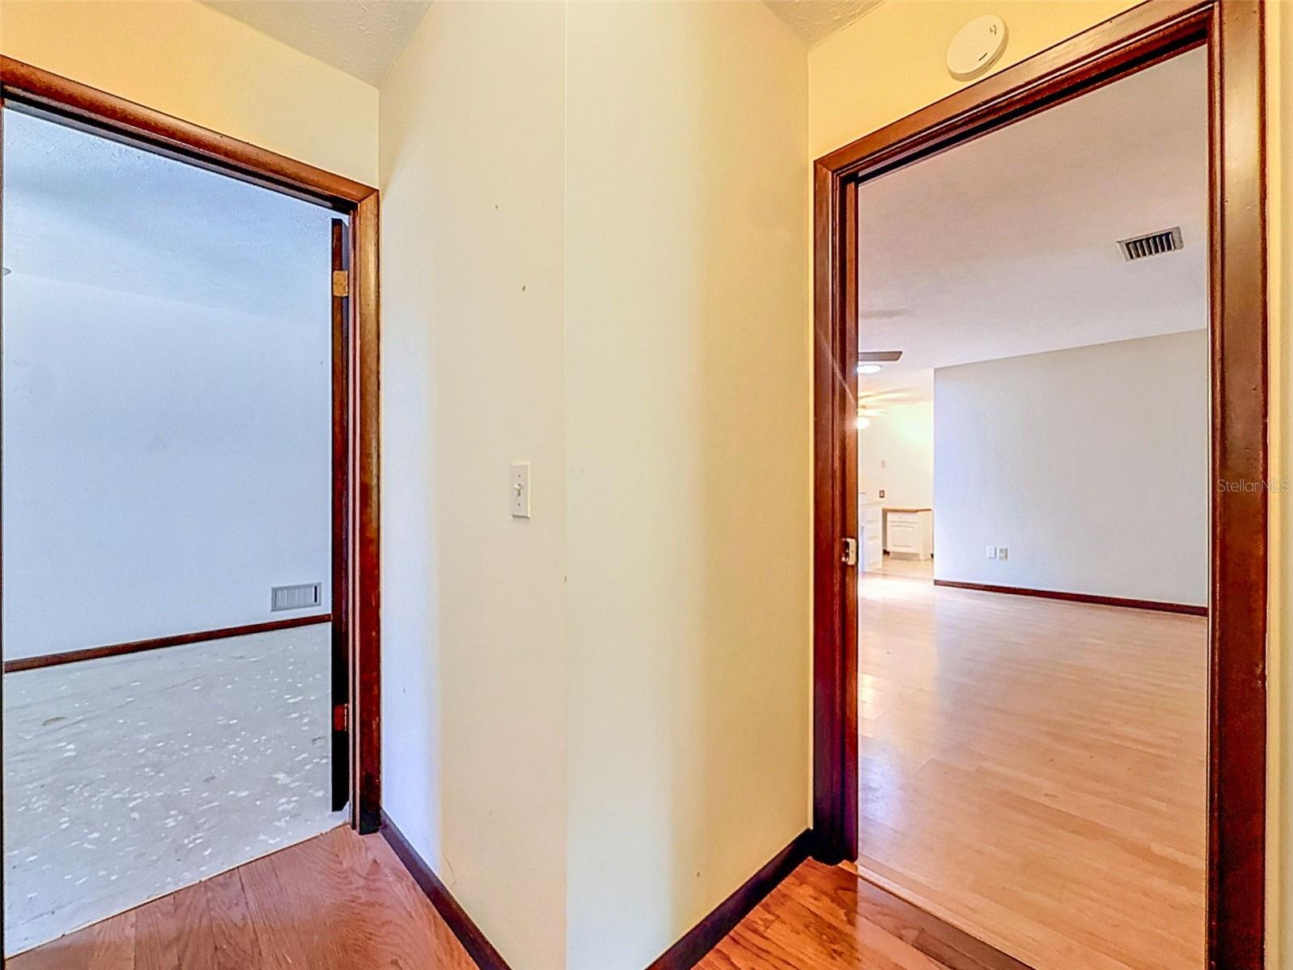
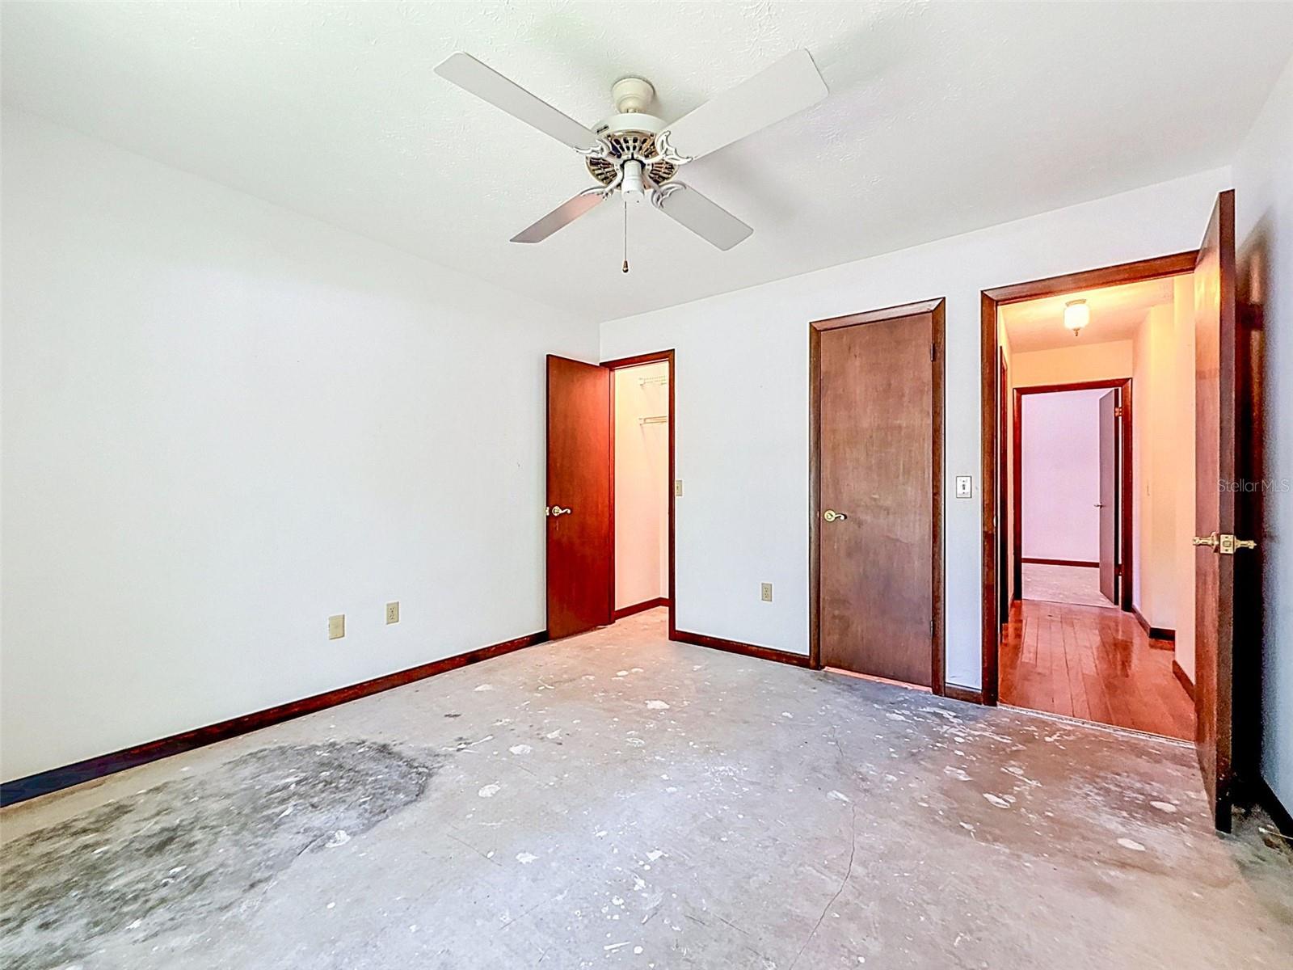
Virtually Staged. Located on a quiet dead-end street in the heart of Odessa, this unique property offers endless potential on a spacious .67-acre corner lot shaded by mature trees. Enjoy no HOA and no deed restrictions. Featuring 3 bedrooms, 2 bathrooms, an attached 1-car garage, plus a detached 2-car garage, this home is ideal for buyers looking for extra storage, workshop space, boat parking, or room for hobbies and toys. With two separate driveways and canal access to beautiful Lake Taylor, a 44-acre ski lake, the property is perfectly suited for those seeking the Florida waterfront lifestyle with added flexibility and space. Inside, the home offers great bones and an opportunity to make it your own. Carpets have already been removed in some rooms, providing a head start for renovations and customization. The floor plan offers tons of possibilities, including potential space for a 4th bedroom, home office, or flex room. Whether you're an investor, renovator, or buyer looking to create your dream home, this property presents a rare chance to own canal-front property in desirable Odessa. Roof 2015, AC 2019, Water Heater 1998, NEWER Windows, 2 wells (1 in use). Sold AS-IS for the convenience of the seller. Bring your vision and unlock the potential of this hidden gem with lake access, oversized lot, and incredible opportunity.
/t.realgeeks.media/resize/460x/https://u.realgeeks.media/tampafllistings%252FAlex_Antonakos_Selling_Tampa_Real_Estate.png)
Additional Information
- Taxes
- $2465
- Minimum Lease
- No Minimum
- Location
- Corner Lot, Oversized Lot, Street Dead-End, Paved
- Community Features
- No Deed Restriction
- Property Description
- One Story
- Zoning
- ASC-1/ASC-1 - AGRICULTURA
- Interior Layout
- Ceiling Fans(s), Primary Bedroom Main Floor, Thermostat
- Interior Features
- Ceiling Fans(s), Primary Bedroom Main Floor, Thermostat
- Floor
- Other
- Appliances
- Range, Refrigerator
- Utilities
- BB/HS Internet Available, Cable Available, Electricity Connected, Phone Available, Sewer Connected, Water Connected
- Heating
- Central, Electric
- Air Conditioning
- Central Air
- Exterior Construction
- Block, Stucco
- Exterior Features
- Private Entrance, Private Yard, Sliding Doors
- Roof
- Shingle
- Foundation
- Slab
- Pool
- No Pool
- Garage Carport
- 3 Car Garage
- Garage Spaces
- 3
- Garage Features
- Driveway, Off Street, Other
- Elementary School
- Hammond Elementary School
- Middle School
- Sergeant Smith Middle-Hb
- High School
- Steinbrenner High School
- Fences
- Wood
- Water Name
- Lake Taylor
- Water View
- Canal
- Water Access
- Canal - Freshwater, Lake
- Water Frontage
- Canal - Freshwater
- Pets
- Allowed
- Flood Zone Code
- X / AE
- Parcel ID
- U 16 27 17 ZZZ 000000 10730.0
- Legal Description
- TRACT BEG 1518 FT S & 170 FT W OF NE COR OF NW 1/4 OF NW 1/4 & RUN S 288 FT W 34.6 FT N 46 DEG 46 MI
Listing courtesy of ORANGE GROVE PROPERTY SOLUTIONS. 727-336-3202
Mortgage Calculator
StellarMLS is the source of this information via Internet Data Exchange Program. All listing information is deemed reliable but not guaranteed and should be independently verified through personal inspection by appropriate professionals. Listings displayed on this website may be subject to prior sale or removal from sale. Availability of any listing should always be independently verified. Listing information is provided for consumer personal, non-commercial use, solely to identify potential properties for potential purchase. All other use is strictly prohibited and may violate relevant federal and state law. Data last updated on