1667 Nature View Drive, Lutz, FL 33558
- $470,000
- 3
- BD
- 2
- BA
- 2,046
- SqFt




- List Price
- $470,000
- Status
- Active
- Days on Market
- 80
- Price Change
- ▼ $20,000 1782244898
- MLS#
- TB8506591
- Property Style
- Single Family
- Architectural Style
- Craftsman
- Year Built
- 2015
- Bedrooms
- 3
- Bathrooms
- 2
- Living Area
- 2,046
- Lot Size
- 6,779
- Acres
- 0.16
- Total Acreage
- 0 to less than 1/4
- Legal Subdivision Name
- Long Lake Ranch Village 2 Prcl A-1, A
- MLS Area Major
- Lutz
Property Description
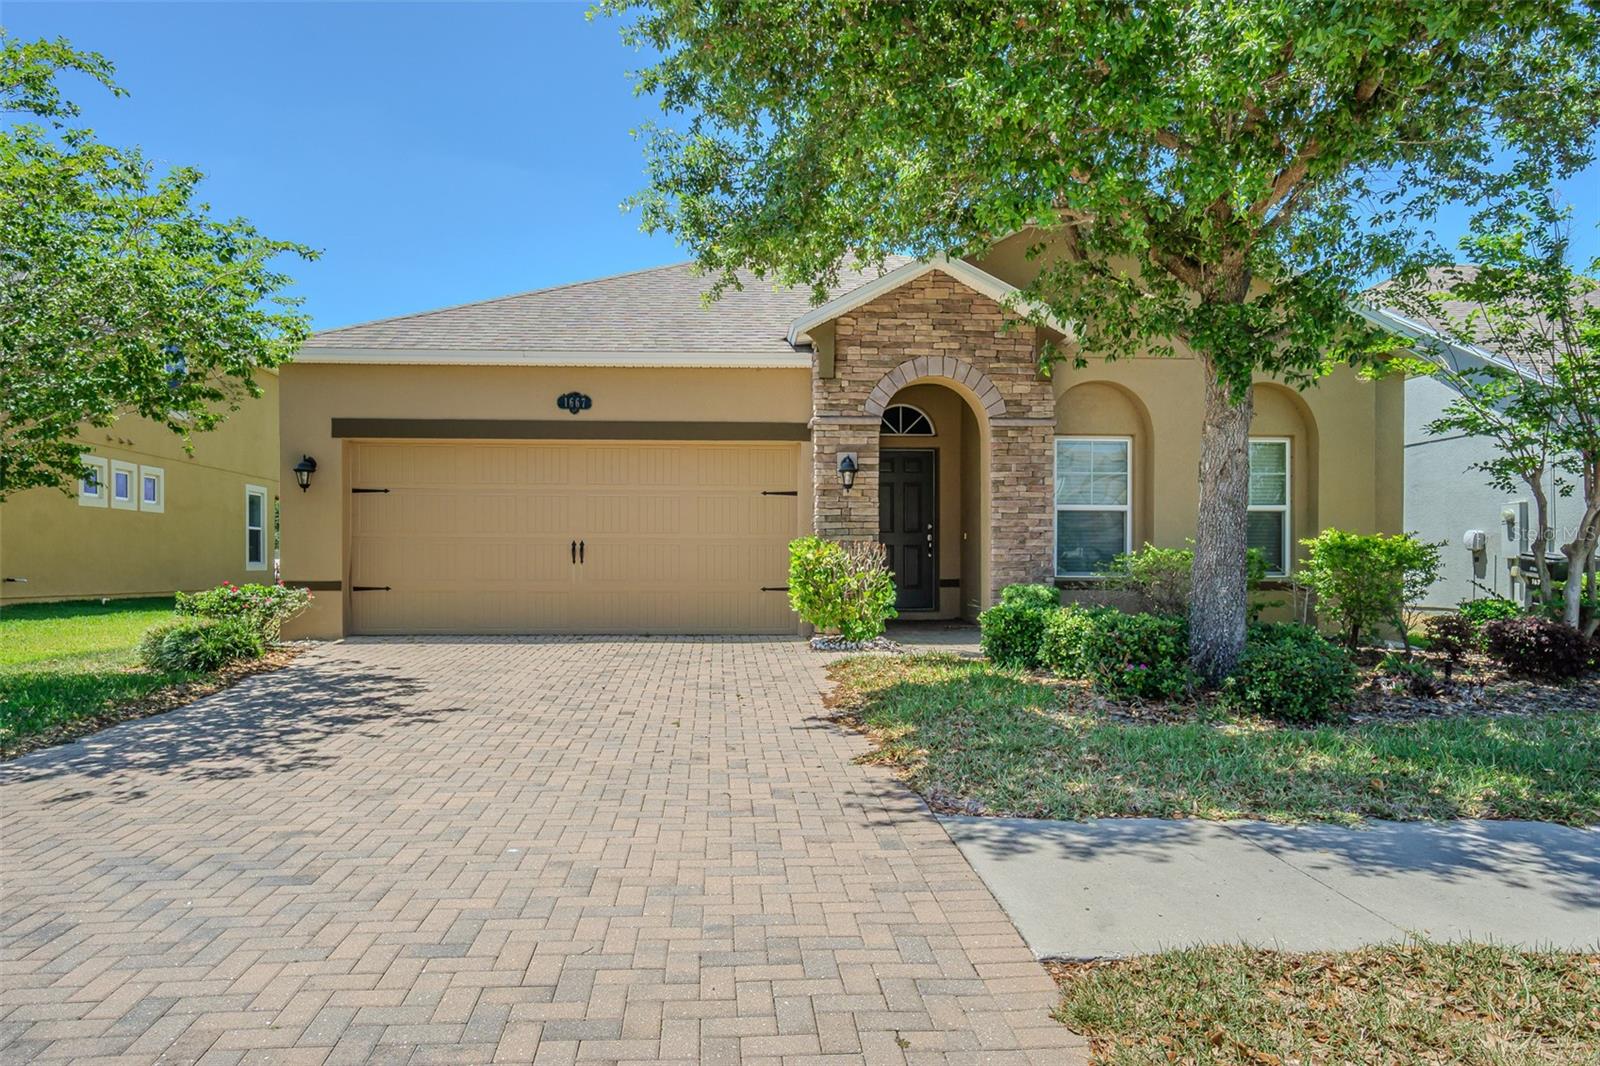
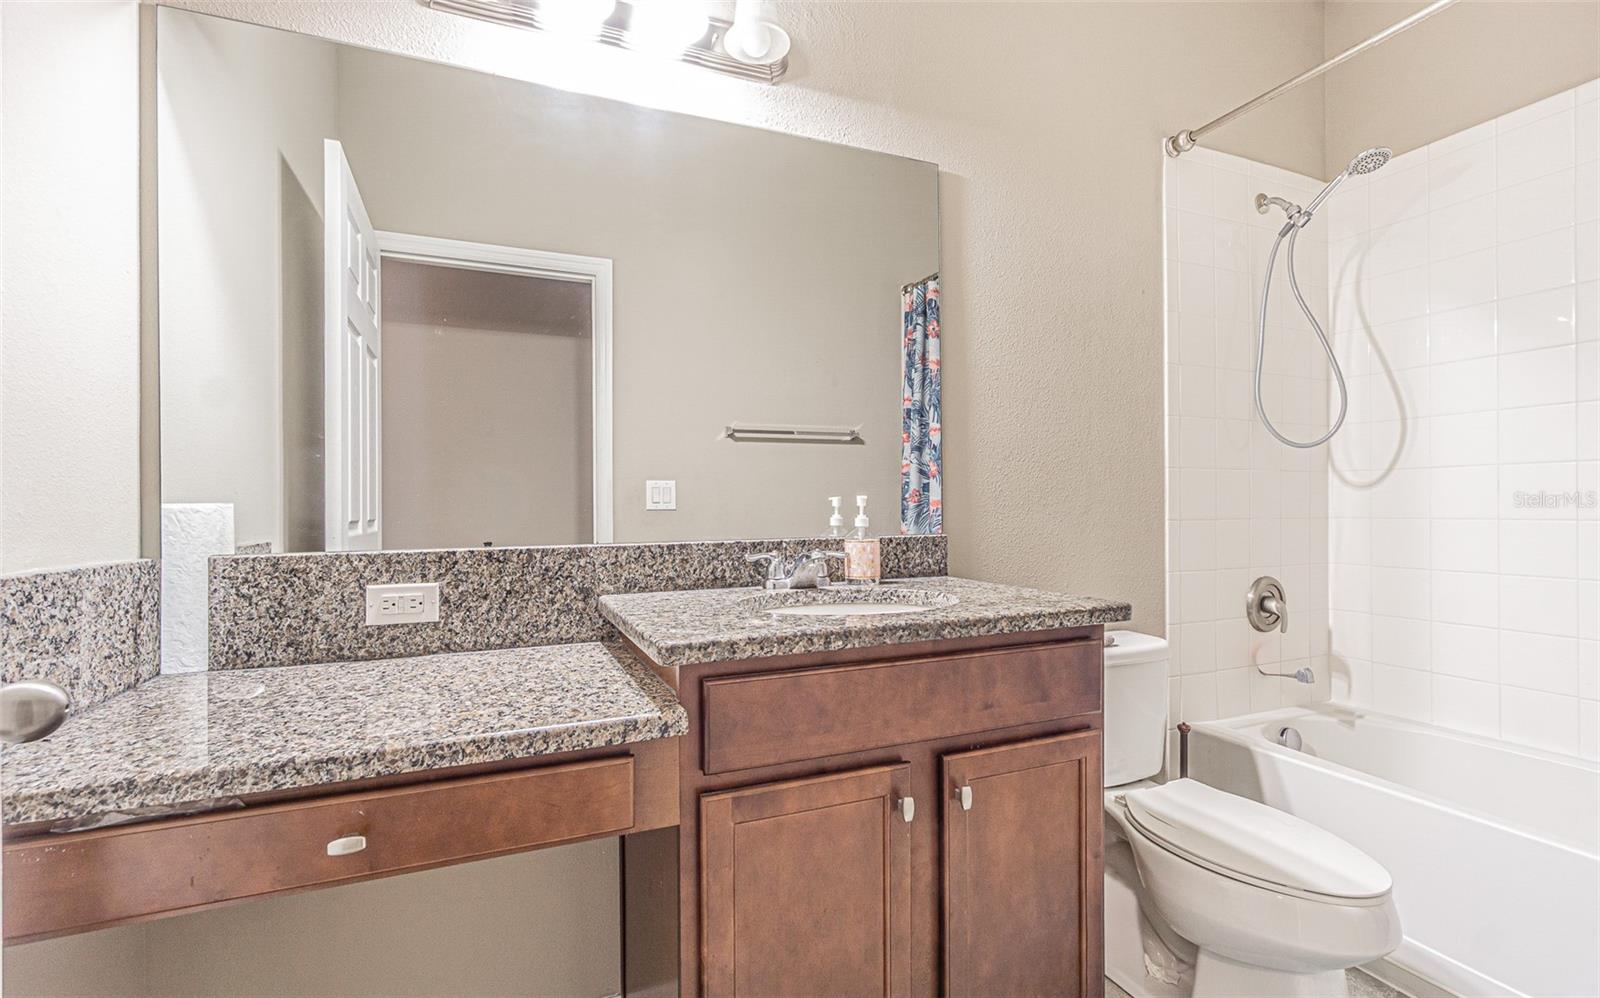
$20000 reduction! Located in the desirable Long Lake Ranch community, this home features a custom paver driveway, walkway, and a covered front porch. Inside, the open floor plan offers a formal living and dining room combination highlighted by tall ceilings, upgraded lighting, and wide baseboards. A major update to this home is the Luxury Vinyl Plank (LVP) flooring installed seamlessly throughout every room. The kitchen is equipped with 42-inch cabinetry, granite countertops, stainless steel appliances, a large center island with a breakfast bar, a built-in desk nook, and a casual dining area. The spacious main living room opens through sliding glass doors to lanai. The primary bedroom features large walk-in closets and an en-suite bathroom with granite vanities The guest bedrooms are well-sized and share the upgraded LVP flooring. Additional features include an indoor laundry room, double-pane windows. Long Lake Ranch amenities include a community lake and dock, walking trails, a clubhouse with a pool and splash pad, tennis courts, basketball courts, and a playground.
/t.realgeeks.media/resize/460x/https://u.realgeeks.media/tampafllistings%252FAlex_Antonakos_Selling_Tampa_Real_Estate.png)
Additional Information
- Taxes
- $6879
- Taxes
- $3,072
- Minimum Lease
- No Minimum
- HOA Fee
- $321
- HOA Payment Schedule
- Annually
- Location
- Sidewalk
- Community Features
- Deed Restrictions, Playground, Pool, Sidewalks, Tennis Court(s), Wheelchair Access
- Property Description
- One Story
- Zoning
- MPUD
- Interior Layout
- Built-in Features, Ceiling Fans(s), Kitchen/Family Room Combo, Open Floorplan, Primary Bedroom Main Floor, Stone Counters
- Interior Features
- Built-in Features, Ceiling Fans(s), Kitchen/Family Room Combo, Open Floorplan, Primary Bedroom Main Floor, Stone Counters
- Floor
- Carpet, Ceramic Tile, Vinyl
- Appliances
- Dishwasher, Dryer, Microwave, Range, Refrigerator, Washer
- Utilities
- Cable Available, Public, Underground Utilities
- Heating
- Central, Electric
- Air Conditioning
- Central Air
- Exterior Construction
- Block, Stucco
- Exterior Features
- Hurricane Shutters
- Roof
- Shingle
- Foundation
- Slab
- Pool
- Community
- Garage Carport
- 2 Car Garage
- Garage Spaces
- 2
- Garage Features
- Garage Door Opener
- Elementary School
- Oakstead Elementary-Po
- Middle School
- Charles S. Rushe Middle-Po
- High School
- Sunlake High School-PO
- Fences
- Fenced, Vinyl
- Water Name
- Long Lake
- Water View
- Lake
- Water Access
- Lake
- Water Frontage
- Lake Front
- Pets
- Allowed
- Flood Zone Code
- X
- Parcel ID
- 33-26-18-0040-00900-0140
- Legal Description
- LONG LAKE RANCH VILLAGE 2 PARCELS A-1, A-2, B-1, B-2 & E PB 70 PG 020 BLOCK 10 LOT 21 OR 9251 PG 2079
Listing courtesy of BRIGHT REALTY GROUP LLC. 813-240-7744
Mortgage Calculator
StellarMLS is the source of this information via Internet Data Exchange Program. All listing information is deemed reliable but not guaranteed and should be independently verified through personal inspection by appropriate professionals. Listings displayed on this website may be subject to prior sale or removal from sale. Availability of any listing should always be independently verified. Listing information is provided for consumer personal, non-commercial use, solely to identify potential properties for potential purchase. All other use is strictly prohibited and may violate relevant federal and state law. Data last updated on