4365 Iris Street N, St Petersburg, FL 33714
- $759,500
- 4
- BD
- 2
- BA
- 1,960
- SqFt










- List Price
- $759,500
- Status
- Active
- Days on Market
- 126
- Price Change
- ▼ $400 1789073804
- MLS#
- TB8506114
- Property Style
- Single Family
- New Construction
- Yes
- Year Built
- 2026
- Bedrooms
- 4
- Bathrooms
- 2
- Living Area
- 1,960
- Lot Size
- 4,870
- Acres
- 0.11
- Total Acreage
- 0 to less than 1/4
- Legal Subdivision Name
- New Home Sub
- MLS Area Major
- St Pete
Property Description
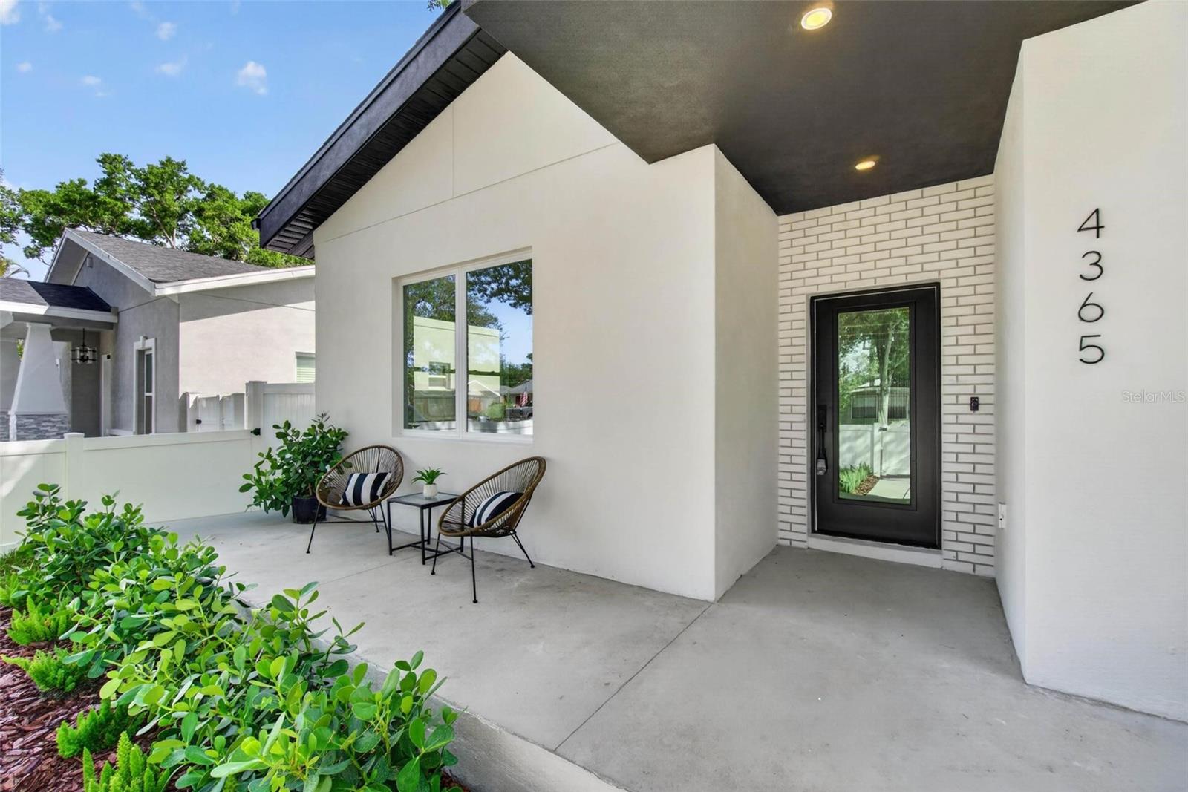
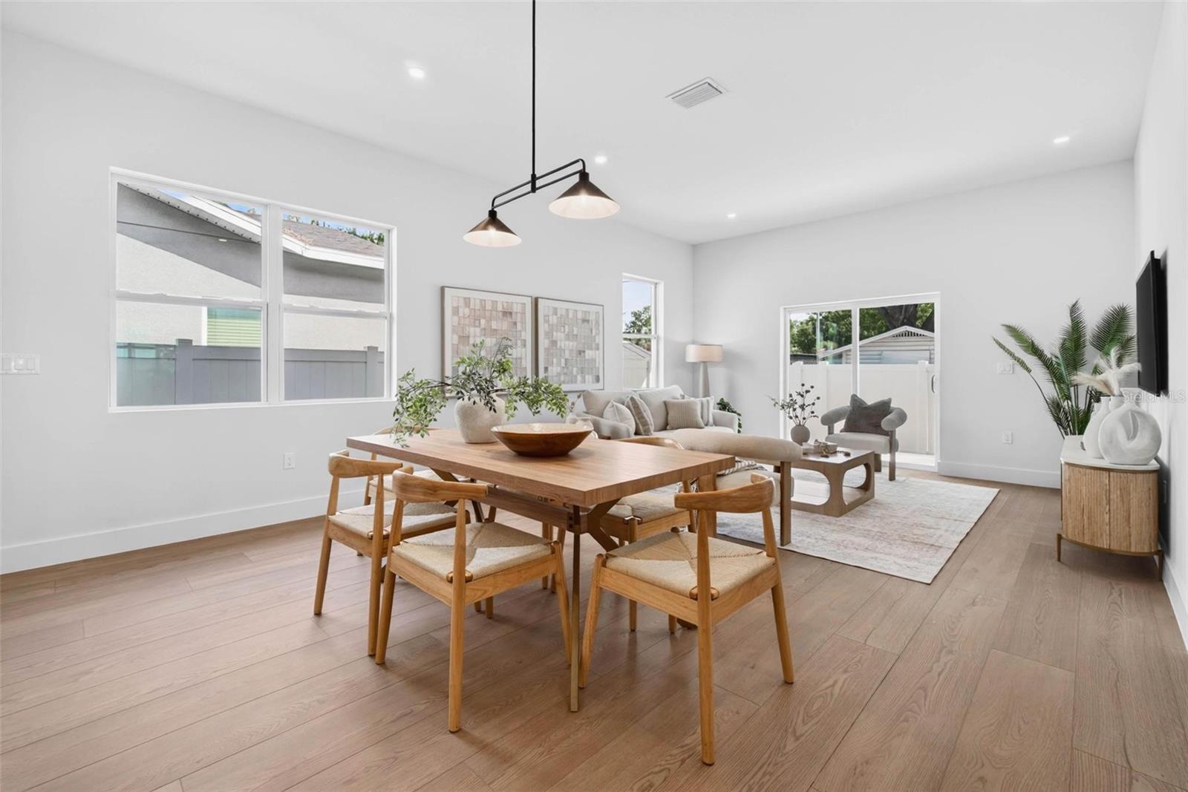
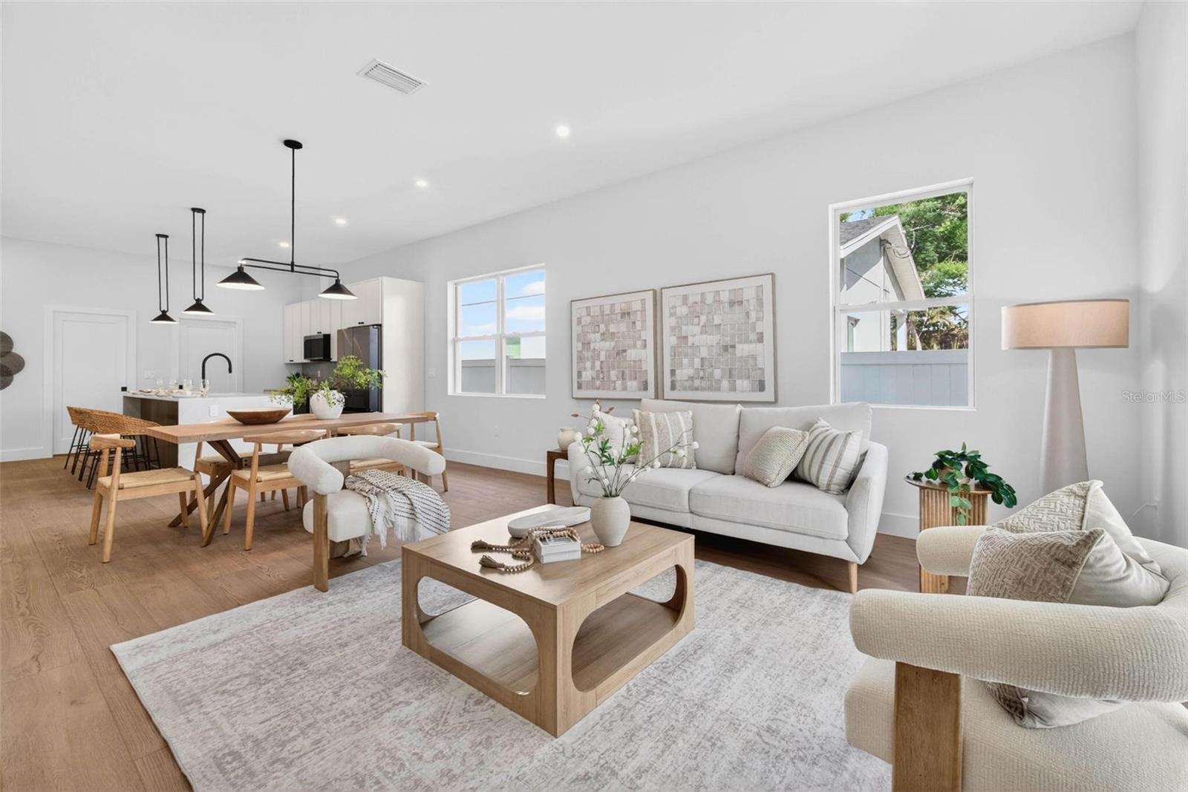
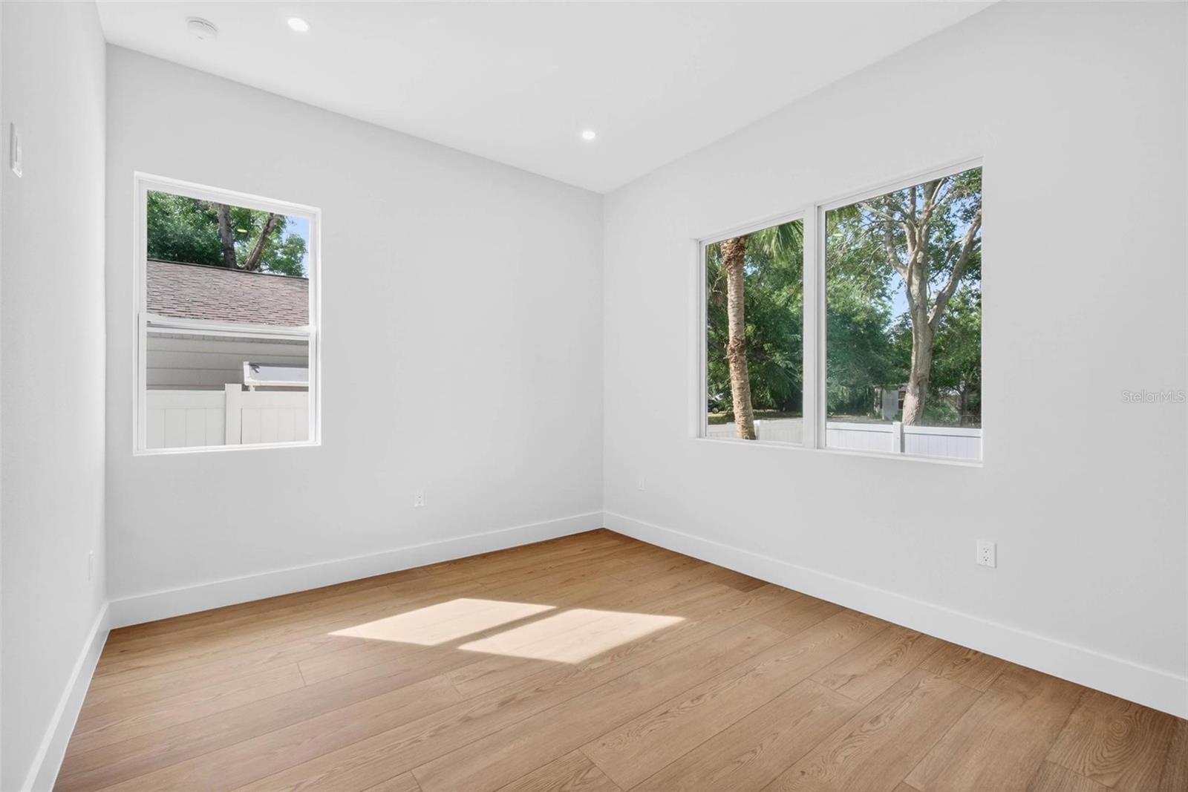
Builder incentive: up to $10,000 in builder-installed upgrades available on a qualifying contract through September 30, 2026 — ask the listing agent for details. Welcome to this 2026 new-construction home by Davis Development — a thoughtfully designed 4 bed, 2 bath, 2CG residence that blends high-end finishes, storm-ready construction, and everyday functionality in one of St. Petersburg’s most convenient locations. Inside, soaring 10-foot ceilings and wide-plank waterproof flooring create a bright, open feel throughout the home. The kitchen was designed to impress with Calacatta Michelangelo quartz countertops, a waterfall-edge island, solid wood cabinetry, and a full Samsung Bespoke stainless appliance package complete with a refrigerator featuring a beverage center and auto-fill water pitcher. Modern matte black fixtures and soft-close cabinetry add a clean, elevated finish throughout. The spacious primary suite features his and hers walk-in closets and a beautifully designed en-suite bath with large-format porcelain tile with Thassos marble accents and a linear drain for a true spa-like experience. Additional highlights include impact-rated, low-E double pane windows, solid core doors, a dedicated laundry room, walk-in pantry, an oversized two-car garage with high ceilings and EV charger, plus fresh sod and landscaping with new perimeter fencing. Centrally located just minutes from downtown St. Petersburg, major highways, and top dining and entertainment, this home offers the perfect balance of luxury, durability, and convenience. Built by a local builder known for quality craftsmanship and hands-on service, this is not your average new construction home. Schedule your private showing today.
/t.realgeeks.media/resize/460x/https://u.realgeeks.media/tampafllistings%252FAlex_Antonakos_Selling_Tampa_Real_Estate.png)
Additional Information
- Taxes
- $530
- Minimum Lease
- 3 Months
- Community Features
- No Deed Restriction
- Property Description
- One Story
- Interior Layout
- Eat-in Kitchen, High Ceilings, Living Room/Dining Room Combo, Open Floorplan, Primary Bedroom Main Floor, Solid Surface Counters, Solid Wood Cabinets, Thermostat, Walk-In Closet(s)
- Interior Features
- Eat-in Kitchen, High Ceilings, Living Room/Dining Room Combo, Open Floorplan, Primary Bedroom Main Floor, Solid Surface Counters, Solid Wood Cabinets, Thermostat, Walk-In Closet(s)
- Floor
- Luxury Vinyl, Tile
- Appliances
- Disposal, Microwave, Range, Range Hood, Refrigerator
- Utilities
- Cable Available, Electricity Available, Electricity Connected, Sewer Available, Sewer Connected, Water Available, Water Connected
- Heating
- Central, Electric
- Air Conditioning
- Central Air
- Exterior Construction
- Block
- Roof
- Shingle
- Foundation
- Slab
- Pool
- No Pool
- Garage Carport
- 2 Car Garage
- Garage Spaces
- 2
- Fences
- Vinyl
- Flood Zone Code
- X
- Parcel ID
- 01-31-16-59850-000-0420
- Legal Description
- NEW HOME SUB LOT 42
Listing courtesy of BANYAN RESIDENTIAL GROUP, LLC. 727-235-7012
Mortgage Calculator
StellarMLS is the source of this information via Internet Data Exchange Program. All listing information is deemed reliable but not guaranteed and should be independently verified through personal inspection by appropriate professionals. Listings displayed on this website may be subject to prior sale or removal from sale. Availability of any listing should always be independently verified. Listing information is provided for consumer personal, non-commercial use, solely to identify potential properties for potential purchase. All other use is strictly prohibited and may violate relevant federal and state law. Data last updated on