9625 Baton Rouge Lane, Land O' Lakes, FL 34638
- $492,500
- 5
- BD
- 3
- BA
- 3,406
- SqFt




- List Price
- $492,500
- Status
- Active
- Days on Market
- 66
- Price Change
- ▼ $2,500 1782931050
- MLS#
- TB8505696
- Property Style
- Single Family
- Architectural Style
- Contemporary
- Year Built
- 2007
- Bedrooms
- 5
- Bathrooms
- 3
- Living Area
- 3,406
- Lot Size
- 6,050
- Acres
- 0.14
- Total Acreage
- 0 to less than 1/4
- Legal Subdivision Name
- Asbel Estates
- MLS Area Major
- Land O Lakes
Property Description
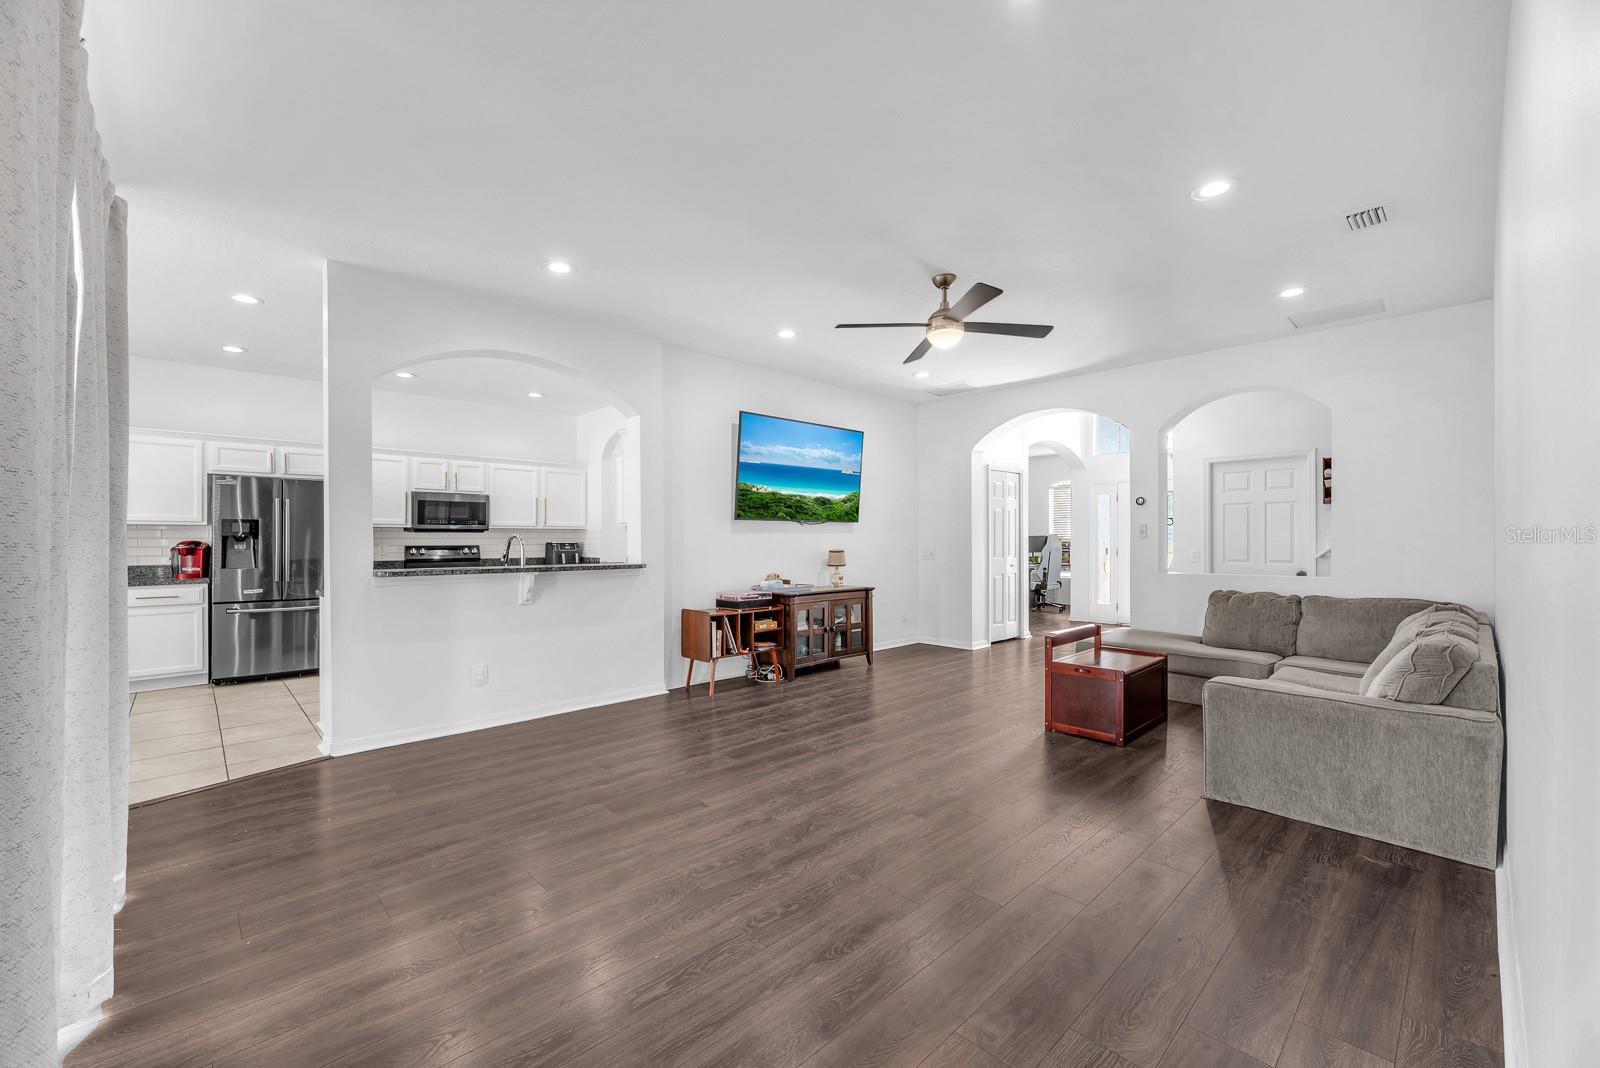
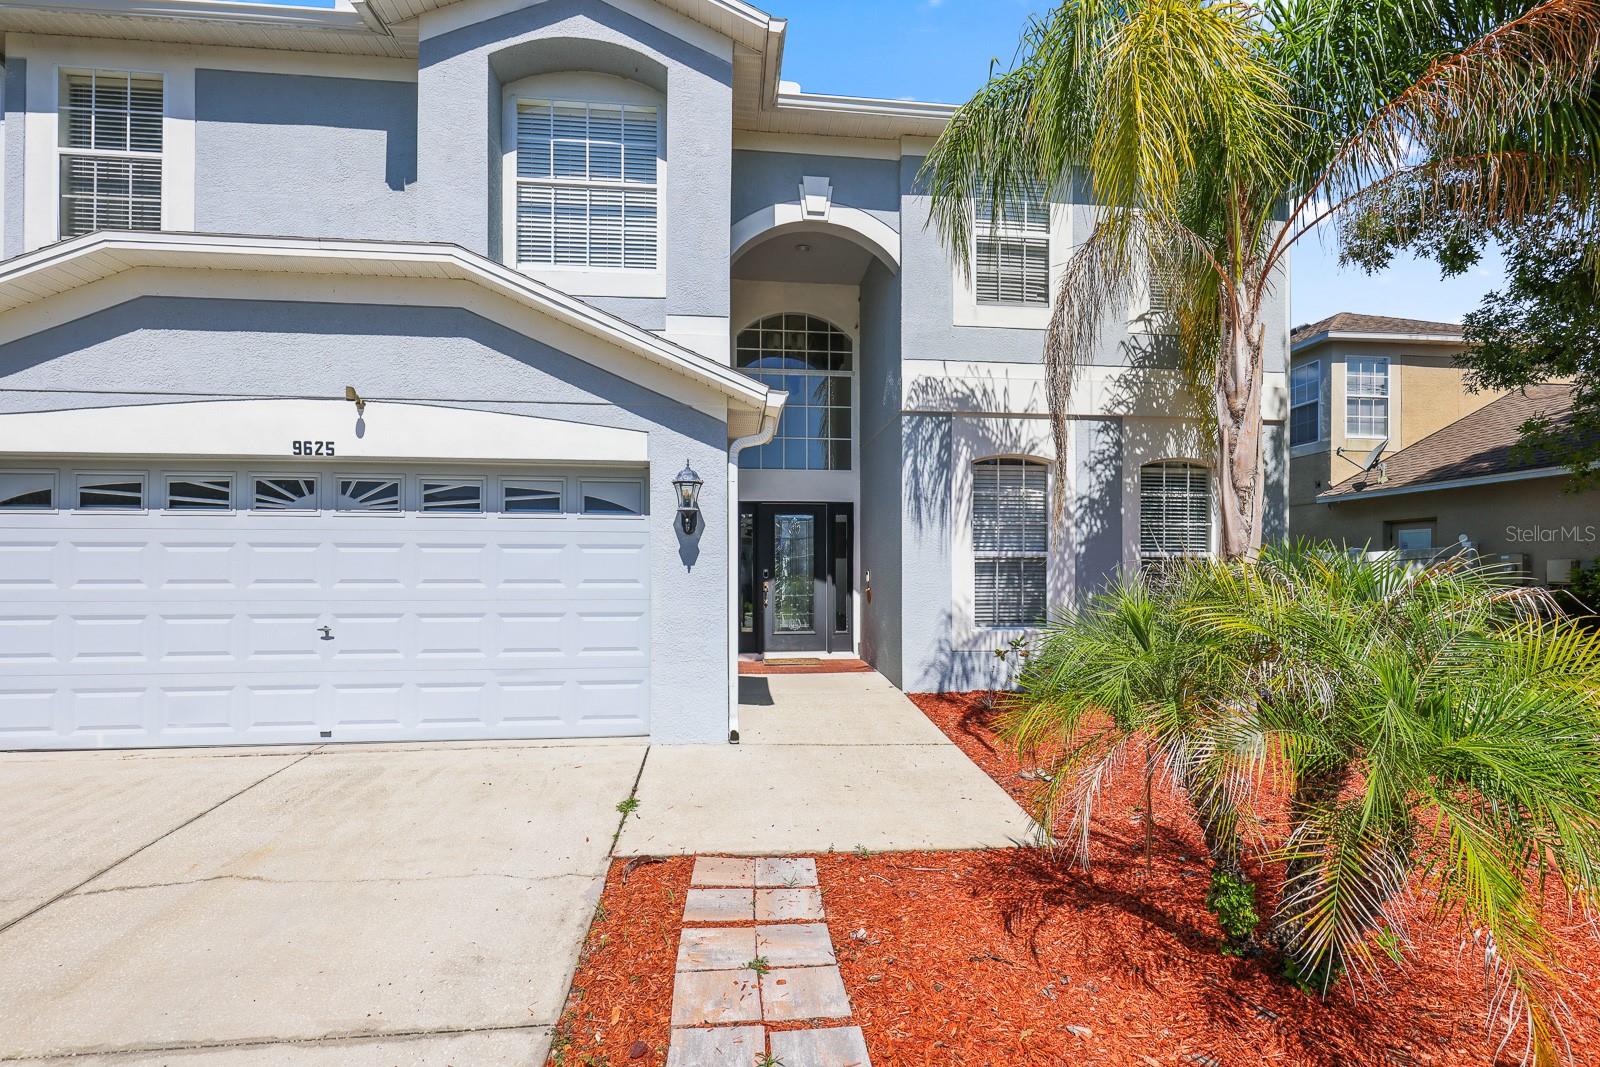
Welcome to this spacious 5-bedroom, 3-bathroom two-story home located in the desirable Asbel Estates community of Land O' Lakes. Offering 3,406 square feet of living space, this home combines functionality, comfort, and thoughtful updates in a convenient location close to shopping, dining, and commuter routes. Inside, you’ll find formal living and dining rooms along with a large family room that flows seamlessly into the kitchen and dinette area, creating an ideal setup for everyday living and entertaining. The kitchen features granite countertops, stainless steel appliances including a dishwasher, range, microwave, and refrigerator, a pantry closet with a custom storage system, and plenty of prep space. A spacious laundry room with a utility sink adds extra convenience. The flexible floor plan includes a first-floor fifth bedroom with a walk-in closet and access to the third full bathroom featuring a single sink vanity and tub/shower combo, making it perfect for guests, multi-generational living, or a home office. Upstairs, the oversized loft provides additional living space ideal for a media room, playroom, or workspace. The expansive primary suite offers a sitting nook and includes a ceiling fan, an en-suite bathroom with a dual sink vanity, garden tub, separate glass-enclosed shower, two medicine cabinets, and generous storage. Bedrooms 2, 3, and 4 are all spacious, each with ceiling fans, and share the second full bathroom with a tub/shower combo. Step outside to enjoy the covered back porch and vinyl-fenced backyard with space to relax, entertain, or play. Additional highlights include a 2-car garage, water softener, smart thermostats, smart home front door lock and video doorbell, upgraded light fixtures in the living room, family room, loft, and primary bedroom, roof replaced in 2018, HVAC systems replaced in 2019, kitchen appliances replaced in 2022, and interior repainting completed in 2023. Residents of Asbel Estates enjoy winding sidewalks, scenic ponds with conservation views, a private dog park, covered picnic pavilions with grills, playground, open green spaces, basketball court, and sand volleyball court. Conveniently located off US-41 and Land O’ Lakes Boulevard with easy access to the Suncoast Parkway, downtown Tampa, and Tampa International Airport.
/t.realgeeks.media/resize/460x/https://u.realgeeks.media/tampafllistings%252FAlex_Antonakos_Selling_Tampa_Real_Estate.png)
Additional Information
- Taxes
- $5586
- Minimum Lease
- 1-2 Years
- HOA Fee
- $880
- HOA Payment Schedule
- Annually
- Community Features
- No Deed Restriction
- Property Description
- Two Story
- Zoning
- MPUD
- Interior Layout
- Ceiling Fans(s), Eat-in Kitchen, High Ceilings, Kitchen/Family Room Combo, Living Room/Dining Room Combo, Open Floorplan, PrimaryBedroom Upstairs, Stone Counters, Thermostat, Walk-In Closet(s)
- Interior Features
- Ceiling Fans(s), Eat-in Kitchen, High Ceilings, Kitchen/Family Room Combo, Living Room/Dining Room Combo, Open Floorplan, PrimaryBedroom Upstairs, Stone Counters, Thermostat, Walk-In Closet(s)
- Floor
- Carpet, Ceramic Tile, Laminate
- Appliances
- Dishwasher, Disposal, Electric Water Heater, Microwave, Range, Refrigerator
- Utilities
- BB/HS Internet Available, Cable Available, Electricity Connected, Sewer Connected, Sprinkler Meter, Water Connected
- Heating
- Central, Electric
- Air Conditioning
- Central Air
- Exterior Construction
- Block, Stucco, Frame
- Exterior Features
- Lighting, Rain Gutters, Sidewalk, Sliding Doors, Sprinkler Metered
- Roof
- Shingle
- Foundation
- Slab
- Pool
- No Pool
- Garage Carport
- 2 Car Garage
- Garage Spaces
- 2
- Garage Features
- Driveway, Garage Door Opener
- Elementary School
- Connerton Elem
- Middle School
- Pine View Middle-Po
- High School
- Land O' Lakes High-PO
- Fences
- Fenced, Vinyl
- Pets
- Allowed
- Flood Zone Code
- X
- Parcel ID
- 18-25-21-0070-01100-0130
- Legal Description
- ASBEL ESTATES PHASE 2 PB 58 PG 085 BLOCK 11 LOT 13
Listing courtesy of EATON REALTY. 813-672-8022
Mortgage Calculator
StellarMLS is the source of this information via Internet Data Exchange Program. All listing information is deemed reliable but not guaranteed and should be independently verified through personal inspection by appropriate professionals. Listings displayed on this website may be subject to prior sale or removal from sale. Availability of any listing should always be independently verified. Listing information is provided for consumer personal, non-commercial use, solely to identify potential properties for potential purchase. All other use is strictly prohibited and may violate relevant federal and state law. Data last updated on