8747 Bonica Place, Land O' Lakes, FL 34637
- $849,900
- 4
- BD
- 3
- BA
- 2,941
- SqFt






- List Price
- $849,900
- Status
- Active
- Days on Market
- 81
- Price Change
- ▼ $25,000 1783117608
- MLS#
- TB8505603
- Property Style
- Single Family
- Year Built
- 2010
- Bedrooms
- 4
- Bathrooms
- 3
- Baths Half
- 1
- Living Area
- 2,941
- Lot Size
- 12,240
- Acres
- 0.28
- Total Acreage
- 1/4 to less than 1/2
- Legal Subdivision Name
- Connerton Village 01 Prcl 101 & 102
- MLS Area Major
- Land O Lakes
Property Description
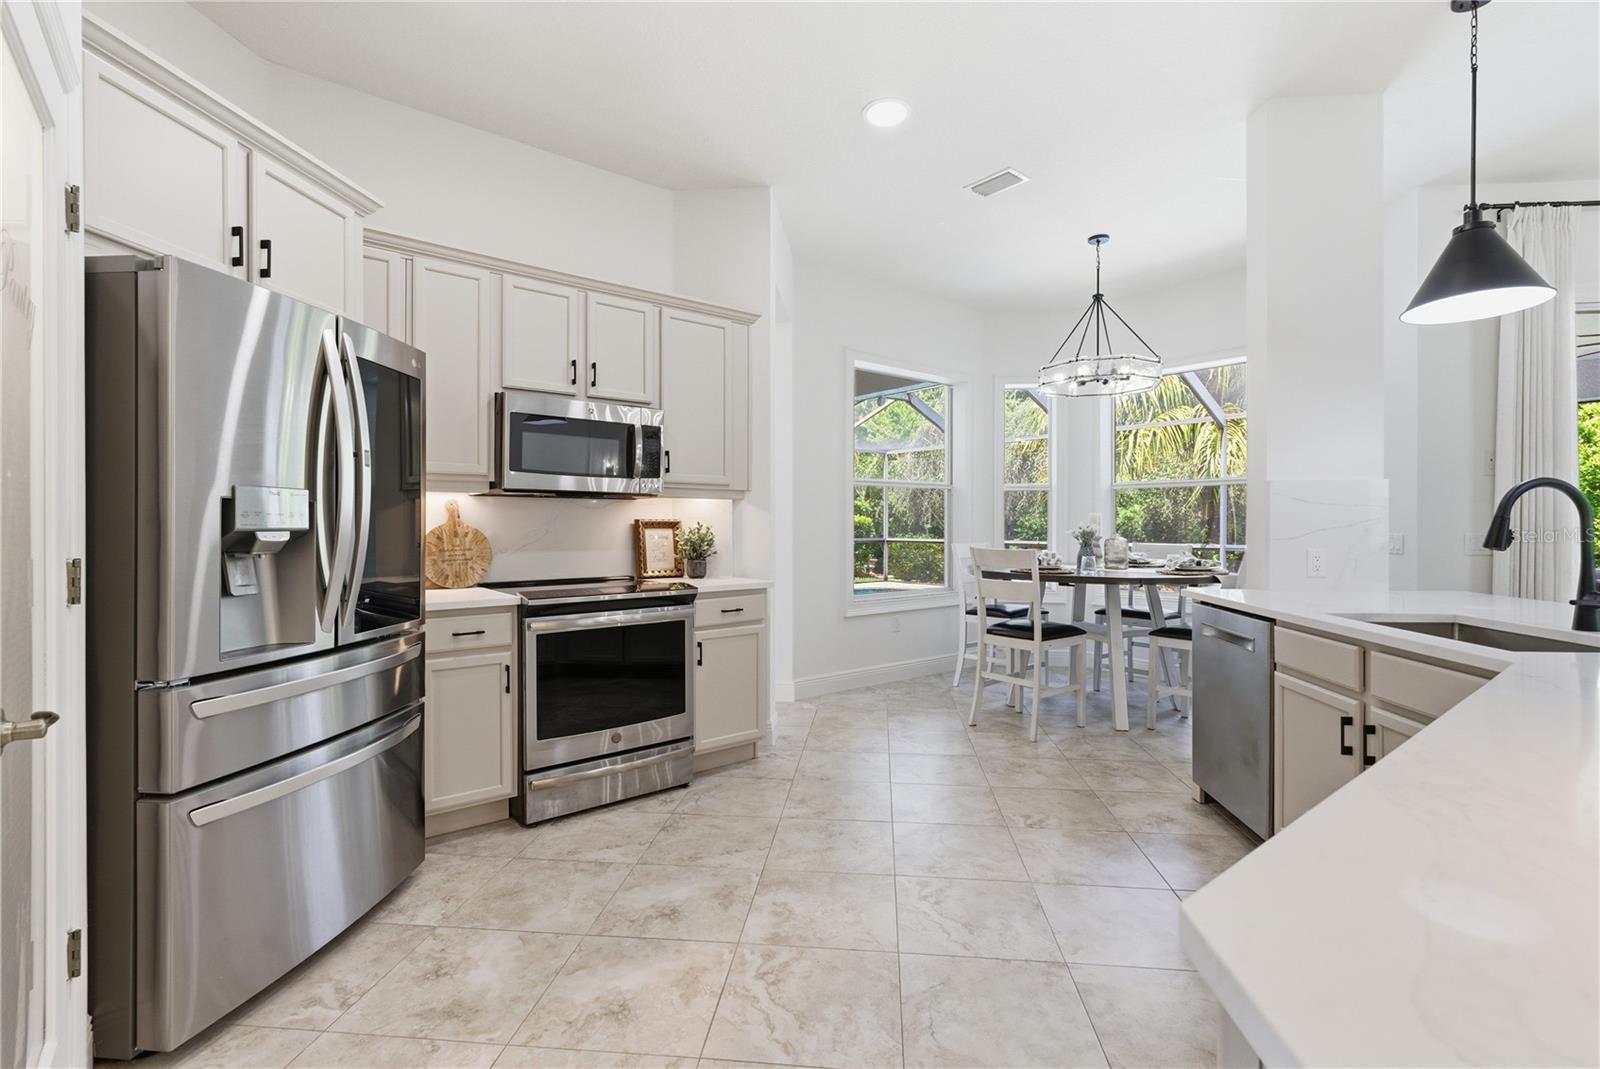
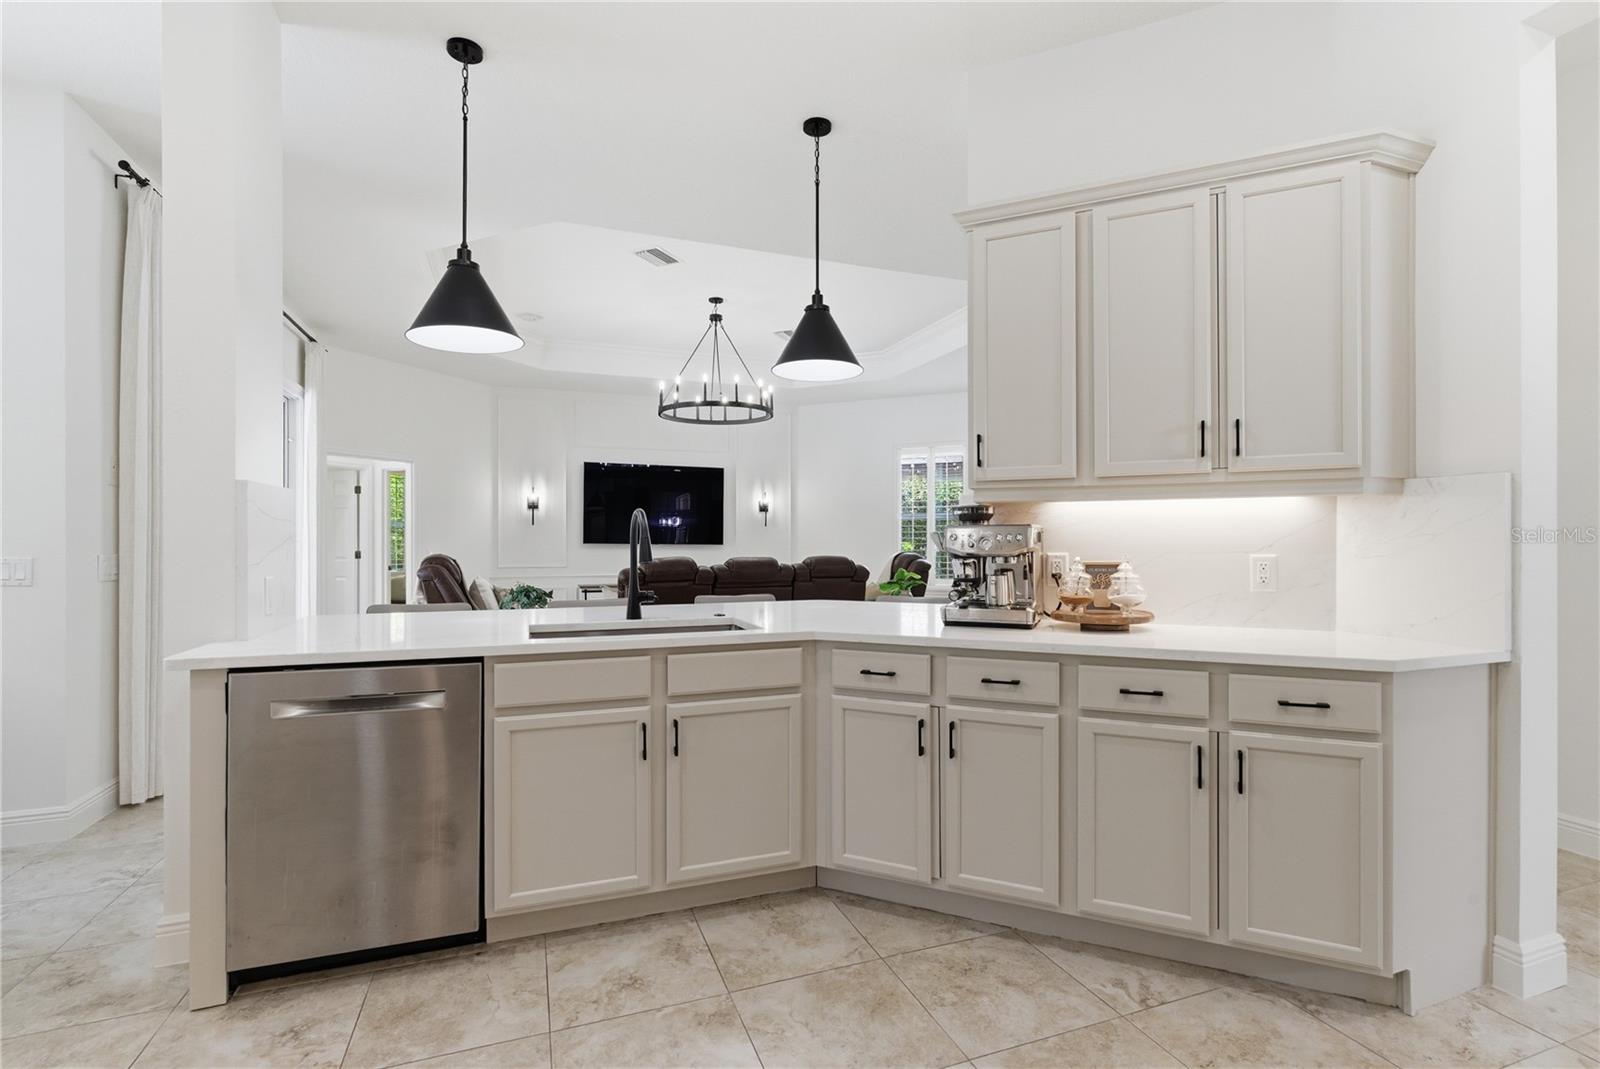
PRICE IMPROVEMENT FOR QUICK SALE! Custom-built Costanza home within the exclusive gated enclave of Rose Pointe in Connerton. Positioned on a private cul-de-sac on a 90-ft-wide conservation homesite, this exceptional estate offers over 2,900 Square feet of beautifully appointed living space, featuring 4 bedrooms, 2.5 bathrooms, a formal living room, formal dining room, spacious study, soaring 12ft ceilings, & a thoughtfully designed three-way split floorplan that provides both privacy and functionality. Fresh interior and exterior paint, elegant decorative wall trim, plantation shutters, newer windows & doors, updated lighting, and tile flooring throughout with no carpet. From the moment you arrive, the striking curb appeal captivates with stacked stone accents, new landscaping, a paver driveway, side-entry three-car garage, & a NEW ROOF INSTALLED MAY 2026. Upgraded double front doors welcome you into a grand interior where soaring ceilings, elegant architectural details, and dramatic floor-to-ceiling drapery frame breathtaking views of the sparkling pool & serene conservation backdrop. The formal living & dining spaces are perfectly designed for entertaining while seamlessly connecting indoor/ outdoor living through expansive triple glass sliders. At the heart of the home, the updated chef’s kitchen showcases NEW QUARYZ COUNTERTOPS & BACKSPLASH, updated cabinetry, pendant lighting, breakfast bar seating, pantry storage, stainless steel appliances, upgraded sink, faucet, and disposal system. Designed for effortless open-concept living, the kitchen flows seamlessly into the expansive grand room where luxury and comfort come together beautifully. Accented with a tray ceiling, crown molding, decorative built-in shelving, custom TV accent wall molding, & elegant wall sconces, this inviting space creates the perfect atmosphere for cozy evenings at home or entertaining family & friends in style. Expansive sliding glass doors lead to the screened lanai, effortlessly blending indoor and outdoor living while showcasing peaceful conservation views. Every detail has been thoughtfully curated with extensive high-end upgrades throughout, leaving nothing left to do but move in & enjoy this truly turnkey luxury residence. The luxurious owner’s retreat serves as a private sanctuary featuring a spacious sitting area and attached flex space ideal for a nursery, office, fitness room, or craft space. Dual walk-in closets, dual vanities, and an oversized walk-in shower complete the spa-inspired primary bath. Secondary bedrooms are privately positioned throughout the home, offering comfort & flexibility for family and guests alike. Step outside to your own private resort-style oasis where the saltwater heated pool, RESURFACED in 2021, is enhanced with modern mosaic waterline tile & tranquil water features. Two covered lanais, a screened paver pool deck, & breathtaking conservation views create the ultimate outdoor retreat. NEBULA LIGHTING ON SCREENED LANAI sets the perfect ambiance for unforgettable evenings of entertaining & relaxation. Additional upgrades: 2 NEW 3-ton Daikin HVAC SYSTEMS (2024), TANKLESS GAS WATER HEATER & WATER SOFTENER (2023), updated LED lighting throughout, designer fixtures, wall sconces, reclaimed irrigation water, that make this home truly move-in ready in Award winning community of Connerton.
/t.realgeeks.media/resize/460x/https://u.realgeeks.media/tampafllistings%252FAlex_Antonakos_Selling_Tampa_Real_Estate.png)
Additional Information
- Taxes
- $7757
- Taxes
- $3,079
- Minimum Lease
- 1-2 Years
- HOA Fee
- $261
- HOA Payment Schedule
- Quarterly
- Maintenance Includes
- Common Area Taxes, Pool, Maintenance, Management, Private Road, Trash
- Other Fees Amount
- 229
- Other Fees Term
- Quarterly
- Location
- Conservation Area, Cul-De-Sac, Street Dead-End, Paved
- Community Features
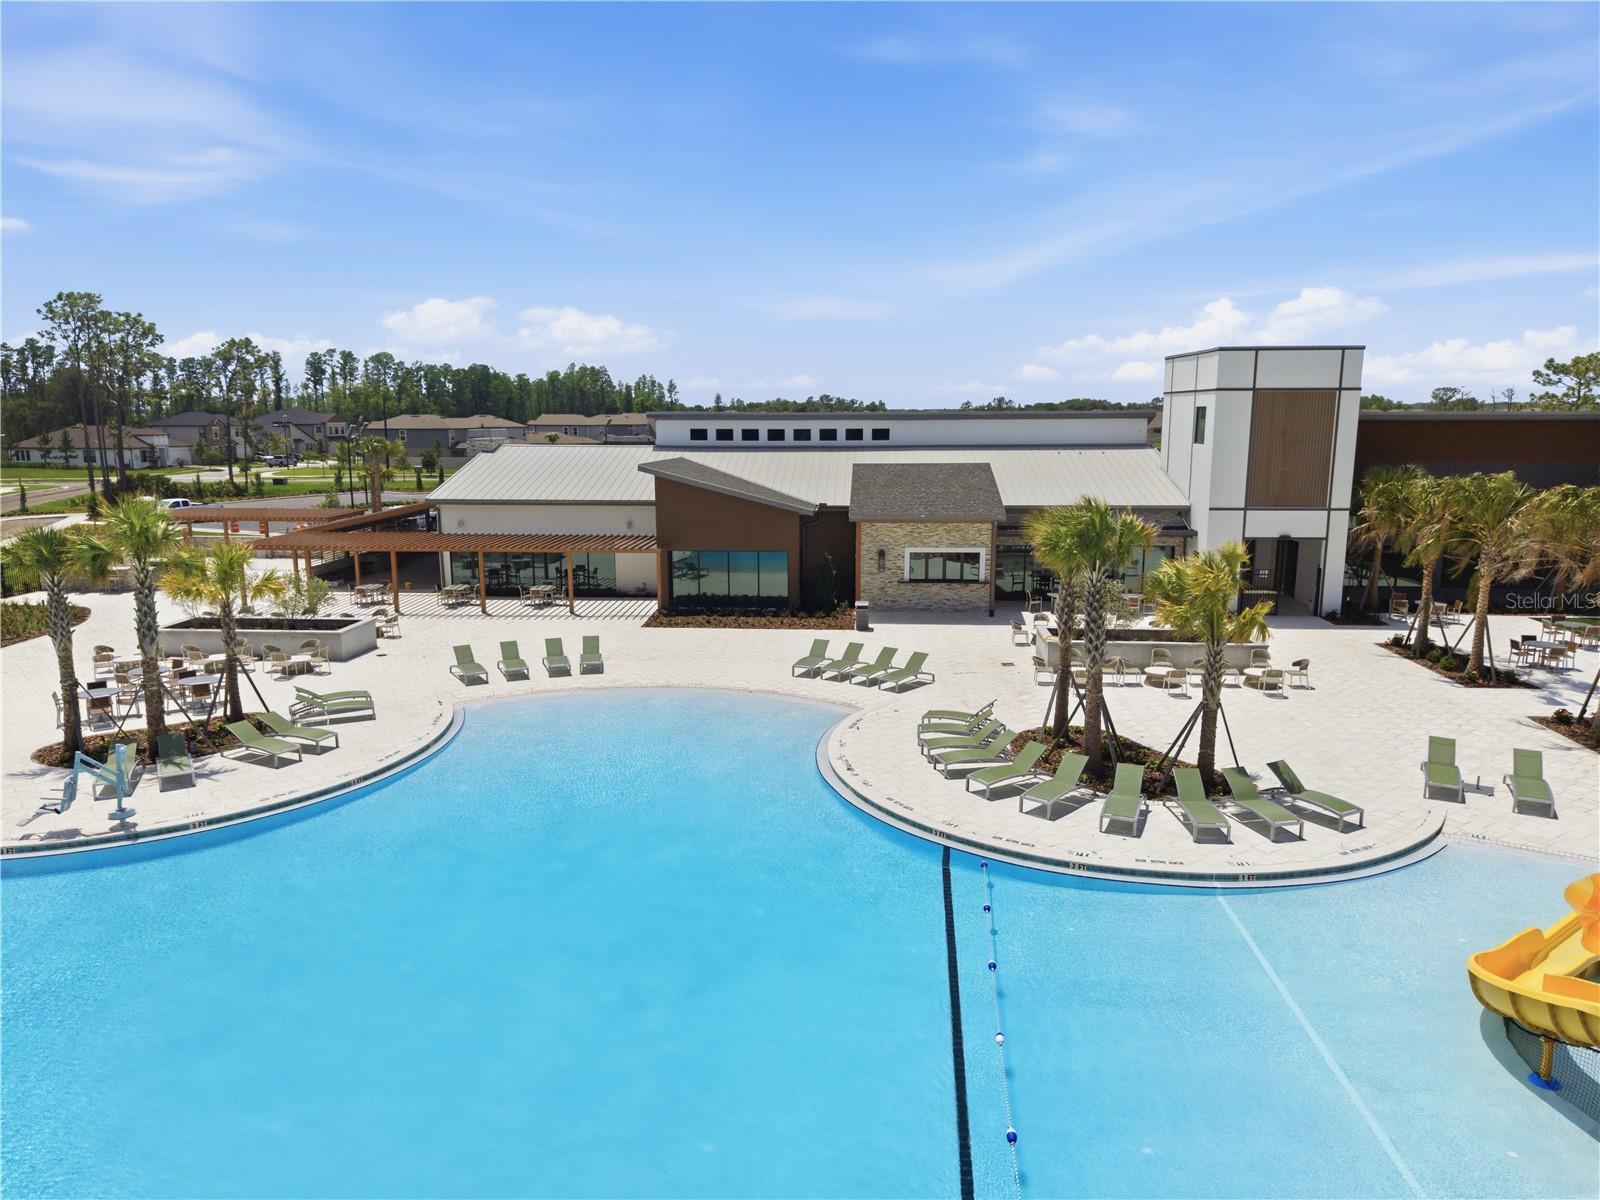
- Association Recreation - Owned, Deed Restrictions, Fitness Center, Irrigation-Reclaimed Water, No Truck/RV/Motorcycle Parking, Park, Playground, Pool, Sidewalks, Tennis Court(s), Street Lights
- Property Description
- One Story
- Zoning
- MPUD
- Interior Layout
- Accessibility Features, Ceiling Fans(s), Chair Rail, High Ceilings, In Wall Pest System, Kitchen/Family Room Combo, Open Floorplan, Primary Bedroom Main Floor, Solid Surface Counters, Split Bedroom, Stone Counters, Thermostat, Tray Ceiling(s), Walk-In Closet(s), Window Treatments
- Interior Features
- Accessibility Features, Ceiling Fans(s), Chair Rail, High Ceilings, In Wall Pest System, Kitchen/Family Room Combo, Open Floorplan, Primary Bedroom Main Floor, Solid Surface Counters, Split Bedroom, Stone Counters, Thermostat, Tray Ceiling(s), Walk-In Closet(s), Window Treatments
- Floor
- Ceramic Tile
- Appliances
- Dishwasher, Disposal, Dryer, Microwave, Range, Refrigerator, Washer
- Utilities
- Cable Connected, Electricity Connected, Fiber Optics, Natural Gas Connected, Phone Available, Sewer Connected, Sprinkler Recycled, Water Connected
- Heating
- Central, Heat Pump
- Air Conditioning
- Central Air
- Exterior Construction
- Block, Stucco
- Exterior Features
- Sidewalk, Sliding Doors
- Roof
- Shingle
- Foundation
- Slab
- Pool
- Community, Private
- Pool Type
- Gunite, Heated, In Ground, Salt Water
- Garage Carport
- 3 Car Garage
- Garage Spaces
- 3
- Garage Features
- Garage Door Opener, Garage Faces Side, Oversized
- Garage Dimensions
- 34x22
- Elementary School
- Connerton Elem
- Middle School
- Pine View Middle-Po
- High School
- Land O' Lakes High-PO
- Pets
- Allowed
- Flood Zone Code
- x
- Parcel ID
- 26-25-18-0040-00400-0030
- Legal Description
- CONNERTON VILLAGE ONE PARCEL 101 AND 102 PB 51 PG 115 BLOCK 4 LOT 3 OR 9275 PG 2134
Listing courtesy of CHARLES RUTENBERG REALTY INC. 866-580-6402
Mortgage Calculator
StellarMLS is the source of this information via Internet Data Exchange Program. All listing information is deemed reliable but not guaranteed and should be independently verified through personal inspection by appropriate professionals. Listings displayed on this website may be subject to prior sale or removal from sale. Availability of any listing should always be independently verified. Listing information is provided for consumer personal, non-commercial use, solely to identify potential properties for potential purchase. All other use is strictly prohibited and may violate relevant federal and state law. Data last updated on