632 Edgewater Drive Unit 139, Dunedin, FL 34698
- $299,700
- 2
- BD
- 2
- BA
- 1,330
- SqFt








- List Price
- $299,700
- Status
- Active
- Days on Market
- 83
- Price Change
- ▼ $15,800 1783669184
- MLS#
- TB8505458
- Property Style
- Condo
- Year Built
- 1973
- Bedrooms
- 2
- Bathrooms
- 2
- Living Area
- 1,330
- Lot Size
- 1,000
- Acres
- 0.30
- Total Acreage
- 1/4 to less than 1/2
- Building Name
- 632
- Monthly Condo Fee
- 1134
- Legal Subdivision Name
- Edgewater Arms 3rd Condo
- MLS Area Major
- Dunedin
Property Description
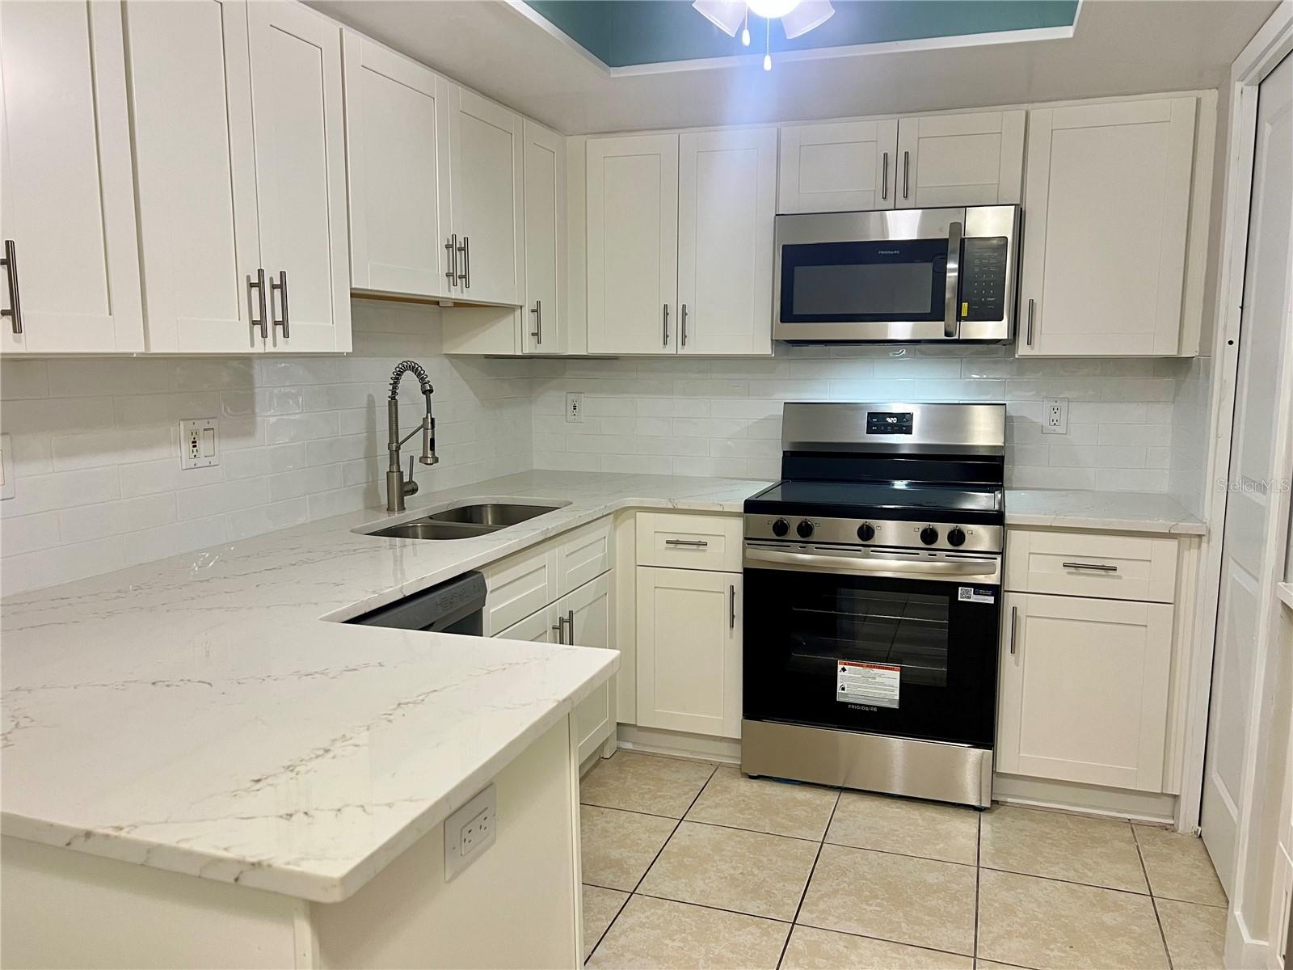
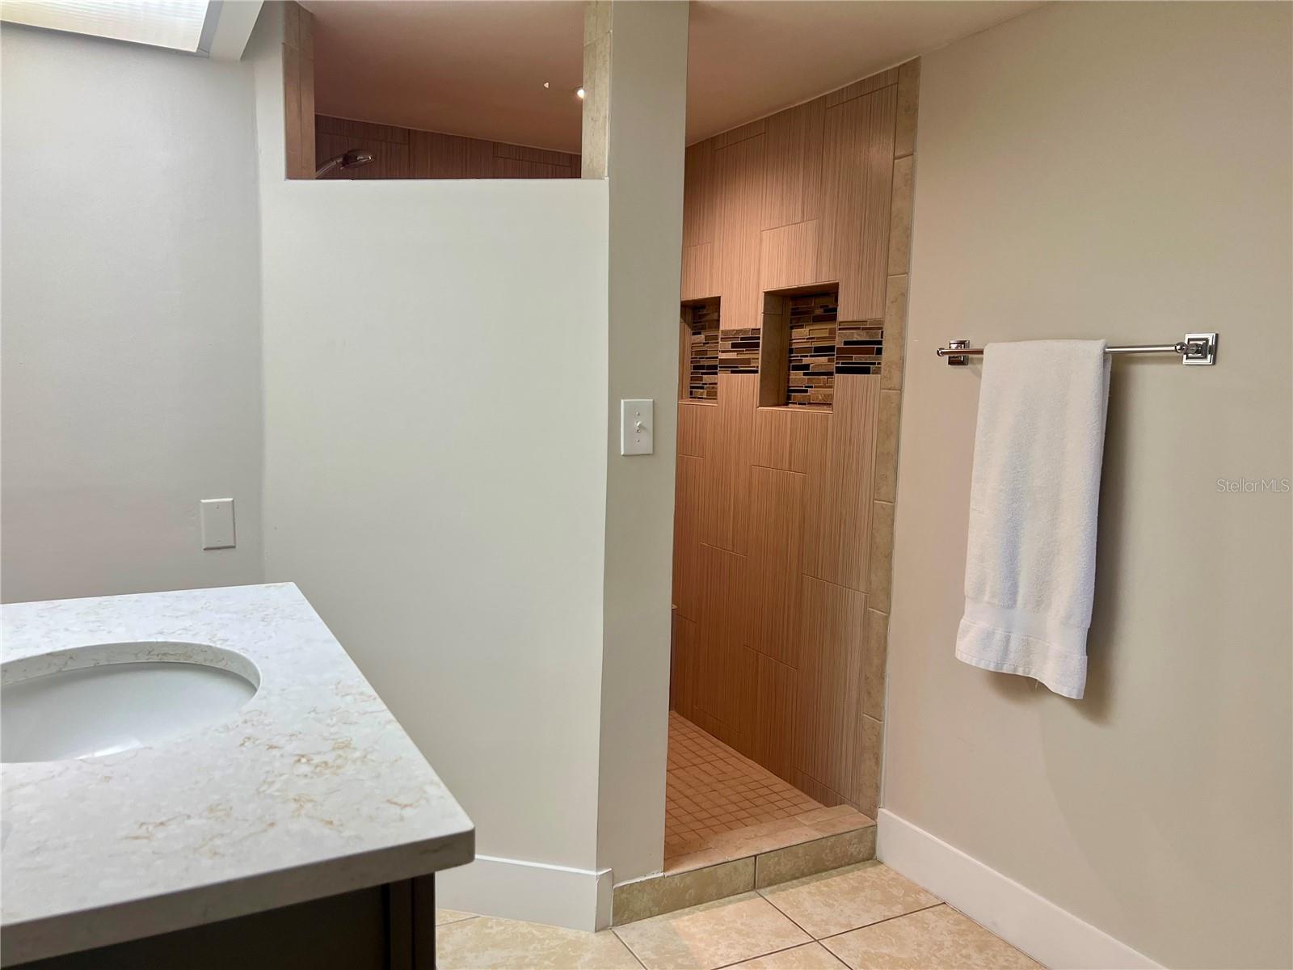
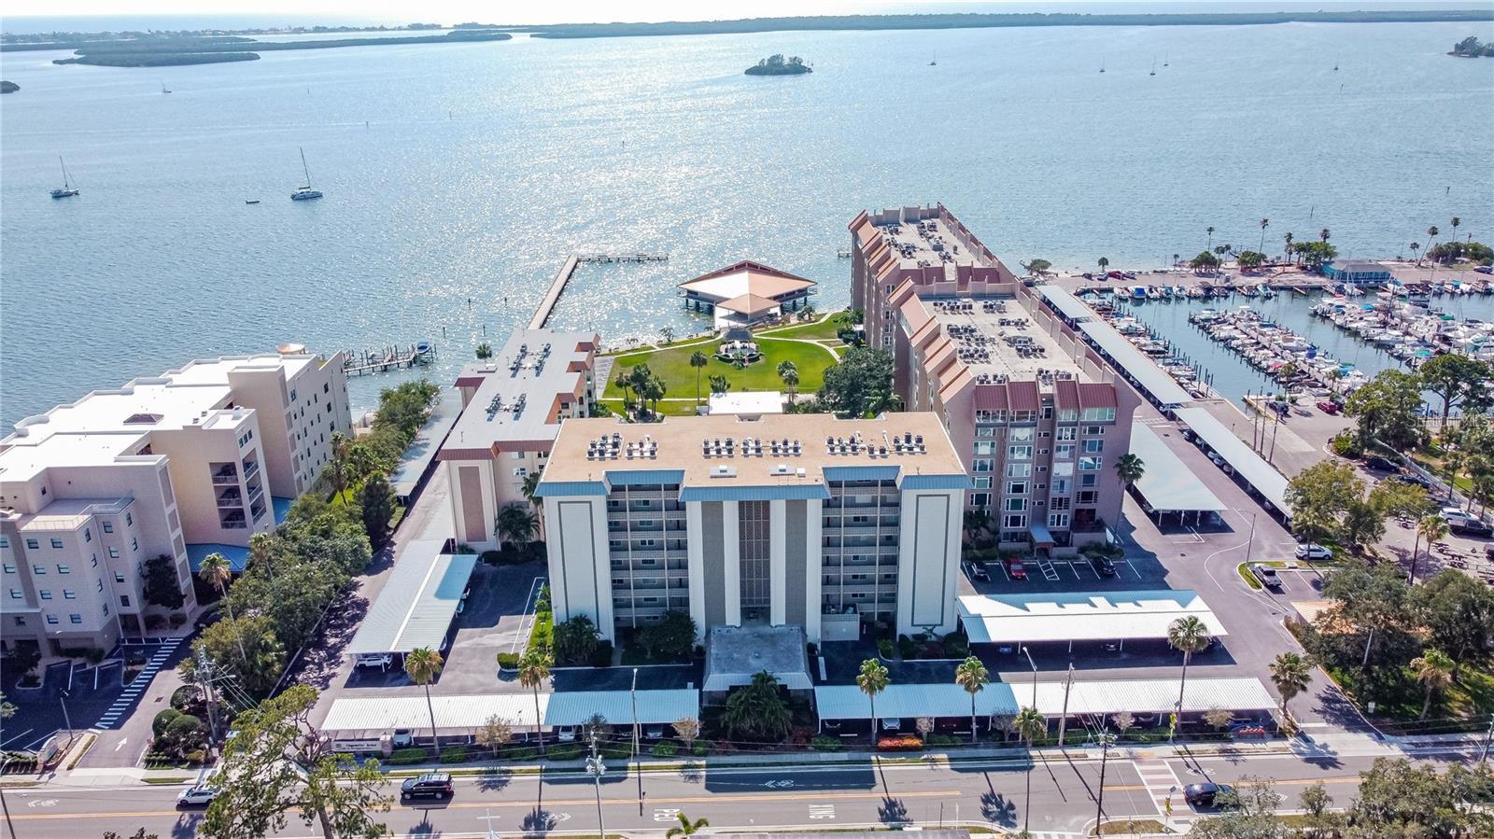
IT JUST KEEPS GETTING BETTER!! PRICE ADJUSTMENT ON THIS CHARMING CONDO IN THE HEART OF DUNEDIN! UNDER $300,000 FOR A CONDO STEPS FROM DOWNTOWN DUNEDIN; SUNSET VIEWS EVERY NIGHT IN A COMMUNITY THAT SITS ON THE INTRACOASTAL? THIS IS YOUR OPPORTUNITY TO OWN A PIECE OF PARADISE... Discover the perfect blend of location and convenience with this budget-friendly condo! This inviting 2-bedroom, 2-bathroom unit boasts an open and airy layout, featuring a modern updated kitchen complete with stainless steel appliances and elegant quartz countertops. The bathrooms have been tastefully updated with neutral tiles, and luxurious vinyl flooring graces both bedrooms. Enjoy the unique convenience of easy car access from your private patio while being just a short walk away from all the attractions of Downtown Dunedin. Nestled along the picturesque intracoastal waterway, this community offers a large pool and a stunning clubhouse where you can take in breathtaking sunset views. Don't miss out on this incredible opportunity to make this condo your new home!
/t.realgeeks.media/resize/460x/https://u.realgeeks.media/tampafllistings%252FAlex_Antonakos_Selling_Tampa_Real_Estate.png)
Additional Information
- Taxes
- $2071
- Minimum Lease
- 8-12 Months
- HOA Payment Schedule
- Monthly
- Maintenance Includes
- Cable TV, Common Area Taxes, Pool, Escrow Reserves Fund, Insurance, Maintenance Structure, Maintenance Grounds, Management, Pest Control, Sewer, Trash, Water
- Condo Fees
- $1134
- Condo Fees Term
- Monthly
- Community Features
- Buyer Approval Required, Clubhouse, Community Mailbox, Deed Restrictions, Fitness Center, Pool
- Property Description
- One Story
- Interior Layout
- Ceiling Fans(s), Living Room/Dining Room Combo, Open Floorplan, Solid Surface Counters
- Interior Features
- Ceiling Fans(s), Living Room/Dining Room Combo, Open Floorplan, Solid Surface Counters
- Floor
- Ceramic Tile, Luxury Vinyl
- Appliances
- Dishwasher, Microwave, Range, Refrigerator
- Utilities
- Public
- Heating
- Central
- Air Conditioning
- Central Air
- Exterior Construction
- Block
- Exterior Features
- Lighting, Private Entrance, Sliding Doors
- Roof
- Tile
- Foundation
- Slab
- Pool
- Community
- Garage Carport
- 1 Car Carport
- Housing for Older Persons
- Yes
- Water View
- Intracoastal Waterway
- Water Access
- Intracoastal Waterway, Marina
- Water Frontage
- Intracoastal Waterway
- Pets
- Not Allowed
- Floor Number
- 1
- Flood Zone Code
- AE
- Parcel ID
- 34-28-15-24905-000-1390
- Legal Description
- EDGEWATER ARMS 3RD CONDO UNIT 139 TOGETHER WITH THE USE OF CARPORT 82
Listing courtesy of FUTURE HOME REALTY INC. 813-855-4982
Mortgage Calculator
StellarMLS is the source of this information via Internet Data Exchange Program. All listing information is deemed reliable but not guaranteed and should be independently verified through personal inspection by appropriate professionals. Listings displayed on this website may be subject to prior sale or removal from sale. Availability of any listing should always be independently verified. Listing information is provided for consumer personal, non-commercial use, solely to identify potential properties for potential purchase. All other use is strictly prohibited and may violate relevant federal and state law. Data last updated on