1001 Cordova Boulevard Ne, St Petersburg, FL 33704
- $2,399,000
- 5
- BD
- 5
- BA
- 3,917
- SqFt



- List Price
- $2,399,000
- Status
- Active
- Days on Market
- 82
- MLS#
- TB8505011
- Property Style
- Single Family
- Architectural Style
- Coastal, Elevated, Other
- Year Built
- 2019
- Bedrooms
- 5
- Bathrooms
- 5
- Baths Half
- 1
- Living Area
- 3,917
- Lot Size
- 8,263
- Acres
- 0.19
- Total Acreage
- 0 to less than 1/4
- Legal Subdivision Name
- Eden Shores Sec 6
- MLS Area Major
- St Pete/Euclid
Property Description
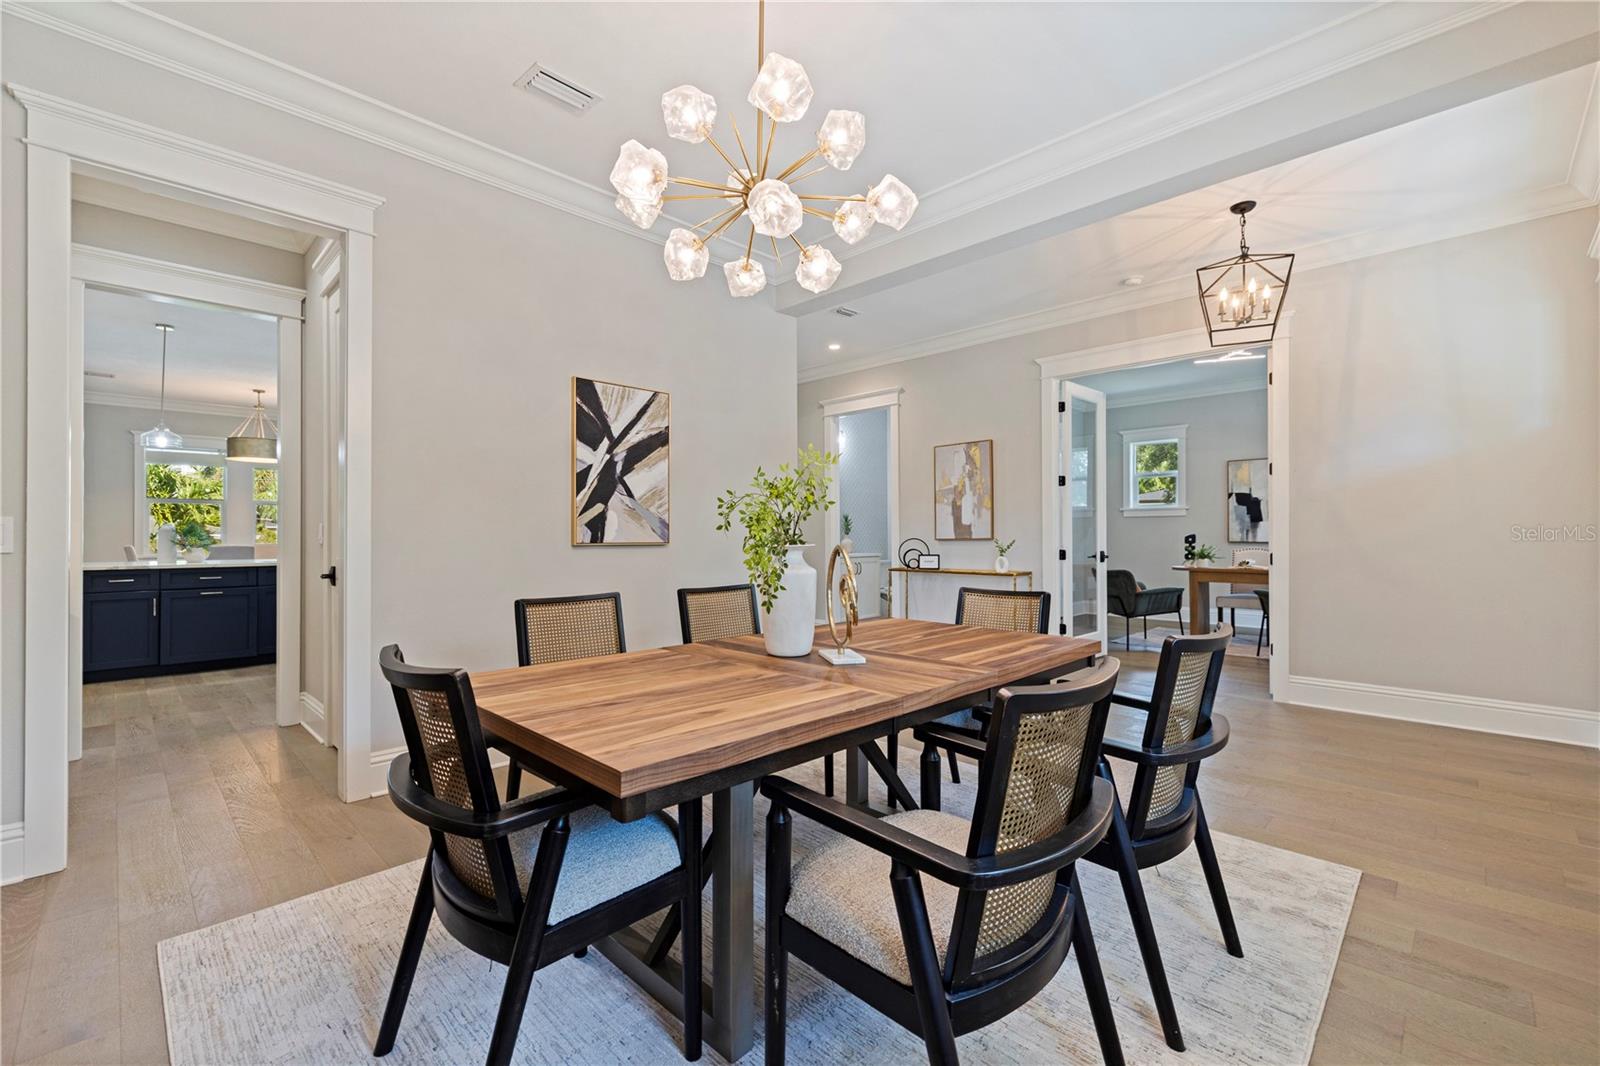
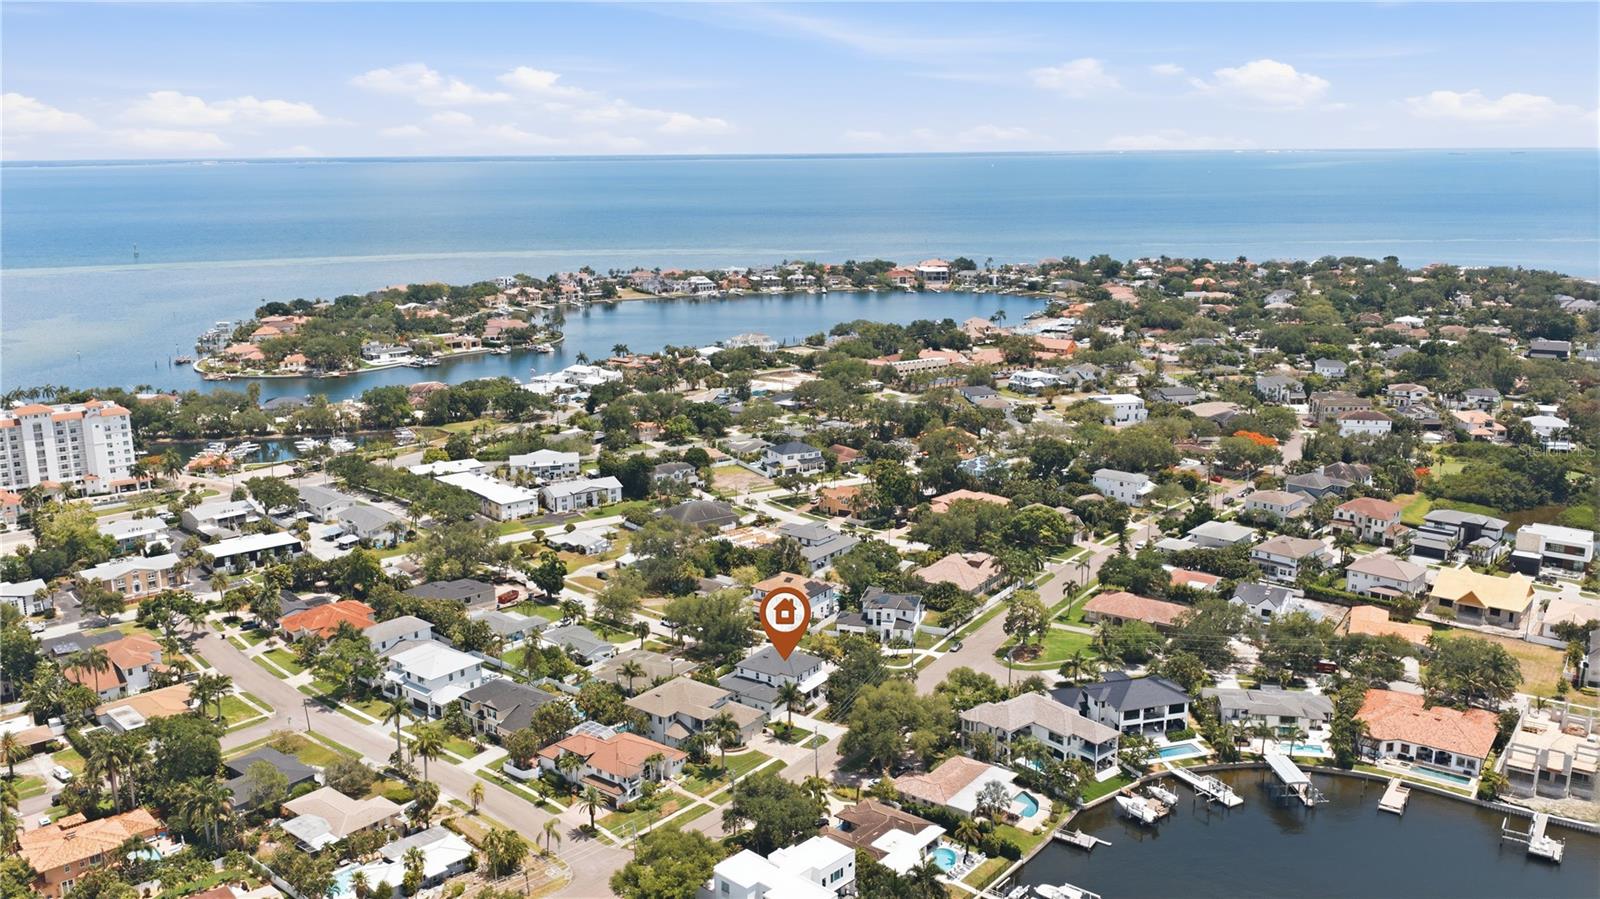
Situated minutes from downtown St. Petersburg, this beautifully designed home on exclusive Snell Isle offers space, style, and easy living. With a private pool, putting green, and inviting front and back porches, it’s perfect for relaxing or entertaining. Inside, hand-scraped wood flooring adds warmth throughout. The main level features a spacious dining room, office/den, powder bath, and an expansive great room flowing into a stunning kitchen. The oversized kitchen includes quartz countertops, Wolf and Sub-Zero appliances, custom cabinetry, a butler’s pantry, and great storage. Also downstairs is a guest bedroom with a full en-suite/pool bath, plus a laundry room. Upstairs offers four large bedrooms, three full bathrooms, and a second laundry room. The primary suite is a private retreat with custom his-and-hers walk-in closets and a spa-like bath with quartz countertops, a freestanding tub, and a large walk-in shower. Enjoy expansive front and back porches—perfect for sunrise and sunset in one of St. Pete's most sought-after neighborhoods.
/t.realgeeks.media/resize/460x/https://u.realgeeks.media/tampafllistings%252FAlex_Antonakos_Selling_Tampa_Real_Estate.png)
Additional Information
- Taxes
- $21571
- Minimum Lease
- 3 Months
- Location
- Corner Lot, Landscaped, Sidewalk
- Community Features
- No Deed Restriction
- Property Description
- Two Story
- Interior Layout
- Built-in Features, Ceiling Fans(s), Crown Molding, Eat-in Kitchen, High Ceilings, Kitchen/Family Room Combo, PrimaryBedroom Upstairs, Stone Counters, Walk-In Closet(s)
- Interior Features
- Built-in Features, Ceiling Fans(s), Crown Molding, Eat-in Kitchen, High Ceilings, Kitchen/Family Room Combo, PrimaryBedroom Upstairs, Stone Counters, Walk-In Closet(s)
- Floor
- Carpet, Hardwood, Tile
- Appliances
- Built-In Oven, Convection Oven, Cooktop, Dishwasher, Disposal, Dryer, Exhaust Fan, Freezer, Microwave, Range Hood, Refrigerator, Tankless Water Heater, Touchless Faucet, Washer, Water Filtration System, Water Softener, Wine Refrigerator
- Utilities
- BB/HS Internet Available, Electricity Available, Fiber Optics, Public, Sewer Connected, Water Available, Water Connected
- Heating
- Central, Heat Pump
- Air Conditioning
- Central Air
- Exterior Construction
- Block, Frame
- Exterior Features
- Balcony, French Doors, Outdoor Grill, Private Yard, Rain Gutters
- Roof
- Metal, Shingle
- Foundation
- Slab
- Pool
- Private
- Pool Type
- In Ground
- Garage Carport
- 2 Car Garage
- Garage Spaces
- 2
- Garage Features
- Electric Vehicle Charging Station(s), Off Street, Oversized, Parking Pad
- Fences
- Vinyl
- Flood Zone Code
- AE
- Parcel ID
- 09-31-17-24462-007-0030
- Legal Description
- EDEN SHORES SEC 6 BLK 7, LOT 3
Listing courtesy of SMITH & ASSOCIATES REAL ESTATE. 727-342-3800
Mortgage Calculator
StellarMLS is the source of this information via Internet Data Exchange Program. All listing information is deemed reliable but not guaranteed and should be independently verified through personal inspection by appropriate professionals. Listings displayed on this website may be subject to prior sale or removal from sale. Availability of any listing should always be independently verified. Listing information is provided for consumer personal, non-commercial use, solely to identify potential properties for potential purchase. All other use is strictly prohibited and may violate relevant federal and state law. Data last updated on