19361 Eagle Creek Lane, Tampa, FL 33647
- $750,000
- 5
- BD
- 4
- BA
- 3,566
- SqFt







- List Price
- $750,000
- Status
- Active
- Days on Market
- 81
- Price Change
- ▼ $25,000 1780385256
- MLS#
- TB8504520
- Property Style
- Single Family
- Year Built
- 2022
- Bedrooms
- 5
- Bathrooms
- 4
- Living Area
- 3,566
- Lot Size
- 10,741
- Acres
- 0.25
- Total Acreage
- 1/4 to less than 1/2
- Legal Subdivision Name
- K-Bar Ranch Prcl D
- MLS Area Major
- Tampa / Tampa Palms
Property Description
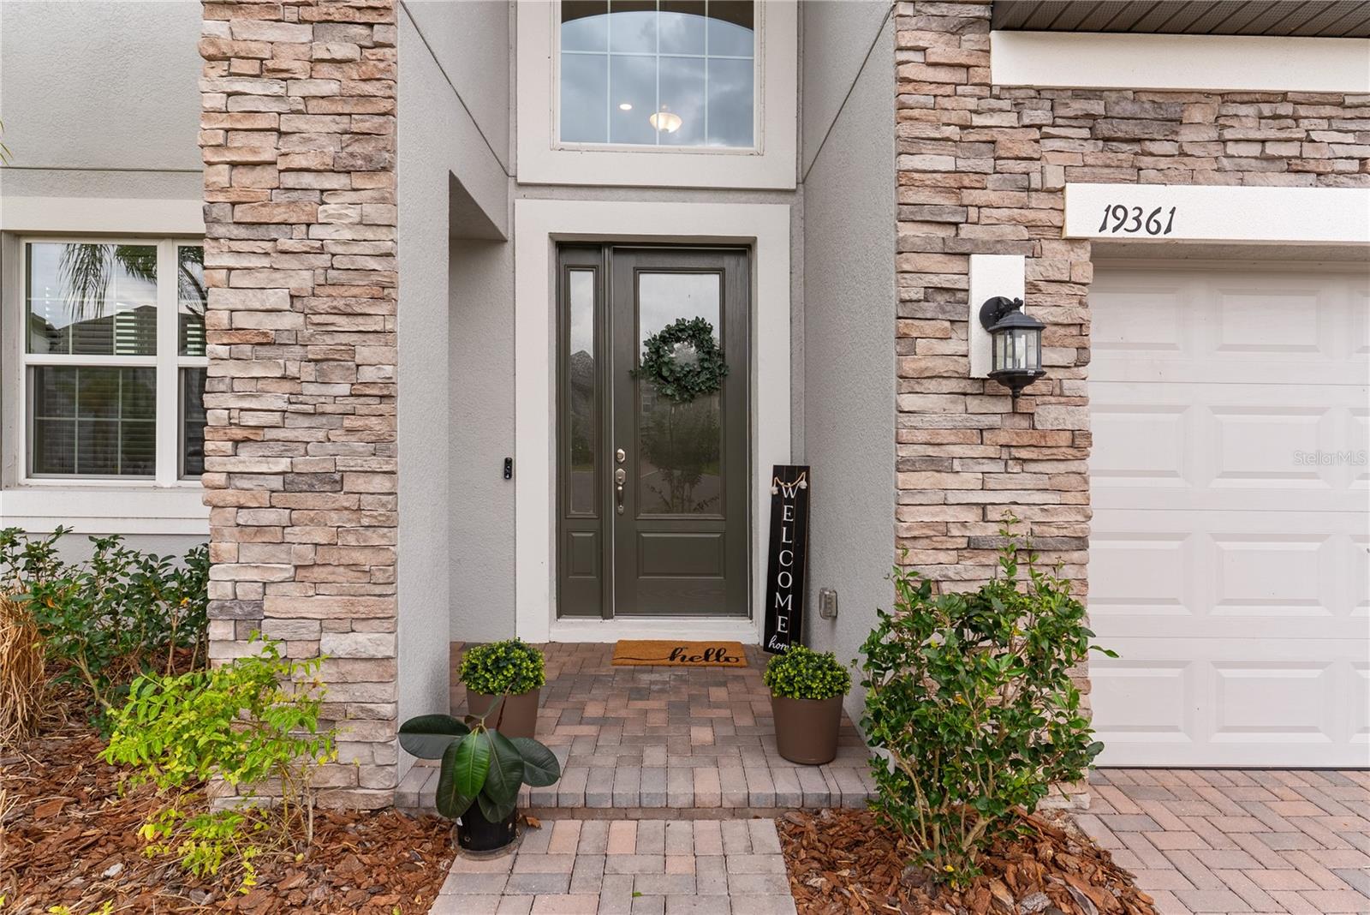
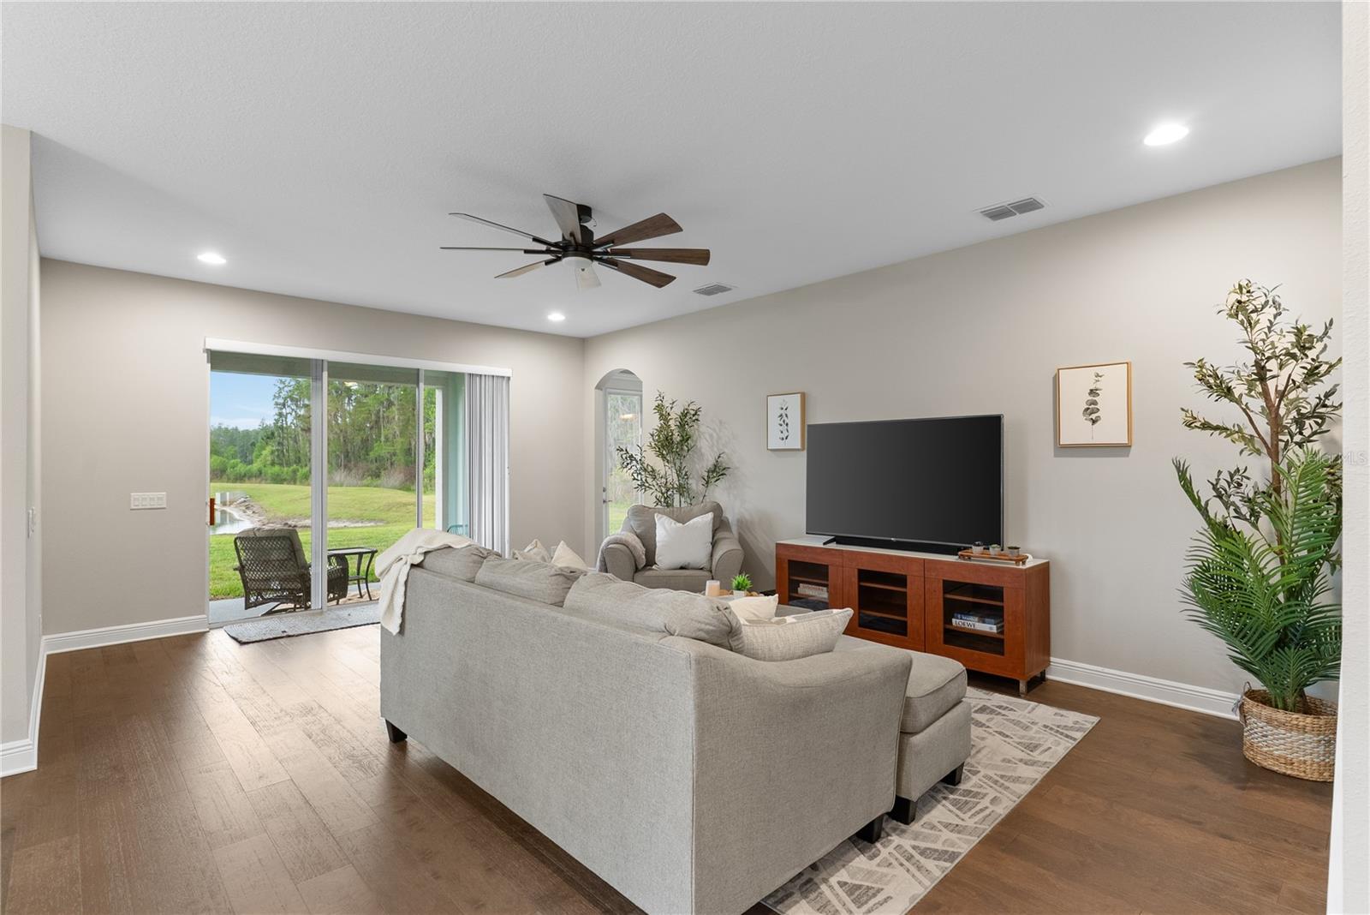
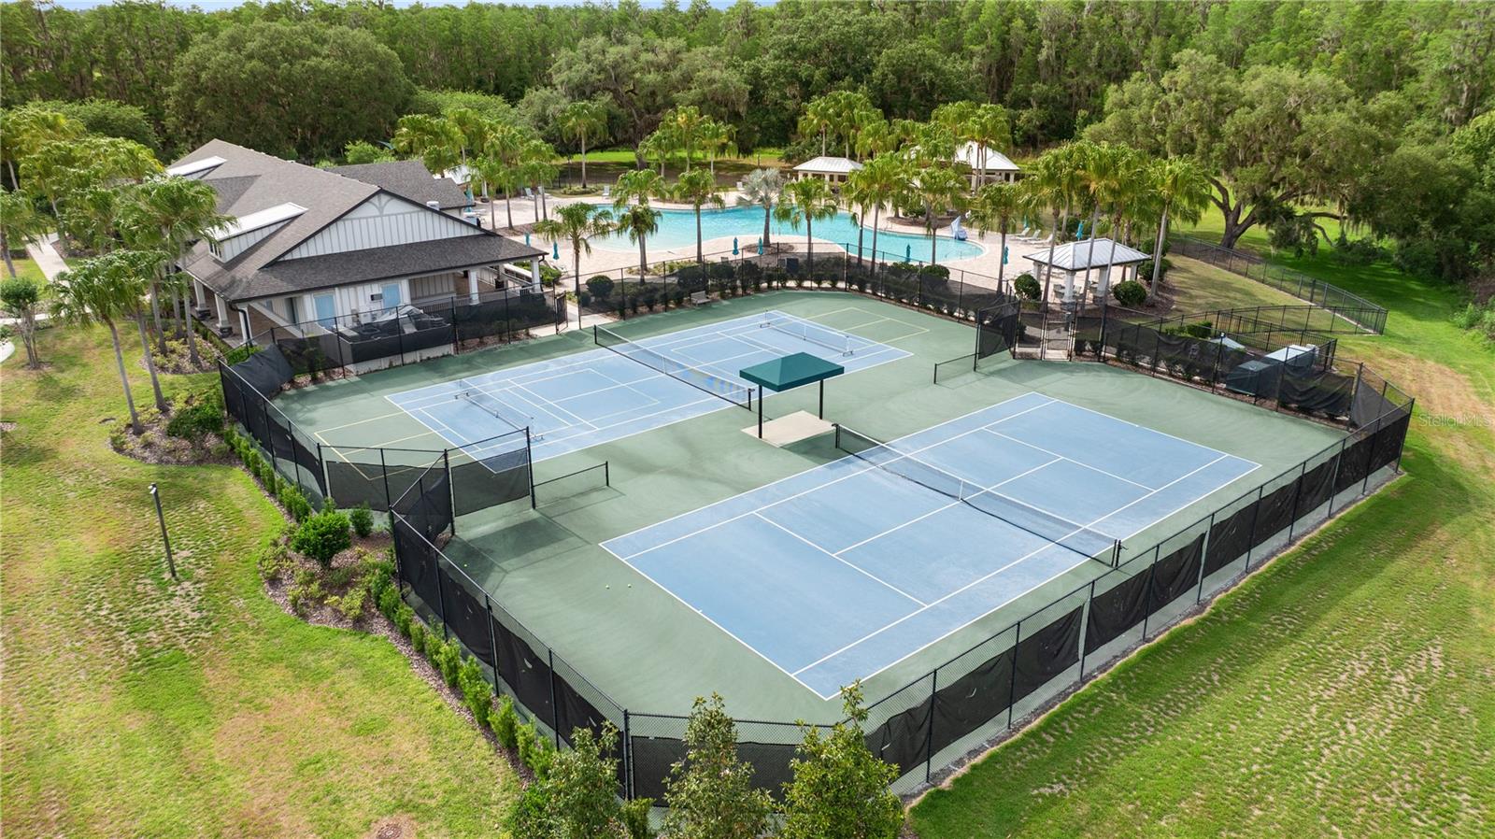
Tucked at the end of a quiet cul-de-sac within the exclusive gated enclave of K-Bar Ranch, this 2022-built M/I Homes residence offers over 3,500 SF of refined living on one of the largest preserve and pond-front lots—delivering privacy, space, and a true connection to nature. Known for its collection of newer luxury homes, scenic conservation surroundings, and active lifestyle amenities, K-Bar Ranch offers residents a rare blend of tranquility, community, and convenience with easy access to top-rated schools, parks, shopping, dining, and major Tampa corridors. This 5-bedroom, 4 bath home showcases a thoughtfully designed floor plan enhanced by fresh interior paint, upgraded lighting, and rich hardwood flooring and tile throughout the main level. A dramatic 30-foot entryway sets the tone, leading into expansive living and dining spaces designed for both everyday comfort and elevated entertaining. At the heart of the home, the chef’s kitchen features a waterfall-edge island, double ovens, walk-in pantry, and butler’s pantry, all overlooking serene water and conservation views. The seamless indoor-outdoor connection creates the perfect backdrop for morning coffee or evening gatherings. A first-floor bedroom with private entry and full bath provides ideal flexibility for guests, multi-generational living, or a private office suite. Upstairs, a spacious game room/loft anchors the second level, while each bedroom offers custom walk-in closets, combining comfort with thoughtful storage throughout. The primary suite is a true retreat, featuring elegant tray ceilings, a wall of windows framing peaceful preserve views, and double French doors that create a grand yet inviting entry. The expansive en-suite bath offers a spa-like experience with a garden tub, oversized walk-in shower, private water closet, and dual walk-in closets for optimal storage and functionality. The exterior is equally impressive, with a premium lot offering no rear neighbors, a patio pre-plumbed for an outdoor kitchen, and electrical ready for a future pool—allowing the next owner to create a fully customized backyard retreat. Additional highlights include a tandem 4-car garage, two HVAC systems for efficiency, CAT6 wiring, upgraded bathrooms with floor-to-ceiling tile, and a beautifully finished stone-accented exterior that enhances curb appeal. Ideally located near top-rated schools, everyday conveniences, and major roadways connecting to downtown Tampa, K-Bar Ranch continues to attract buyers seeking newer construction, an active lifestyle, and the comfort of a thoughtfully planned community. A rare opportunity to own a move-in ready, upgraded home on a premier lot in one of Tampa’s most desirable gated communities.
/t.realgeeks.media/resize/460x/https://u.realgeeks.media/tampafllistings%252FAlex_Antonakos_Selling_Tampa_Real_Estate.png)
Additional Information
- Taxes
- $13256
- Taxes
- $3,065
- Minimum Lease
- 3 Months
- HOA Fee
- $98
- HOA Payment Schedule
- Monthly
- Community Features
- No Deed Restriction
- Property Description
- Two Story
- Zoning
- PD-A
- Interior Layout
- Ceiling Fans(s)
- Interior Features
- Ceiling Fans(s)
- Floor
- Tile
- Appliances
- Refrigerator
- Utilities
- Cable Available, Electricity Connected, Sewer Connected, Water Connected
- Heating
- Central
- Air Conditioning
- Central Air
- Exterior Construction
- Block
- Exterior Features
- Lighting, Private Entrance, Private Mailbox, Sidewalk
- Roof
- Shingle
- Foundation
- Slab
- Pool
- No Pool
- Garage Carport
- 3 Car Garage
- Garage Spaces
- 3
- Elementary School
- Pride-Hb
- Middle School
- Benito-Hb
- High School
- Wharton-HB
- Water View
- Pond
- Water Frontage
- Pond
- Pets
- Allowed
- Flood Zone Code
- X
- Parcel ID
- A-03-27-20-C5X-000000-00031.0
- Legal Description
- K-BAR RANCH PARCEL D LOT 31
Listing courtesy of REALTY ONE GROUP SUNSHINE. 727-325-5843
Mortgage Calculator
StellarMLS is the source of this information via Internet Data Exchange Program. All listing information is deemed reliable but not guaranteed and should be independently verified through personal inspection by appropriate professionals. Listings displayed on this website may be subject to prior sale or removal from sale. Availability of any listing should always be independently verified. Listing information is provided for consumer personal, non-commercial use, solely to identify potential properties for potential purchase. All other use is strictly prohibited and may violate relevant federal and state law. Data last updated on