8503 Woodwick Court, Tampa, FL 33615
- $669,900
- 4
- BD
- 3
- BA
- 2,046
- SqFt








- List Price
- $669,900
- Status
- Active
- Days on Market
- 84
- MLS#
- TB8504504
- Property Style
- Single Family
- Year Built
- 1971
- Bedrooms
- 4
- Bathrooms
- 3
- Living Area
- 2,046
- Lot Size
- 11,125
- Acres
- 0.26
- Total Acreage
- 1/4 to less than 1/2
- Legal Subdivision Name
- Townn Country Park Unit 35
- MLS Area Major
- Tampa / Town and Country
Property Description
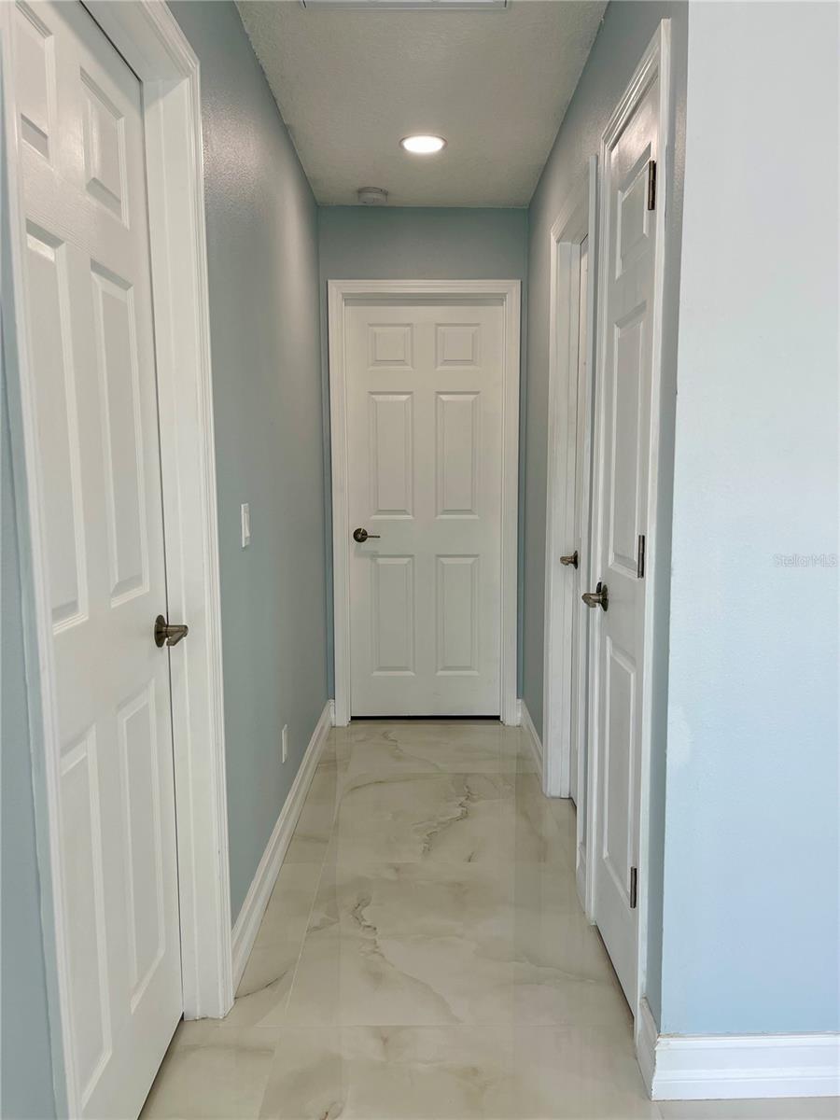
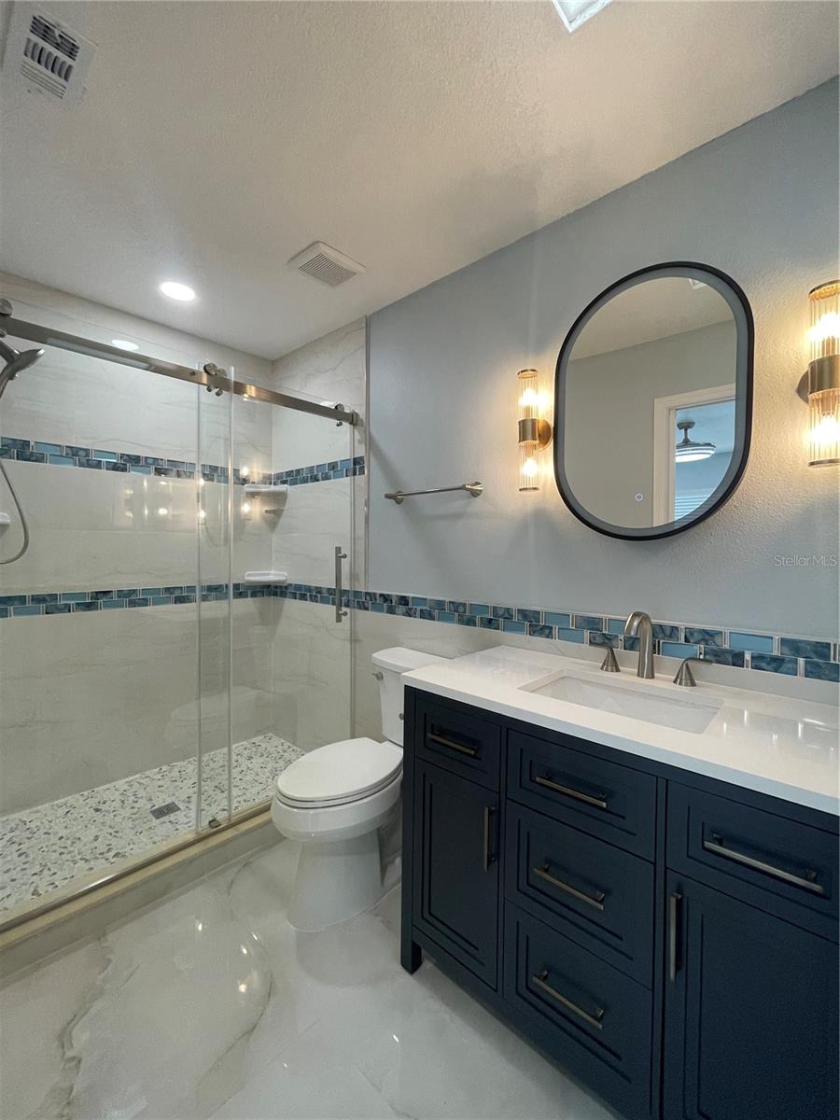
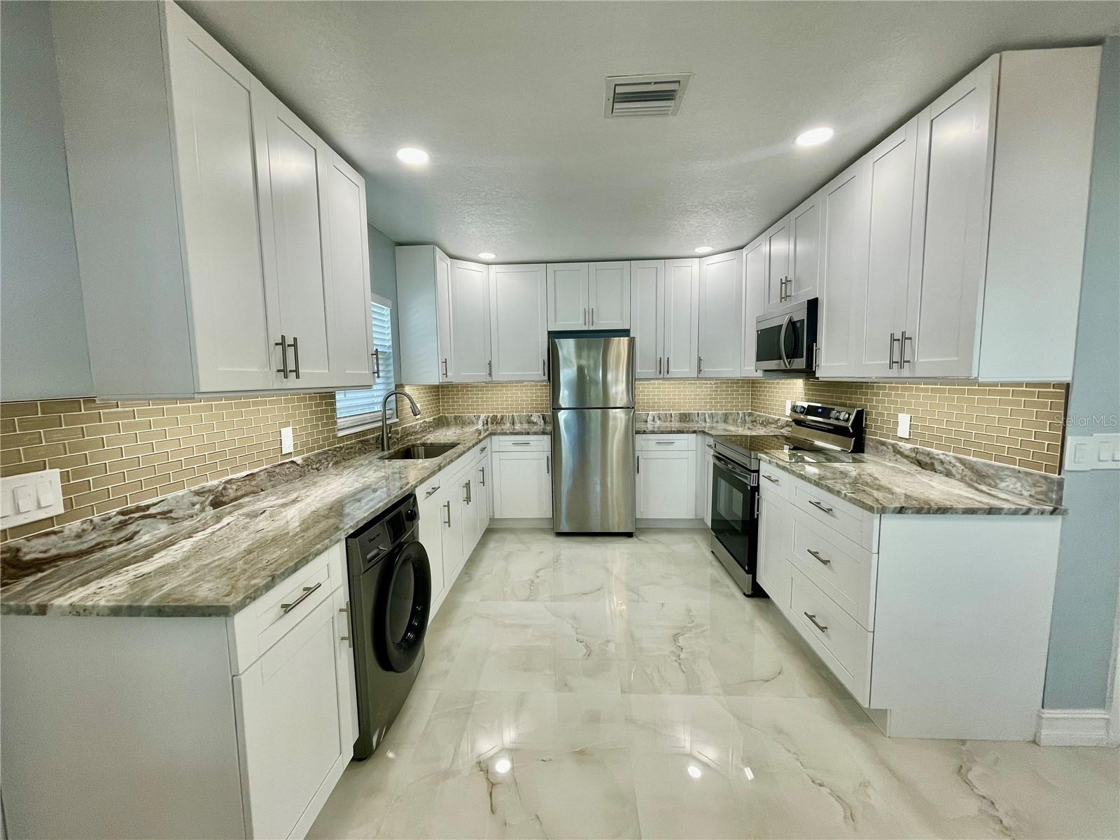
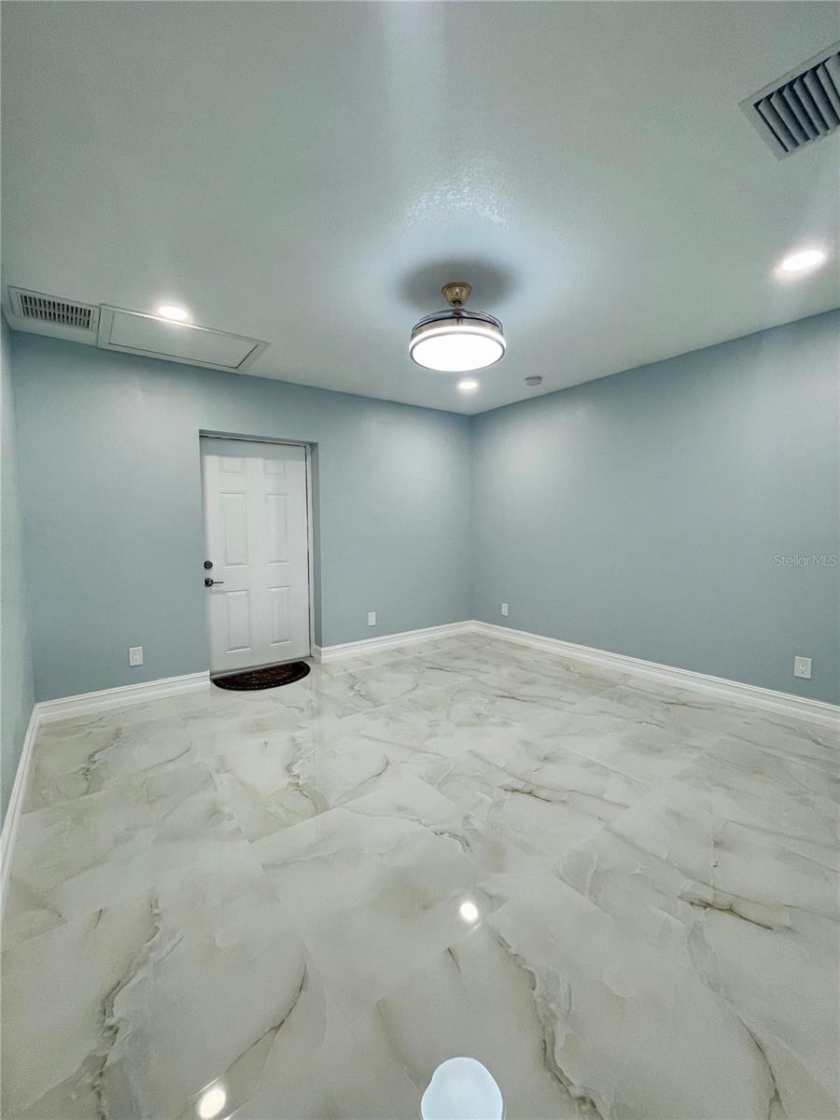
Nestled in the highly desirable Town N Country area, this exceptional residence offers over 2,000 square feet of beautifully reimagined living space, combining modern luxury with thoughtful design. This stunning home features 3 spacious bedrooms, 2 elegantly appointed bathrooms, and a completely new private in-law suite—perfect for extended family or guests, and a 2 car garage. No detail has been overlooked in this full renovation. The property boasts a brand-new roof, updated water and sewer lines, and two new A/C systems for optimal comfort and efficiency. Impact-resistant windows and all-new interior and exterior doors provide both style and peace of mind. Step inside to discover exquisite porcelain flooring throughout, complemented by sophisticated finishes and abundant natural light. The gourmet kitchen is a true centerpiece, showcasing sleek white cabinetry, premium quartz countertops, and a generously sized pantry—ideal for both everyday living and entertaining. All appliances are brand new and included. Outside, the home continues to impress with newly installed pavers, fresh landscaping, and refined exterior lighting. A spacious, newly built storage room in the backyard adds even more functionality to this already remarkable property. This is a rare opportunity to own a fully upgraded, move-in ready home in one of the most sought-after neighborhoods—where elegance, comfort, and quality meet seamlessly.
/t.realgeeks.media/resize/460x/https://u.realgeeks.media/tampafllistings%252FAlex_Antonakos_Selling_Tampa_Real_Estate.png)
Additional Information
- Taxes
- $6472
- Community Features
- No Deed Restriction
- Property Description
- One Story
- Zoning
- RSC-6
- Interior Layout
- Ceiling Fans(s), Eat-in Kitchen, Living Room/Dining Room Combo, Open Floorplan, Other, Primary Bedroom Main Floor, Solid Wood Cabinets, Stone Counters, Walk-In Closet(s), Window Treatments
- Interior Features
- Ceiling Fans(s), Eat-in Kitchen, Living Room/Dining Room Combo, Open Floorplan, Other, Primary Bedroom Main Floor, Solid Wood Cabinets, Stone Counters, Walk-In Closet(s), Window Treatments
- Floor
- Ceramic Tile
- Appliances
- Dishwasher, Dryer, Electric Water Heater, Microwave, Range, Refrigerator, Washer
- Utilities
- Electricity Connected, Public
- Heating
- Central, Electric
- Air Conditioning
- Central Air
- Exterior Construction
- Block, Stucco
- Exterior Features
- Balcony, Private Entrance, Private Mailbox, Private Yard, Rain Gutters, Sidewalk, Sprinkler Metered, Storage
- Roof
- Shingle
- Foundation
- Slab
- Pool
- No Pool
- Garage Carport
- 2 Car Garage
- Garage Spaces
- 2
- Flood Zone Code
- AE
- Parcel ID
- U-26-28-17-0A2-000077-00079.0
- Legal Description
- TOWN'N COUNTRY PARK UNIT NO 35 LOT 79 BLOCK 77
Listing courtesy of NEW BEGINNING REALTY LLC. 813-249-5932
Mortgage Calculator
StellarMLS is the source of this information via Internet Data Exchange Program. All listing information is deemed reliable but not guaranteed and should be independently verified through personal inspection by appropriate professionals. Listings displayed on this website may be subject to prior sale or removal from sale. Availability of any listing should always be independently verified. Listing information is provided for consumer personal, non-commercial use, solely to identify potential properties for potential purchase. All other use is strictly prohibited and may violate relevant federal and state law. Data last updated on