1052 Manzanar Place, Wesley Chapel, FL 33543
- $415,000
- 4
- BD
- 2
- BA
- 2,057
- SqFt




- List Price
- $415,000
- Status
- Active
- Days on Market
- 80
- Price Change
- ▼ $14,000 1783667685
- MLS#
- TB8504460
- Property Style
- Single Family
- Year Built
- 2020
- Bedrooms
- 4
- Bathrooms
- 2
- Living Area
- 2,057
- Lot Size
- 6,269
- Acres
- 0.14
- Total Acreage
- 0 to less than 1/4
- Legal Subdivision Name
- Union Park Ph 6a 6b & 6c
- MLS Area Major
- Zephyrhills/Wesley Chapel
Property Description
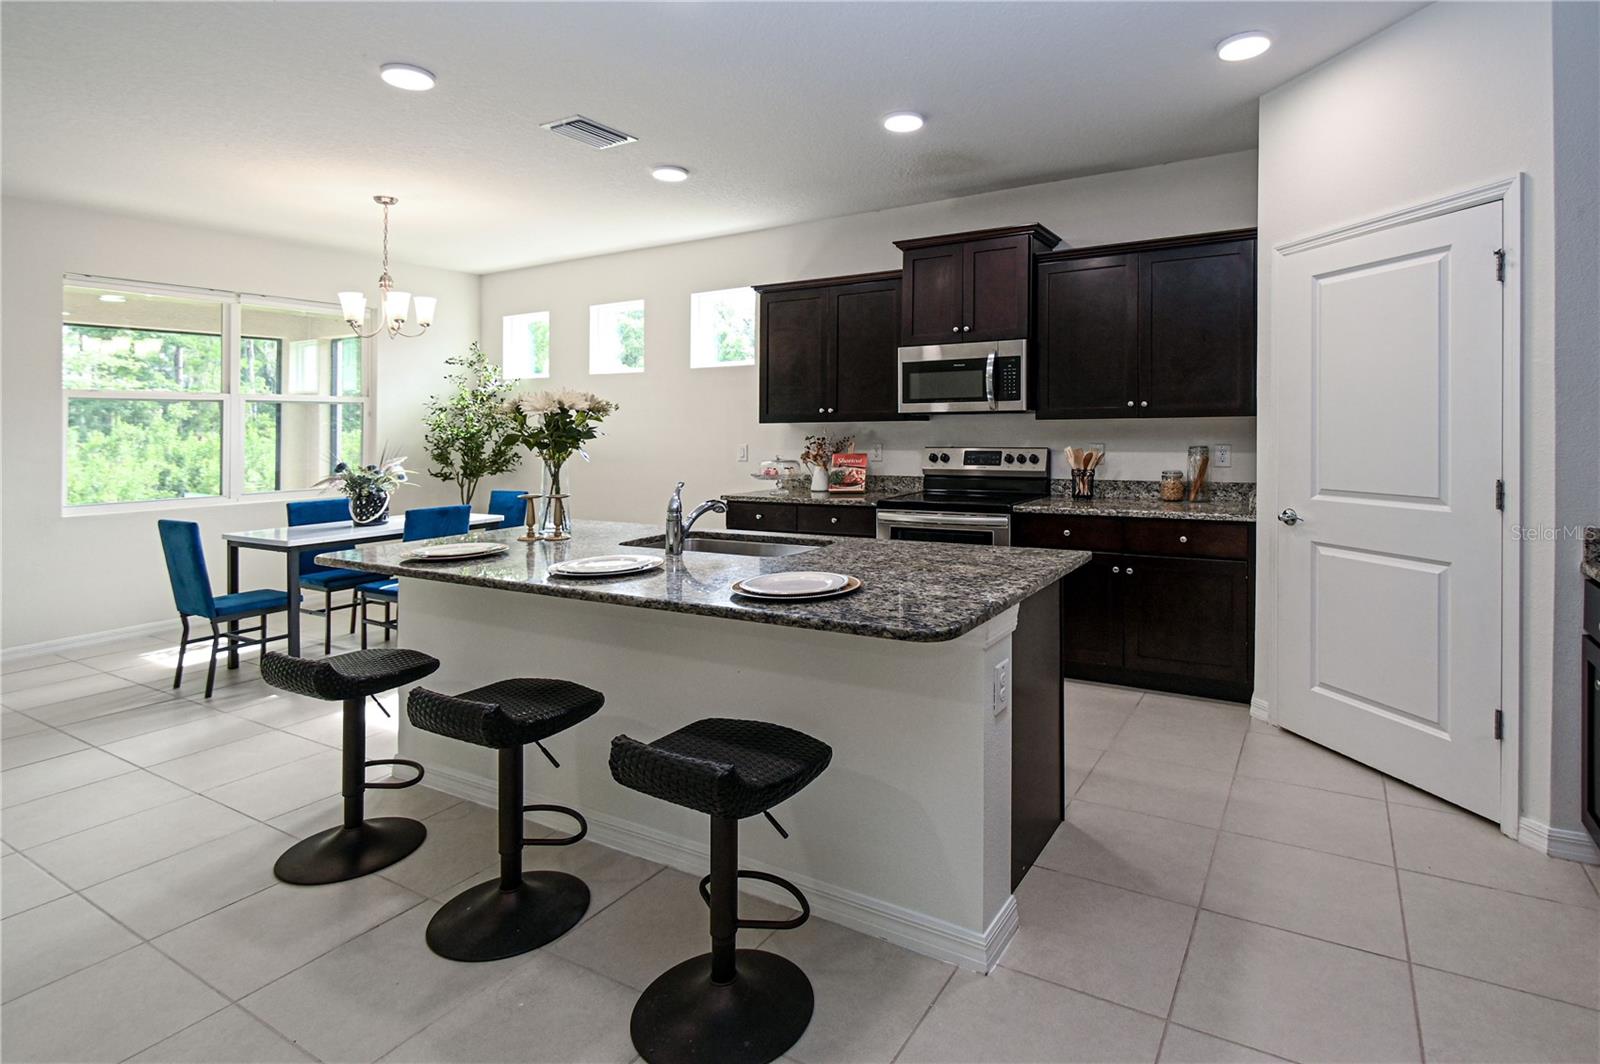
This amazing DREAM HOME is located in the gated community of Union Park in Wesley Chapel. This popular floor plan features 4 bedrooms and 2 bathrooms. Entering the house is the wide foyer, which leads to the main living area, with a kitchen/dinning/living room combo open style. The kitchen features a grand island, a spacious storage spaces. The grand living room looks to the gorgeous conservation view. Walking out of the glass sliding doors is the screened in lanai where the family can enjoy the beautiful lawn and woods. The yard is large enough for an extended screen enclosure. The master bedroom has two walk-in closets and a view to the conservation. The master bath has two sinks and a glass-enclosed shower. The laundry room has enough space to build a future ironing station. The property is setting on a large lot and has extra driveway space for parking. Union Park has two clubhouses, and a beautiful trail. The club house has two pools, a splash park, a basketball court, and there is a playground near by. The community has convenient access to I-75, the Grove/Crates, Wiregrass Mall, Tampa Premium Outlets, and so much more!! HOA includes lawn service, high speed internet and cable.
/t.realgeeks.media/resize/460x/https://u.realgeeks.media/tampafllistings%252FAlex_Antonakos_Selling_Tampa_Real_Estate.png)
Additional Information
- Taxes
- $6553
- Taxes
- $2,886
- Minimum Lease
- 7 Months
- HOA Fee
- $126
- HOA Payment Schedule
- Monthly
- Maintenance Includes
- Cable TV, Pool, Internet, Maintenance Grounds
- Community Features
- Gated Community - No Guard, No Deed Restriction
- Property Description
- One Story
- Zoning
- MPUD
- Interior Layout
- Kitchen/Family Room Combo, Living Room/Dining Room Combo, Open Floorplan, Walk-In Closet(s)
- Interior Features
- Kitchen/Family Room Combo, Living Room/Dining Room Combo, Open Floorplan, Walk-In Closet(s)
- Floor
- Carpet, Ceramic Tile
- Appliances
- Dishwasher, Dryer, Electric Water Heater, Microwave, Range, Refrigerator, Washer
- Utilities
- Cable Connected, Electricity Connected, Sewer Connected, Water Connected
- Heating
- Electric
- Air Conditioning
- Central Air
- Exterior Construction
- Stucco
- Exterior Features
- Sliding Doors
- Roof
- Shingle
- Foundation
- Slab
- Pool
- No Pool
- Garage Carport
- 2 Car Garage
- Garage Spaces
- 2
- Garage Features
- Driveway, Garage Door Opener
- Elementary School
- Double Branch Elementary
- Middle School
- John Long Middle-Po
- High School
- Wiregrass Ranch High-PO
- Pets
- Allowed
- Flood Zone Code
- X
- Parcel ID
- 35-26-20-0100-00300-0030
- Legal Description
- UNION PARK PHASES 6A 6B & 6C PB 76 PG 027 BLOCK 3 LOT 3
Listing courtesy of LRC MANAGEMENT, INC. 727-642-2044
Mortgage Calculator
StellarMLS is the source of this information via Internet Data Exchange Program. All listing information is deemed reliable but not guaranteed and should be independently verified through personal inspection by appropriate professionals. Listings displayed on this website may be subject to prior sale or removal from sale. Availability of any listing should always be independently verified. Listing information is provided for consumer personal, non-commercial use, solely to identify potential properties for potential purchase. All other use is strictly prohibited and may violate relevant federal and state law. Data last updated on