3998 Night Star Trail, Odessa, FL 33556
- $614,900
- 4
- BD
- 4
- BA
- 2,865
- SqFt











- List Price
- $614,900
- Status
- Active
- Days on Market
- 81
- Price Change
- ▼ $15,000 1784598214
- MLS#
- TB8504165
- Property Style
- Single Family
- Year Built
- 2021
- Bedrooms
- 4
- Bathrooms
- 4
- Baths Half
- 1
- Living Area
- 2,865
- Lot Size
- 5,032
- Acres
- 0.12
- Total Acreage
- 0 to less than 1/4
- Legal Subdivision Name
- Starkey Ranch Ph 2 Prcl D
- Complex/Comm Name
- Starkey Ranch
- MLS Area Major
- Odessa
Property Description
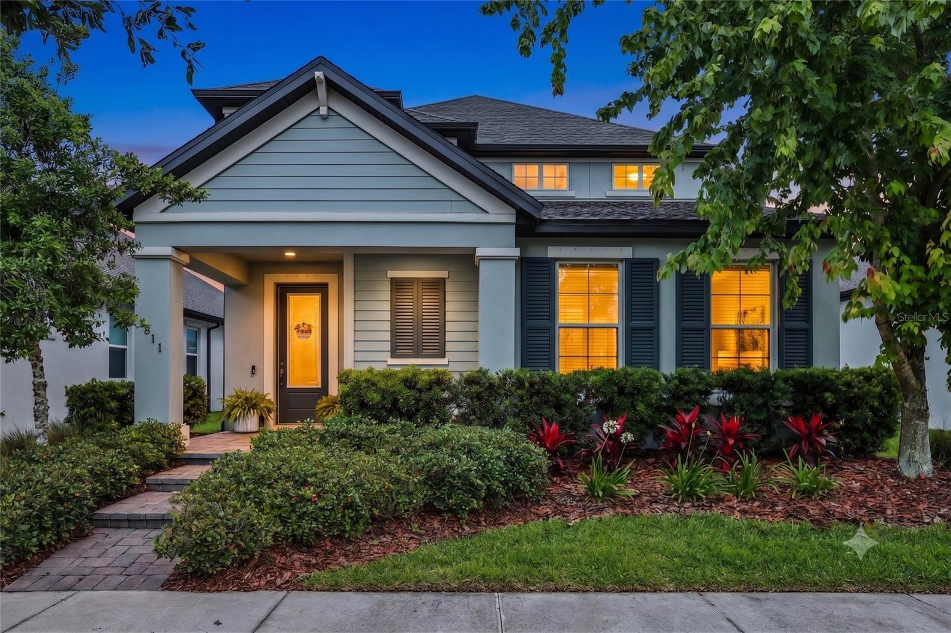
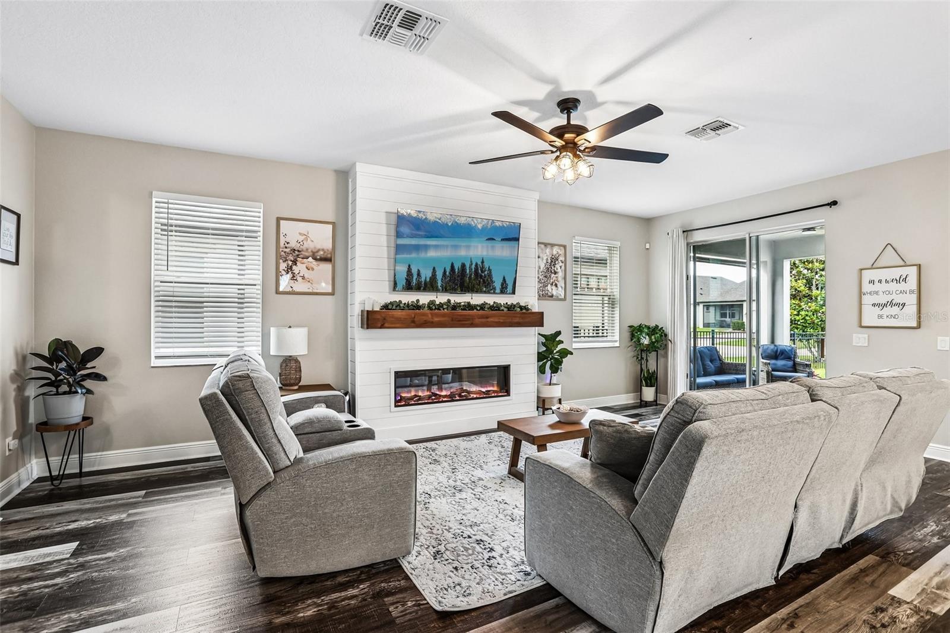
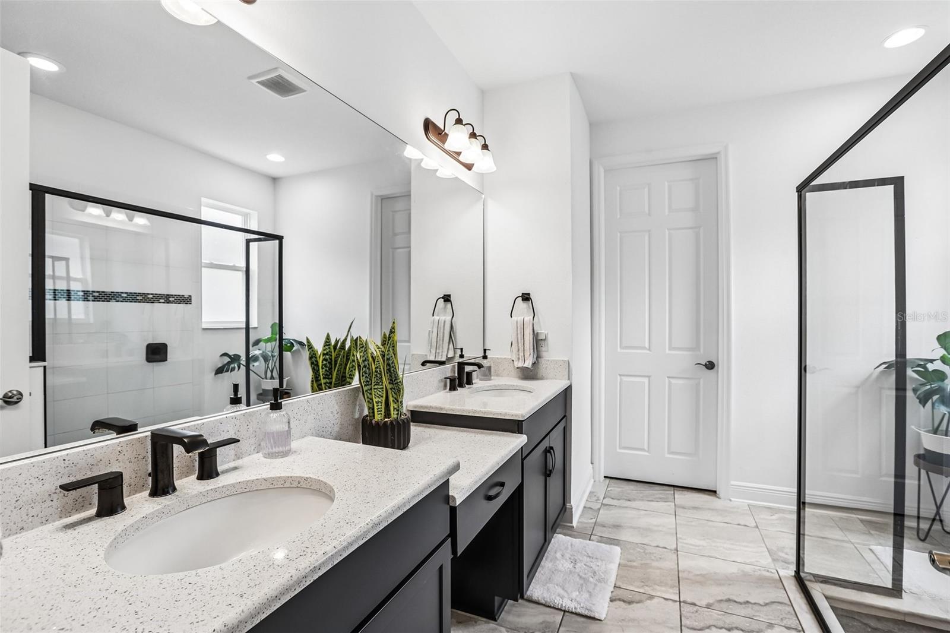
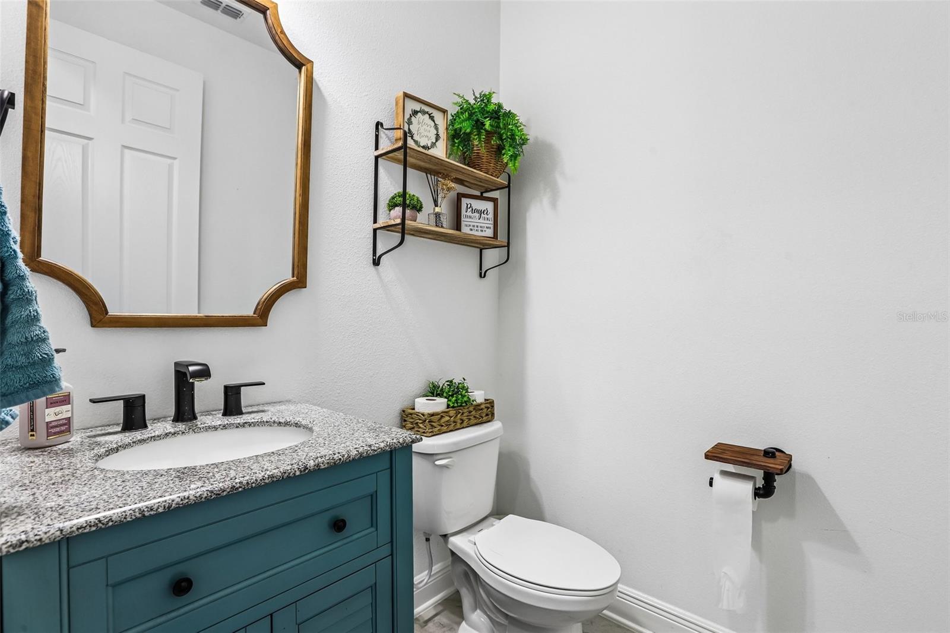
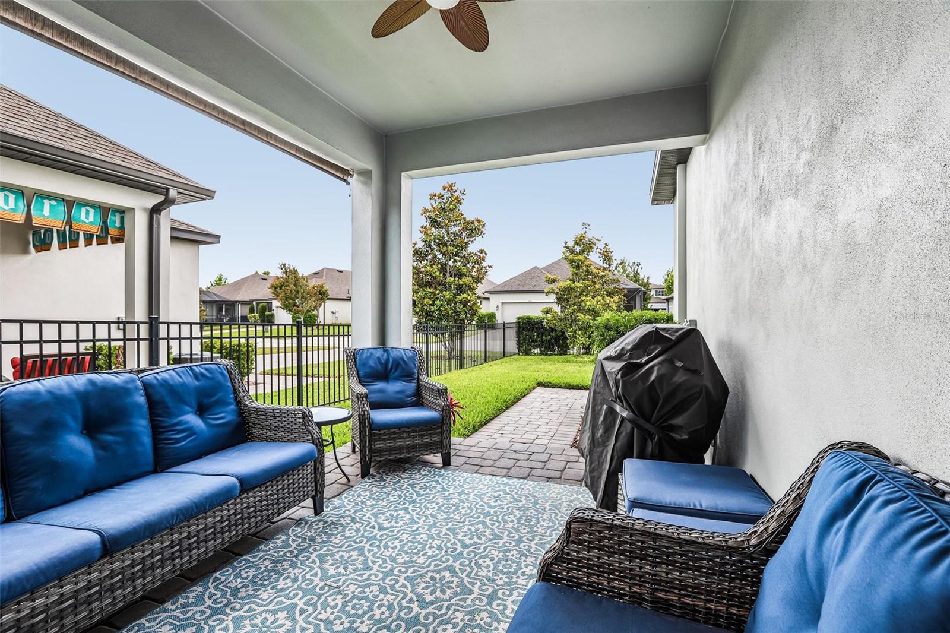
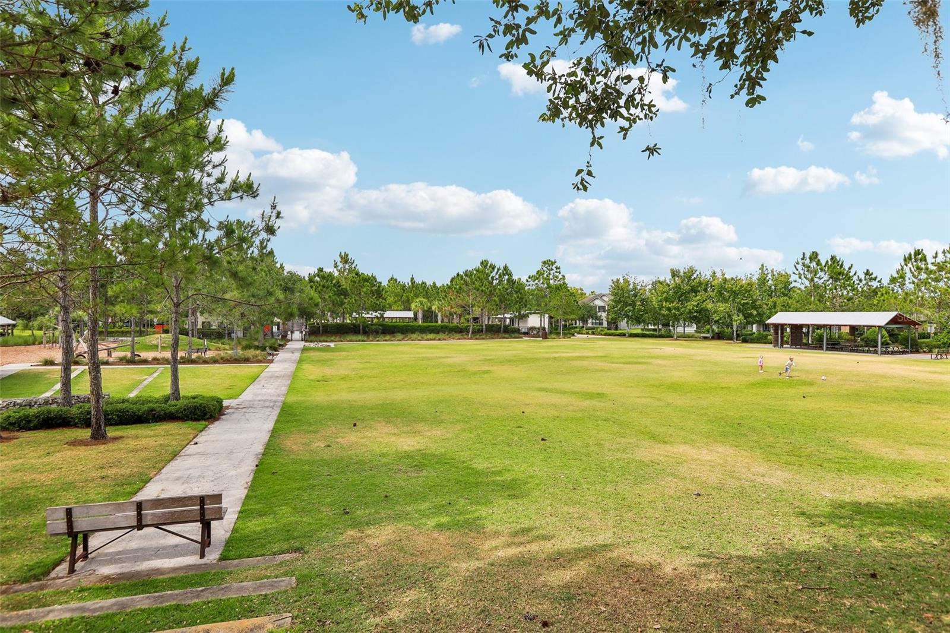
One or more photo(s) has been virtually staged. Gorgeous home in STARKEY RANCH, with 4 bedrooms, 3.5 baths, a large upstairs GAME ROOM with balcony, and a 2-car garage. **Sellers are willing to entertain a contribution for rate buy-down or closing costs with a sufficient offer.** Downstairs primary bedroom suite! Featuring durable Hardie board siding, a paver driveway and walkway, manicured landscaping, and a welcoming front porch with POND and CONSERVATION views across the street. Inside, the open-concept layout is highlighted by LUXURY vinyl plank flooring throughout the main living areas, 8-foot doors on the first floor, and a clean, neutral palette. The kitchen is designed for both everyday living and entertaining, with 42" maple cabinetry, QUARTZ countertops, tile backsplash, stainless steel GE appliances, including a gas range, and a large island with seating and FARMHOUSE sink. The adjoining dining and living areas flow seamlessly, anchored by a custom SHIPLAP feature wall with built-in FIREPLACE. The main-level owner’s suite offers a TRAY ceiling, a walk-in closet with built-ins, and an ensuite bath featuring dual vanities and an OVERSIZED walk-in shower. A half bath and a functional laundry room with cabinetry and folding space complete the first floor. Upstairs, the EXPANSIVE game room provides flexible living space and opens to a private balcony. One secondary bedroom includes an ensuite bath and walk-in closet, while two additional bedrooms share a full bath. Outdoor living includes a covered patio and a FENCED BACKYARD. Additional features include hurricane shutters, a tankless gas water heater, a water softener loop, and epoxy-coated garage floors. Located in the highly sought-after Starkey Ranch community, residents enjoy access to top-rated K–8 schools, multiple pools, parks, playgrounds, dog parks, trails, and a community center. Conveniently close to shopping, dining, beaches, and Tampa International Airport.
/t.realgeeks.media/resize/460x/https://u.realgeeks.media/tampafllistings%252FAlex_Antonakos_Selling_Tampa_Real_Estate.png)
Additional Information
- Taxes
- $12626
- Taxes
- $3,496
- Minimum Lease
- 1-2 Years
- HOA Fee
- $75
- HOA Payment Schedule
- Annually
- Maintenance Includes
- Pool, Management, Recreational Facilities
- Location
- In County, Landscaped, Sidewalk, Paved
- Community Features
- Community Mailbox, Deed Restrictions, Irrigation-Reclaimed Water, Park, Playground, Pool, Sidewalks, Tennis Court(s), Street Lights
- Property Description
- Two Story
- Zoning
- MPUD
- Interior Layout
- Built-in Features, Ceiling Fans(s), In Wall Pest System, Open Floorplan, Primary Bedroom Main Floor, Solid Wood Cabinets, Stone Counters, Thermostat, Tray Ceiling(s), Walk-In Closet(s)
- Interior Features
- Built-in Features, Ceiling Fans(s), In Wall Pest System, Open Floorplan, Primary Bedroom Main Floor, Solid Wood Cabinets, Stone Counters, Thermostat, Tray Ceiling(s), Walk-In Closet(s)
- Floor
- Carpet, Vinyl
- Appliances
- Dishwasher, Disposal, Microwave, Range, Refrigerator, Tankless Water Heater
- Utilities
- Electricity Connected, Public, Sewer Connected, Underground Utilities, Water Connected
- Heating
- Central
- Air Conditioning
- Central Air
- Fireplace Description
- Electric, Living Room
- Exterior Construction
- Block, Stucco
- Exterior Features
- Balcony, Hurricane Shutters, Lighting, Private Entrance, Private Yard, Rain Gutters, Sidewalk, Sliding Doors
- Roof
- Shingle
- Foundation
- Slab
- Pool
- Community
- Garage Carport
- 2 Car Garage
- Garage Spaces
- 2
- Garage Features
- Alley Access, Driveway, Garage Door Opener, Garage Faces Rear, On Street
- Elementary School
- Starkey Ranch K-8
- Middle School
- Starkey Ranch K-8
- High School
- River Ridge High-PO
- Fences
- Fenced
- Pets
- Allowed
- Pet Size
- Extra Large (101+ Lbs.)
- Flood Zone Code
- X
- Parcel ID
- 17-26-21-0110-00500-0130
- Legal Description
- STARKEY RANCH PARCEL D PHASE 2 PB 76 PG 136 BLOCK 5 LOT 13 OR 9653 PG 2094
Listing courtesy of REDFIN CORPORATION. 813-518-8756
Mortgage Calculator
StellarMLS is the source of this information via Internet Data Exchange Program. All listing information is deemed reliable but not guaranteed and should be independently verified through personal inspection by appropriate professionals. Listings displayed on this website may be subject to prior sale or removal from sale. Availability of any listing should always be independently verified. Listing information is provided for consumer personal, non-commercial use, solely to identify potential properties for potential purchase. All other use is strictly prohibited and may violate relevant federal and state law. Data last updated on