1717 Oxford Street N, St Petersburg, FL 33710
- $349,000
- 2
- BD
- 1
- BA
- 948
- SqFt






- List Price
- $349,000
- Status
- Active
- Days on Market
- 86
- Price Change
- ▼ $1,000 1782247372
- MLS#
- TB8504085
- Property Style
- Single Family
- Architectural Style
- Florida
- Year Built
- 1953
- Bedrooms
- 2
- Bathrooms
- 1
- Living Area
- 948
- Lot Size
- 7,797
- Acres
- 0.18
- Total Acreage
- 0 to less than 1/4
- Legal Subdivision Name
- Hampton Dev
- MLS Area Major
- St Pete/Crossroads
Property Description
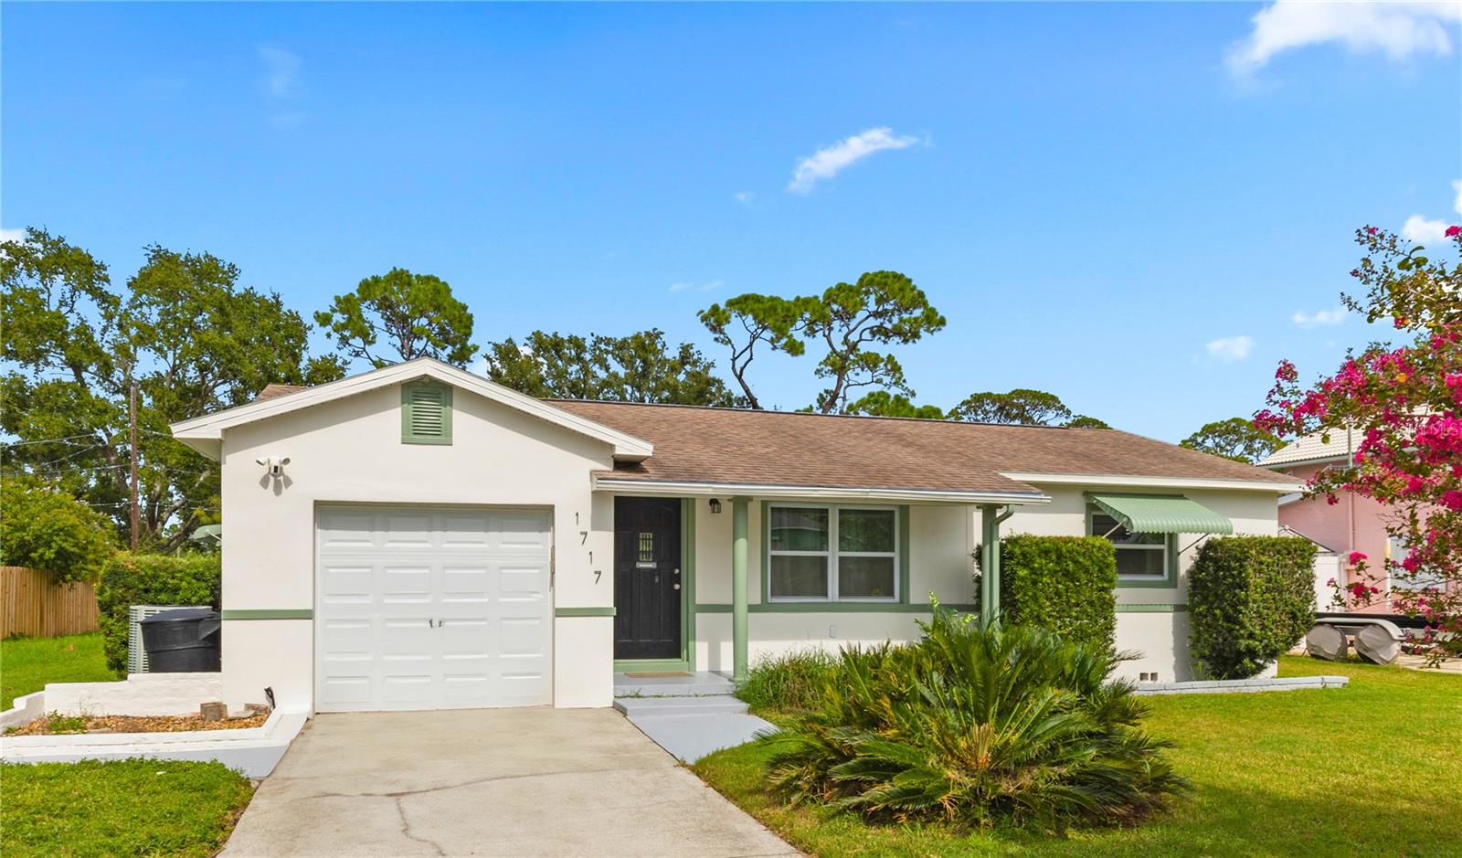
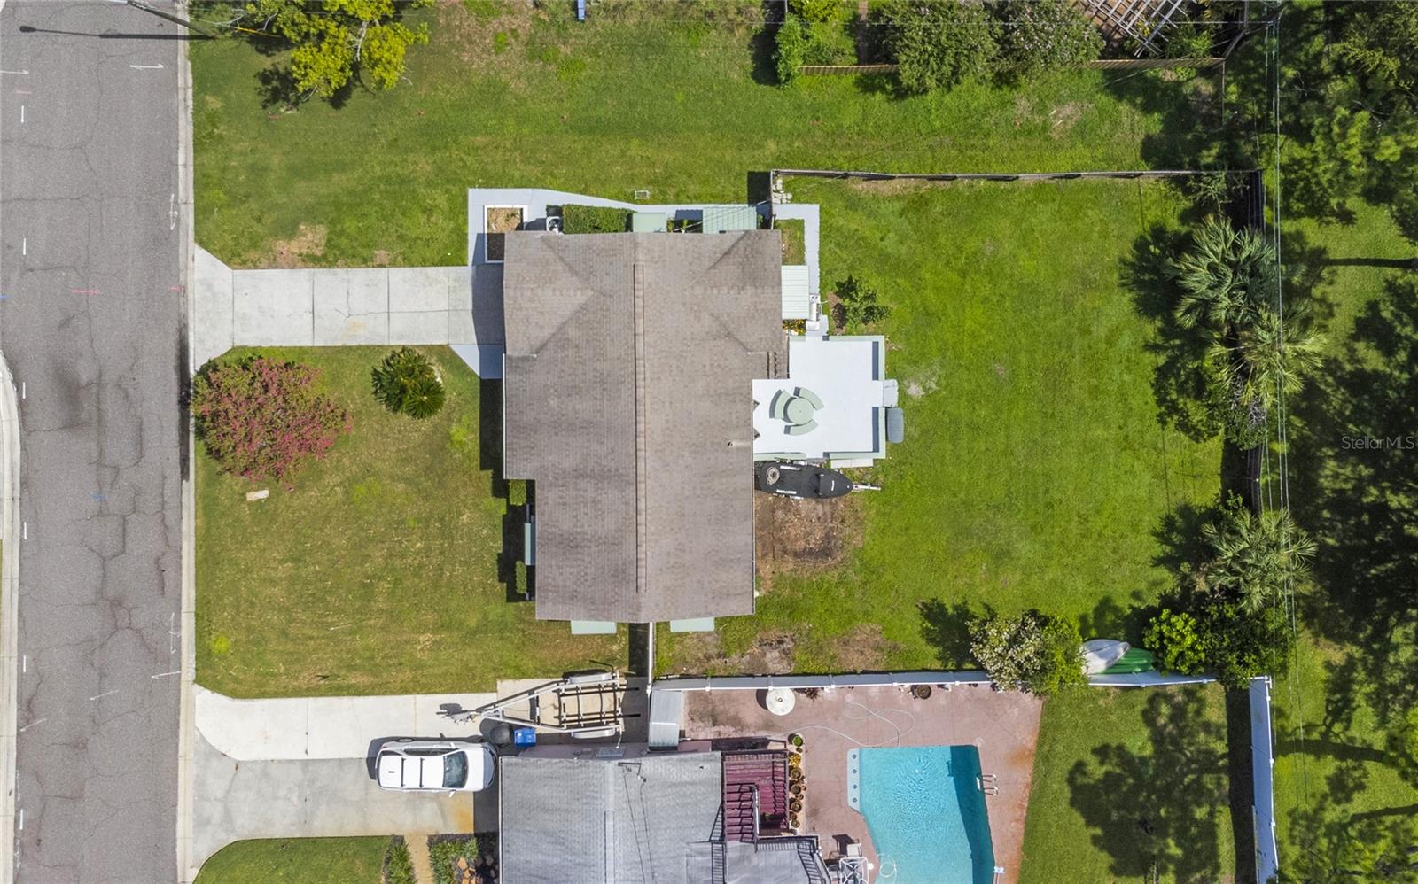
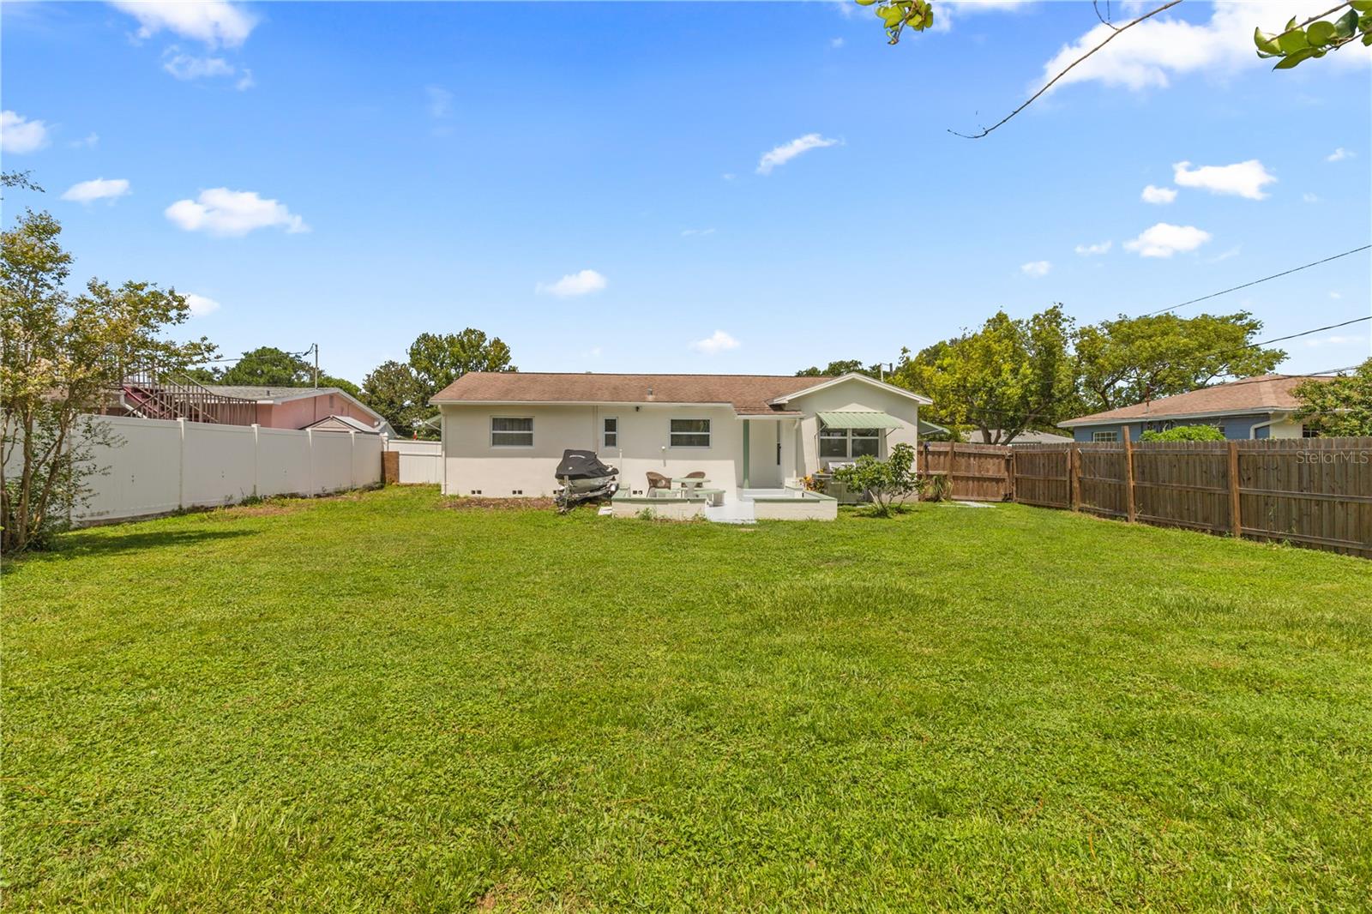
Virtually Staged. Virtually Staged. Easy to show! Centrally located in St Petersburg. Come see this charming 2-bedroom, 1-bath home with a bonus room and a 1-car garage, nestled in peaceful Garden Manor next to Tyrone Park. The versatile bonus room provides the ideal setup for a home office, formal dining room or flex space to suit your lifestyle. This home blends original charm with modern upgrades, including newer windows and A/C, a tankless water heater, granite countertops in the spacious kitchen with stainless-steel appliances. Fresh paint inside and out enhances the appeal, while original hardwood floors and tile flooring flow seamlessly throughout the open floor plan. Relax on the inviting covered front porch or entertain guests on the large back patio, overlooking a HUGE, fenced yard—perfect for outdoor fun, pets, gardening or even adding a pool. With no rear neighbors, you’ll enjoy added privacy and direct access to Tyrone Park. Plenty of room for your RV and/or boat with a side gate to access back yard. Park in the single car garage or use for storage or both. Virtual tour is available. Conveniently located just minutes from Tyrone Mall, award-winning Gulf beaches and the I-275, this home offers the best of St. Petersburg living. Call today!
/t.realgeeks.media/resize/460x/https://u.realgeeks.media/tampafllistings%252FAlex_Antonakos_Selling_Tampa_Real_Estate.png)
Additional Information
- Taxes
- $2271
- Minimum Lease
- No Minimum
- Location
- Flood Insurance Required, City Limits, Paved
- Community Features
- No Deed Restriction
- Property Description
- One Story
- Interior Layout
- Ceiling Fans(s), Eat-in Kitchen, PrimaryBedroom Upstairs, Thermostat, Window Treatments
- Interior Features
- Ceiling Fans(s), Eat-in Kitchen, PrimaryBedroom Upstairs, Thermostat, Window Treatments
- Floor
- Tile, Wood
- Appliances
- Dishwasher, Disposal, Microwave, Range, Refrigerator, Tankless Water Heater
- Utilities
- Cable Available, Electricity Connected, Sewer Connected, Water Connected
- Heating
- Central
- Air Conditioning
- Central Air
- Exterior Construction
- Block
- Exterior Features
- Awning(s), Rain Gutters
- Roof
- Shingle
- Foundation
- Crawlspace
- Pool
- No Pool
- Garage Carport
- 1 Car Garage
- Garage Spaces
- 1
- Garage Features
- Garage Door Opener, RV Access/Parking
- Elementary School
- Northwest Elementary-Pn
- Middle School
- Tyrone Middle-Pn
- High School
- Boca Ciega High-PN
- Fences
- Fenced
- Pets
- Allowed
- Flood Zone Code
- AE
- Parcel ID
- 17-31-16-35424-004-0030
- Legal Description
- HAMPTON DEVELOPMENT BLK 4, LOT 3
Listing courtesy of COASTAL PROPERTIES GROUP. 727-493-1555
Mortgage Calculator
StellarMLS is the source of this information via Internet Data Exchange Program. All listing information is deemed reliable but not guaranteed and should be independently verified through personal inspection by appropriate professionals. Listings displayed on this website may be subject to prior sale or removal from sale. Availability of any listing should always be independently verified. Listing information is provided for consumer personal, non-commercial use, solely to identify potential properties for potential purchase. All other use is strictly prohibited and may violate relevant federal and state law. Data last updated on