1156 2nd Avenue S, Tierra Verde, FL 33715
- $1,500,000
- 4
- BD
- 4
- BA
- 3,710
- SqFt




- List Price
- $1,500,000
- Status
- Active
- Days on Market
- 132
- MLS#
- TB8503913
- Property Style
- Single Family
- Year Built
- 1989
- Bedrooms
- 4
- Bathrooms
- 4
- Baths Half
- 1
- Living Area
- 3,710
- Lot Size
- 11,452
- Acres
- 0.26
- Total Acreage
- 1/4 to less than 1/2
- Legal Subdivision Name
- Tierra Verde
- MLS Area Major
- St Pete/Tierra Verde
Property Description
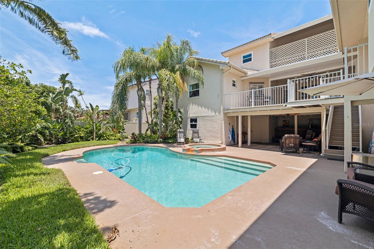
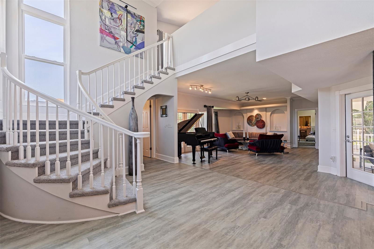
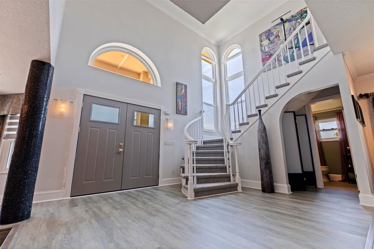
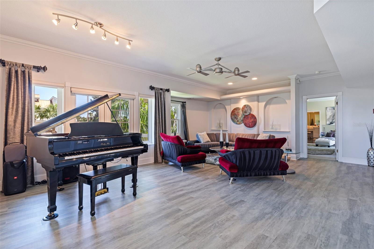
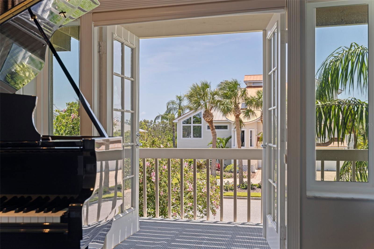
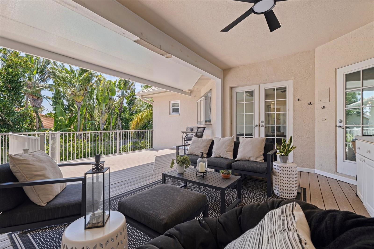
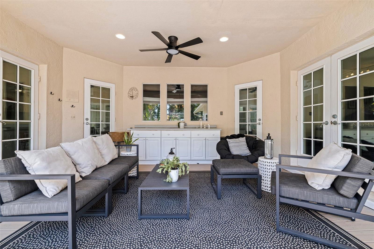
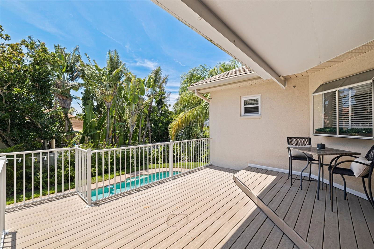
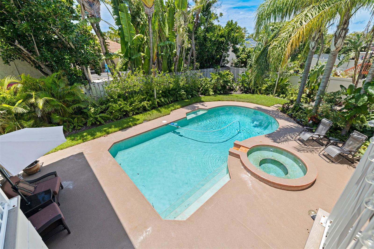
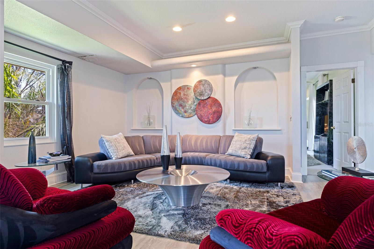
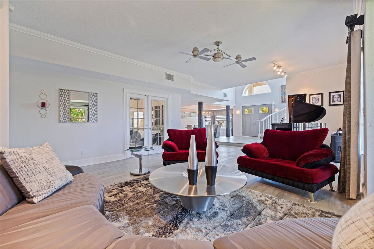
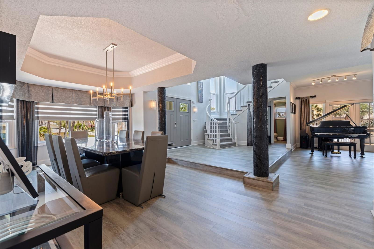
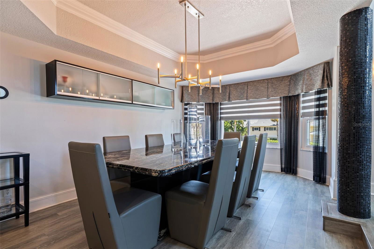
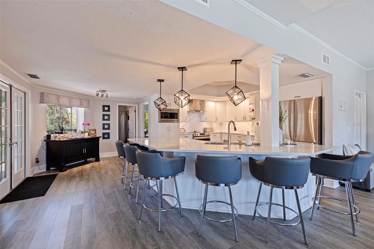
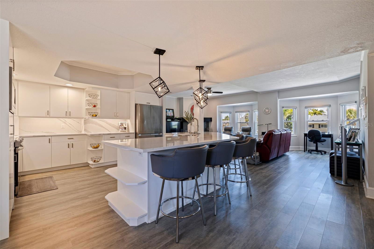
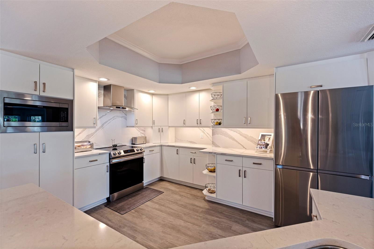
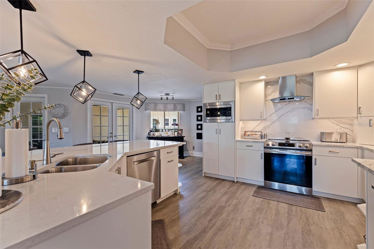
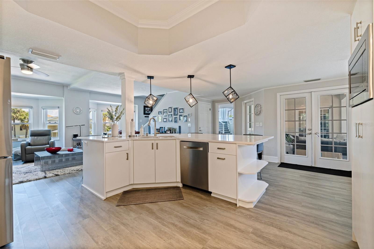
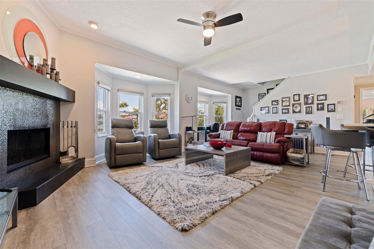
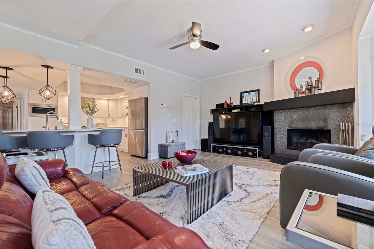
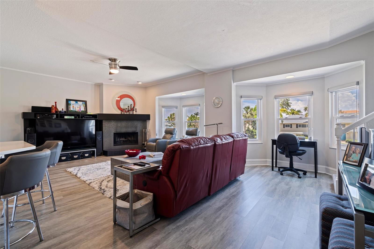
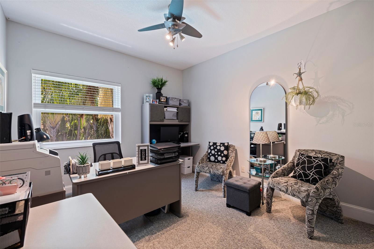
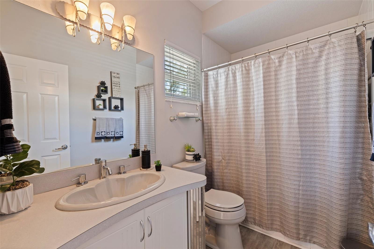
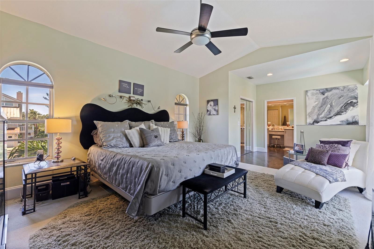
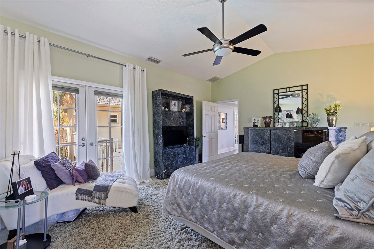
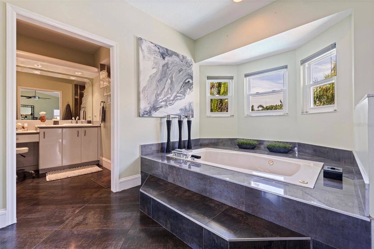
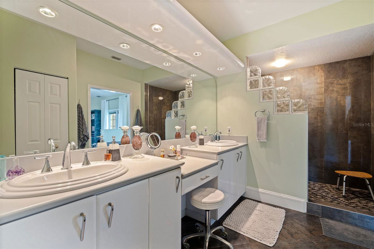
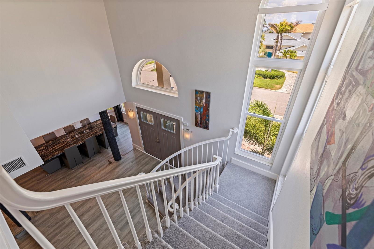
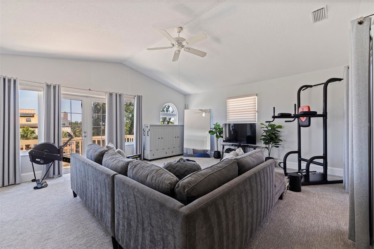
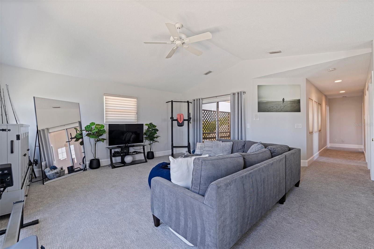
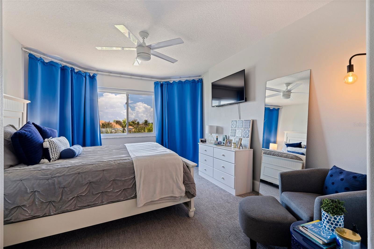
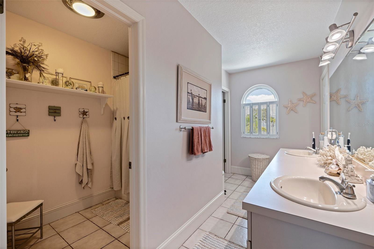
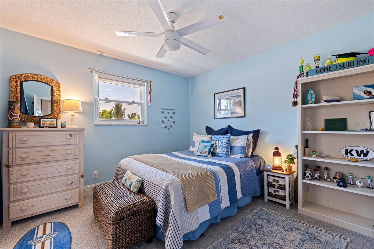
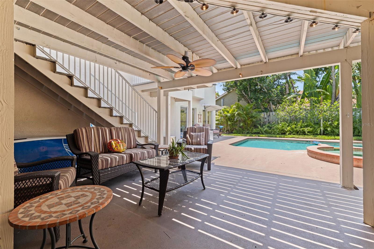
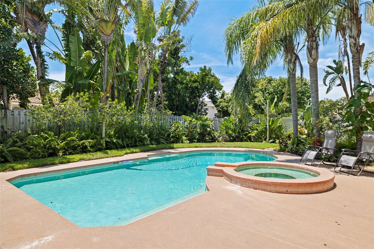
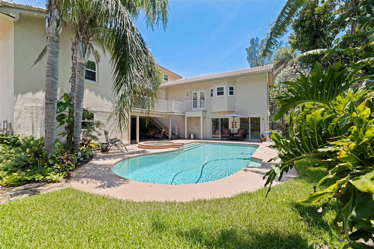
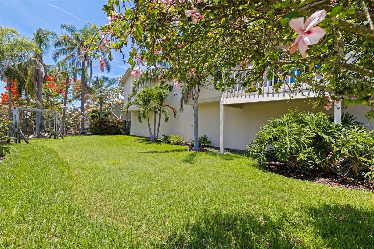
Spacious & elevated Tierra Verde home on an oversized corner lot with a remarkable garage, workshop, and bonus area that provides the kind of versatile space rarely available—ideal for hobbies, car collections, projects, storage, or simply having room to spread out. This four-bedroom elevated residence with BRAND NEW METAL ROOF offers generous living and entertaining spaces, set on an oversized corner lot with plenty of garage & storage space. While not waterfront, the upper levels reveal partial views of Tampa Bay, enjoyed from the new high impact windows and multiple vantage points throughout the home. As you arrive, the oversized circular paved driveway welcomes you home. Ascend the elegant front staircase to the newly installed high-impact rated front door, a great entry point leads into a contemporary, sunlit, open floor plan featuring high ceilings. Thoughtful interior flow seamlessly connecting your formal dining room, spacious living area, and an elegantly freshly updated kitchen with white cabinetry, quartz countertops, pull-out drawers, and new stainless appliances. Large island allows for comfortable breakfast bar seating. The adjoining family room, with its cozy wood-burning fireplace and new window treatments, flows seamlessly to the relaxing outdoor balcony overlooking the lushly landscaped yard and oversize pool. The main level includes a guest bedroom (or office) with adjacent full bath, while the oversized primary suite boasts balcony access, a generous walk-in closet, and a spa-inspired bath with Jacuzzi tub and large walk-in shower. Upstairs, you’ll find two additional bedrooms with its own closets, a full bath, and a secondary living area—ideal for lounging, watching tv or use as a game room. Beautiful views or Tampa Bay from the top floor! The ground floor offers over 2300sf of an impressive multi-car garage ( 4 -6) with workshop, bonus room, and direct access to the pool with spa and shaded patio, creating a perfect space for hobbies or entertaining. Ideally located just 15 minutes from downtown St. Petersburg and close to award-winning beaches and dining, this beautifully maintained home offers the space, flexibility, and lifestyle of true island living.
/t.realgeeks.media/resize/460x/https://u.realgeeks.media/tampafllistings%252FAlex_Antonakos_Selling_Tampa_Real_Estate.png)
Additional Information
- Taxes
- $10459
- Minimum Lease
- 1 Month
- HOA Fee
- $220
- HOA Payment Schedule
- Annually
- Community Features
- Playground, Sidewalks, Tennis Court(s), No Deed Restriction
- Property Description
- Three+ Story
- Zoning
- R-2
- Interior Layout
- Cathedral Ceiling(s), Ceiling Fans(s), Eat-in Kitchen, High Ceilings, Kitchen/Family Room Combo, Split Bedroom, Walk-In Closet(s), Window Treatments
- Interior Features
- Cathedral Ceiling(s), Ceiling Fans(s), Eat-in Kitchen, High Ceilings, Kitchen/Family Room Combo, Split Bedroom, Walk-In Closet(s), Window Treatments
- Floor
- Luxury Vinyl, Tile
- Appliances
- Dishwasher, Disposal, Dryer, Electric Water Heater, Microwave, Range, Refrigerator, Washer
- Utilities
- Cable Available, Electricity Connected, Sewer Connected, Sprinkler Meter, Water Connected
- Heating
- Central, Electric
- Air Conditioning
- Central Air
- Fireplace Description
- Living Room, Wood Burning
- Exterior Construction
- Stucco, Frame
- Exterior Features
- Balcony, French Doors, Rain Gutters, Storage
- Roof
- Metal
- Foundation
- Block
- Pool
- Private
- Pool Type
- In Ground
- Garage Carport
- 4 Car Garage
- Garage Spaces
- 4
- Garage Features
- Driveway, Garage Door Opener, Oversized, Parking Pad, Workshop in Garage
- Garage Dimensions
- 50x26
- Pets
- Allowed
- Flood Zone Code
- AE
- Parcel ID
- 17-32-16-90828-039-0260
- Legal Description
- TIERRA VERDE UNIT 1 BLK 39, LOT 26
Listing courtesy of COASTAL PROPERTIES GROUP. 727-493-1555
Mortgage Calculator
StellarMLS is the source of this information via Internet Data Exchange Program. All listing information is deemed reliable but not guaranteed and should be independently verified through personal inspection by appropriate professionals. Listings displayed on this website may be subject to prior sale or removal from sale. Availability of any listing should always be independently verified. Listing information is provided for consumer personal, non-commercial use, solely to identify potential properties for potential purchase. All other use is strictly prohibited and may violate relevant federal and state law. Data last updated on