5610 N River Shore Drive, Tampa, FL 33603
- $1,349,900
- 5
- BD
- 4
- BA
- 2,600
- SqFt








- List Price
- $1,349,900
- Status
- Active
- Days on Market
- 73
- Price Change
- ▼ $25,100 1781686528
- MLS#
- TB8503620
- Property Style
- Single Family
- Year Built
- 2011
- Bedrooms
- 5
- Bathrooms
- 4
- Baths Half
- 1
- Living Area
- 2,600
- Lot Size
- 7,315
- Acres
- 0.17
- Total Acreage
- 0 to less than 1/4
- Legal Subdivision Name
- Riverside Estates Corr
- MLS Area Major
- Tampa / Seminole Heights
Property Description
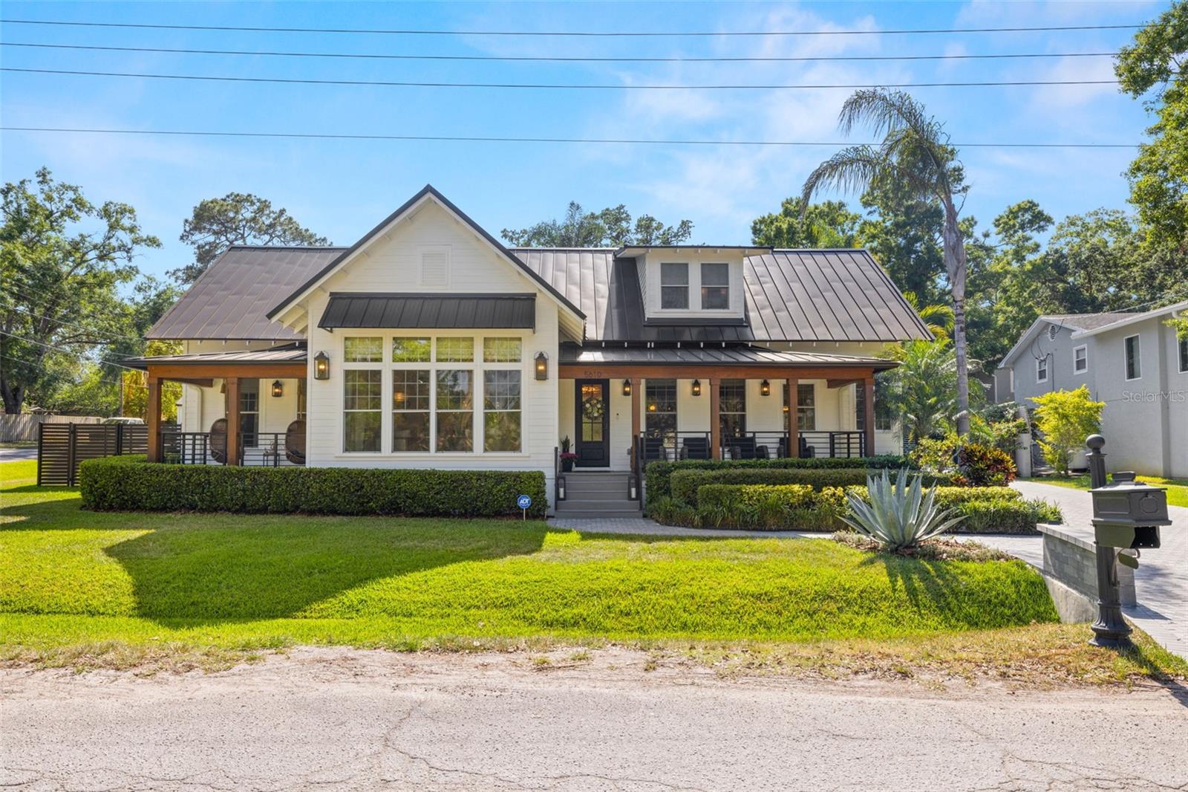
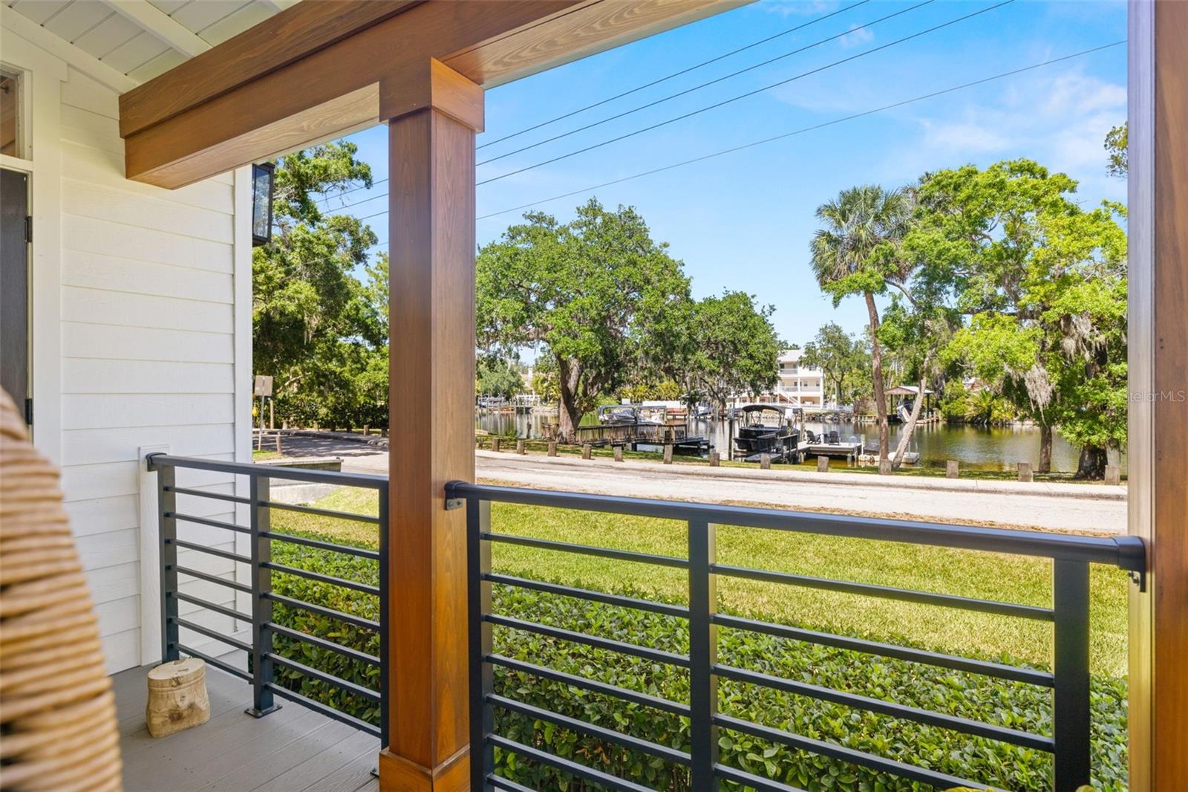
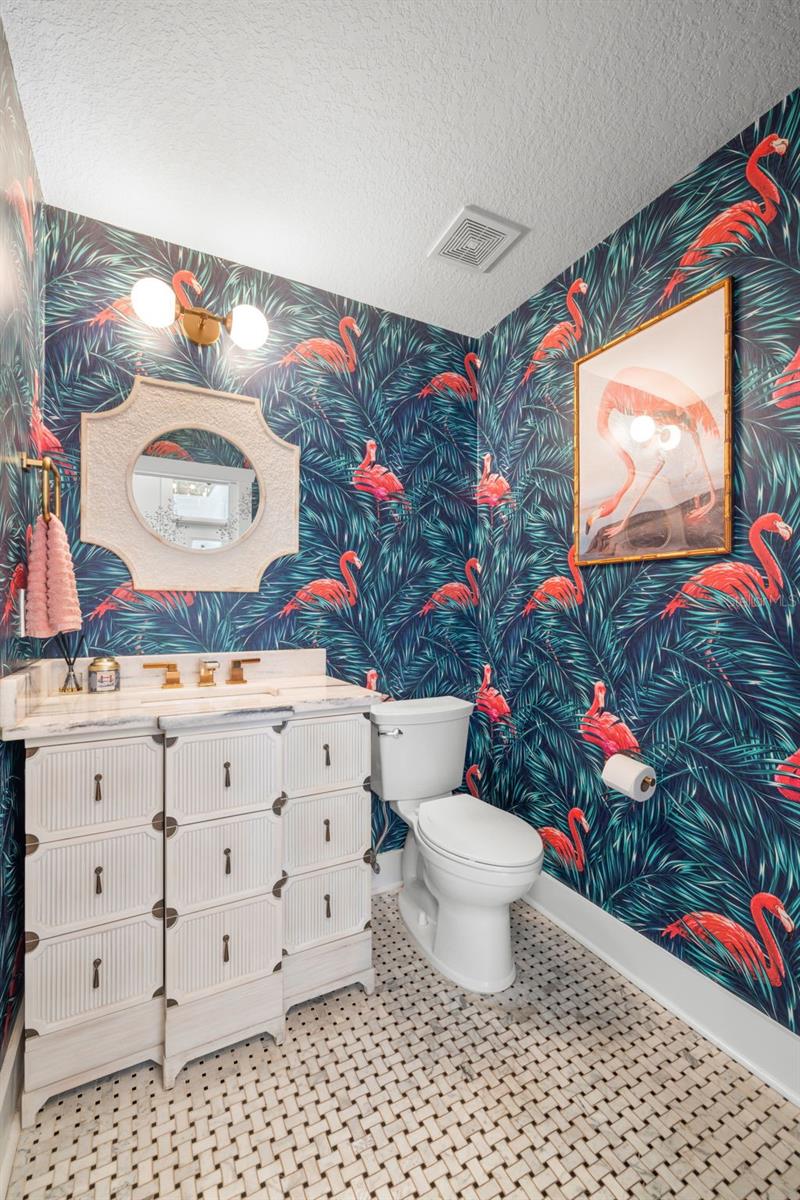
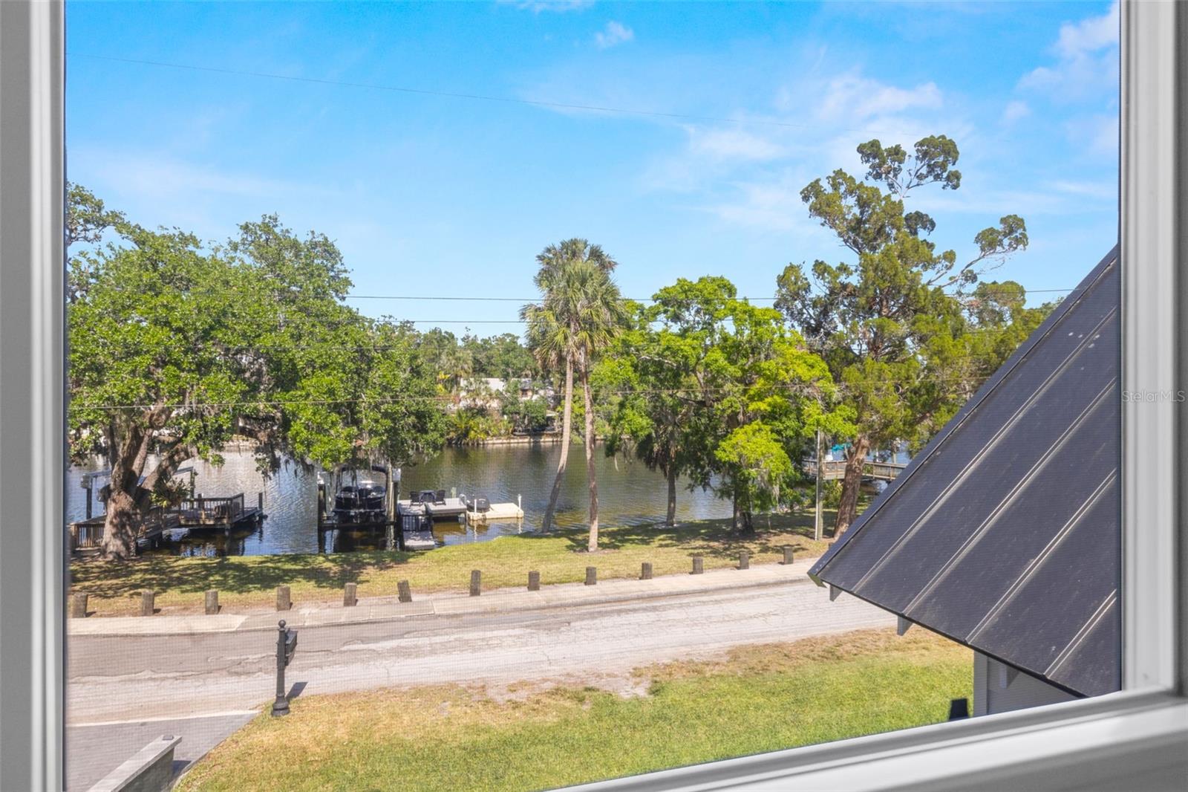
BACK ON THE MARKET!!Rare opportunity to own a beautifully renovated riverfront home directly on the Hillsborough River in Tampa, featuring a grandfathered dock directly in front of the property. This spacious 5 bedroom 3.5 bath residence offers expansive windows with stunning river views, hardwood floors, and thoughtfully designed living space throughout. The remodeled kitchen features a gas range and modern finishes, while updated bathrooms add comfort and style. The former garage has been converted into two additional rooms connected by a Jack and Jill bathroom, ideal for guests, a home office, or flexible use. Enjoy true Florida waterfront living with direct river access just steps from your door. The extended driveway offers ample parking, and the home is completely move in ready. Property did not experience flooding during Helen & Milton, providing added confidence for waterfront buyers. Conveniently located near hospitals, shopping, and downtown Tampa. Come see this beautiful waterfront gem.
/t.realgeeks.media/resize/460x/https://u.realgeeks.media/tampafllistings%252FAlex_Antonakos_Selling_Tampa_Real_Estate.png)
Additional Information
- Taxes
- $14618
- Minimum Lease
- No Minimum
- Community Features
- Street Lights, No Deed Restriction
- Property Description
- Two Story
- Zoning
- RS-50
- Interior Layout
- Attic Ventilator, Cathedral Ceiling(s), Dry Bar, Eat-in Kitchen, High Ceilings, Kitchen/Family Room Combo, Open Floorplan, Primary Bedroom Main Floor, Stone Counters, Thermostat, Walk-In Closet(s), Window Treatments
- Interior Features
- Attic Ventilator, Cathedral Ceiling(s), Dry Bar, Eat-in Kitchen, High Ceilings, Kitchen/Family Room Combo, Open Floorplan, Primary Bedroom Main Floor, Stone Counters, Thermostat, Walk-In Closet(s), Window Treatments
- Floor
- Hardwood, Tile
- Appliances
- Convection Oven, Dishwasher, Disposal, Dryer, Electric Water Heater, Microwave, Tankless Water Heater, Washer, Water Softener, Wine Refrigerator
- Utilities
- BB/HS Internet Available, Cable Connected, Electricity Connected, Fiber Optics, Sewer Connected, Sprinkler Meter, Water Connected
- Heating
- Electric, Propane
- Air Conditioning
- Central Air
- Exterior Construction
- Frame, Wood Siding
- Exterior Features
- Awning(s), Balcony, Outdoor Grill, Outdoor Kitchen, Rain Gutters, Shade Shutter(s)
- Roof
- Metal
- Foundation
- Block
- Pool
- No Pool
- Elementary School
- Mendenhall-Hb
- Middle School
- Memorial-Hb
- High School
- Hillsborough-HB
- Water Extras
- Lift, No Wake Zone
- Water View
- Gulf/Ocean - Full, River
- Water Access
- River
- Water Frontage
- River Front
- Pets
- Allowed
- Flood Zone Code
- AE
- Parcel ID
- A-35-28-18-3GN-000002-00002.1
- Legal Description
- RIVERSIDE ESTATES CORRECTED MAP OF BLOCKS 1 2 12 13 14 AND 15 A PORTION OF LOTS 2 AND 3 BLOCK 2 DESC AS: BEG AT SW COR OF LOT 3 AND NLY R/W LINE OF W RIO VISTA AV AND A PT OF CURVE TO THE LEFT W/RAD OF 692.4 FT CB N 65 DEG 43 MIN 22 SEC E 50.34 FT TO POB N 17 DEG 37 MIN W 124.8 FT TO NLY LOT LINE OF LOT 2 N 82 DEG 59 MIN E 67.64 FT TO NE COR OF LOT 2 ALSO BEING WLY R/W LINE OF N RIVER SHORE DR AND A PT OF CURVE TO THE LEFT W/RAD OF 602.02 FT CB S 19 DEG 17 MIN 03 SEC E 84.94 FT TO A PT OF REVERS R CURVE TO THE RIGHT W/RAD OF 15 FT CB S 17 DEG 10 MIN 42 SEC W 19.51 FT TO SLY LOT LINE OF LOT 3 AND NLY R/W LINE OF W RIO VISTA AV AND A PT OF CURVE TO THE RIGHT W/RAD OF 692.4 FT CB S 61 DEG 12 MIN W 58.94 FT TO POB
Listing courtesy of FUTURE HOME REALTY INC. 813-855-4982
Mortgage Calculator
StellarMLS is the source of this information via Internet Data Exchange Program. All listing information is deemed reliable but not guaranteed and should be independently verified through personal inspection by appropriate professionals. Listings displayed on this website may be subject to prior sale or removal from sale. Availability of any listing should always be independently verified. Listing information is provided for consumer personal, non-commercial use, solely to identify potential properties for potential purchase. All other use is strictly prohibited and may violate relevant federal and state law. Data last updated on