685 1st Avenue N, Safety Harbor, FL 34695
- $1,999,999
- 4
- BD
- 5
- BA
- 3,556
- SqFt








- List Price
- $1,999,999
- Status
- Active
- Days on Market
- 133
- Price Change
- ▼ $1 1778009867
- MLS#
- TB8503478
- Property Style
- Single Family
- New Construction
- Yes
- Year Built
- 2026
- Bedrooms
- 4
- Bathrooms
- 5
- Baths Half
- 1
- Living Area
- 3,556
- Lot Size
- 7,549
- Acres
- 0.17
- Total Acreage
- 0 to less than 1/4
- Legal Subdivision Name
- Spring Park Rev
- MLS Area Major
- Safety Harbor
Property Description
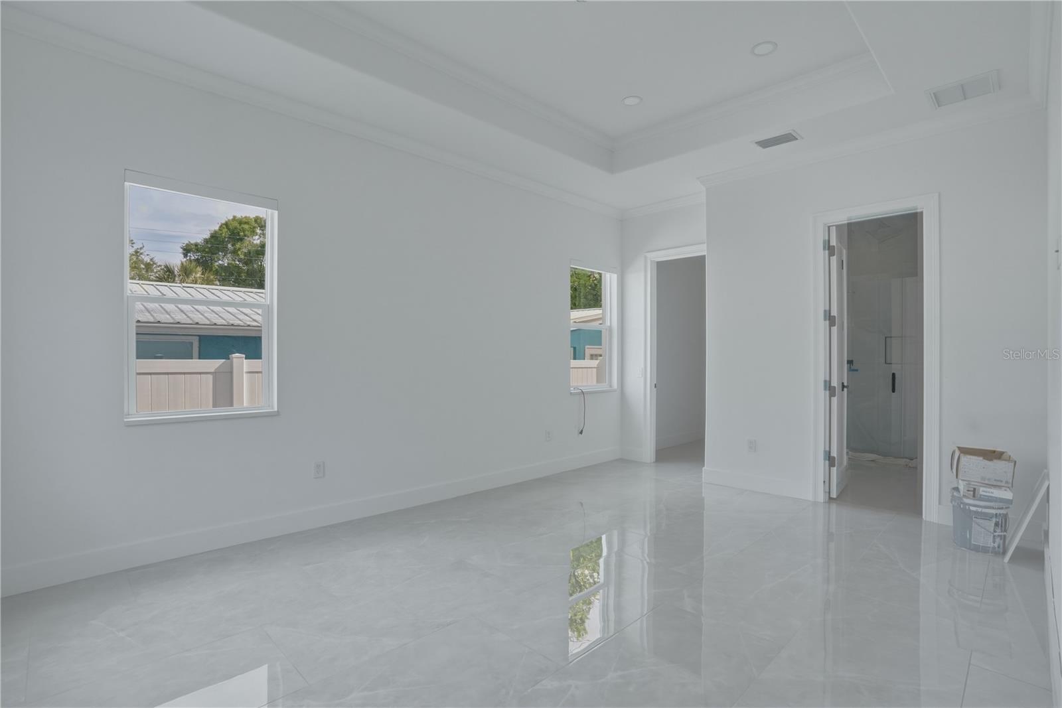
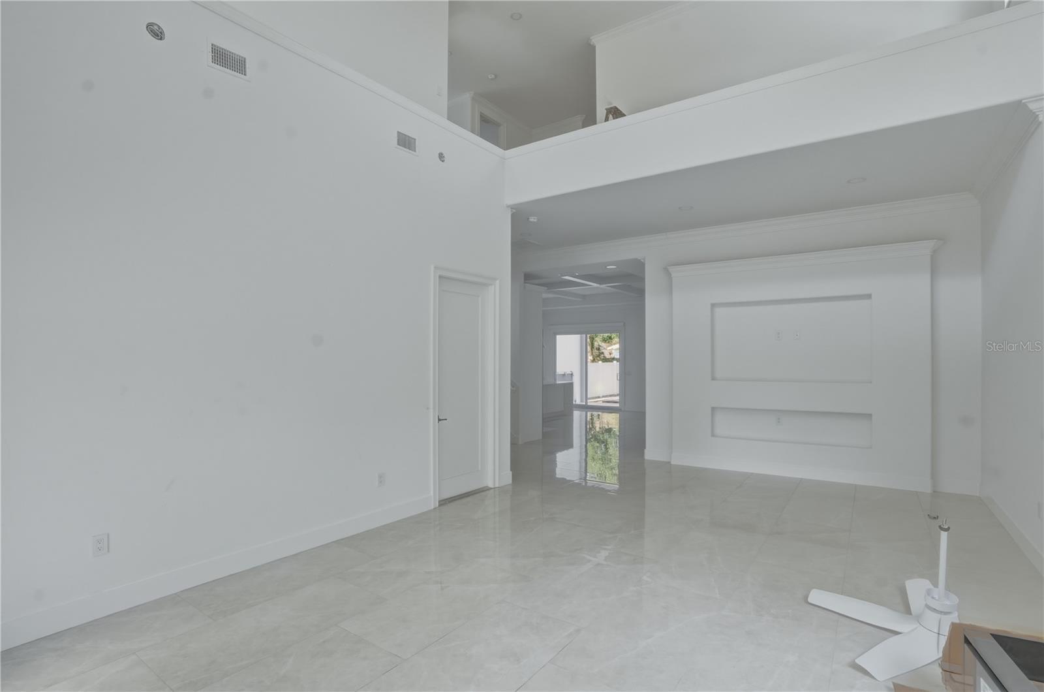
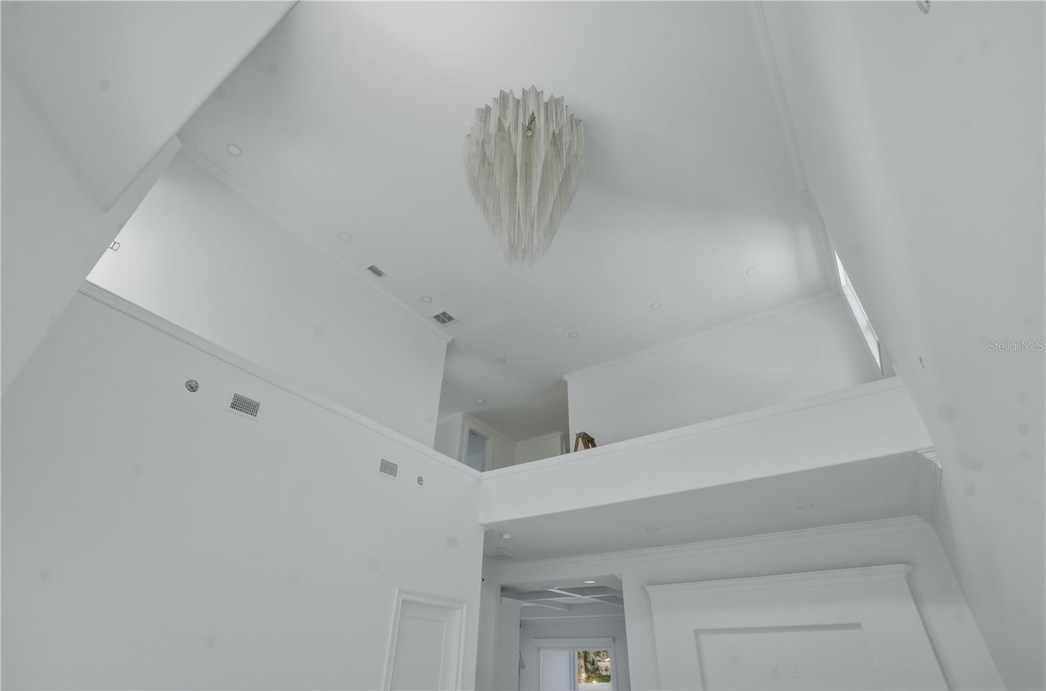
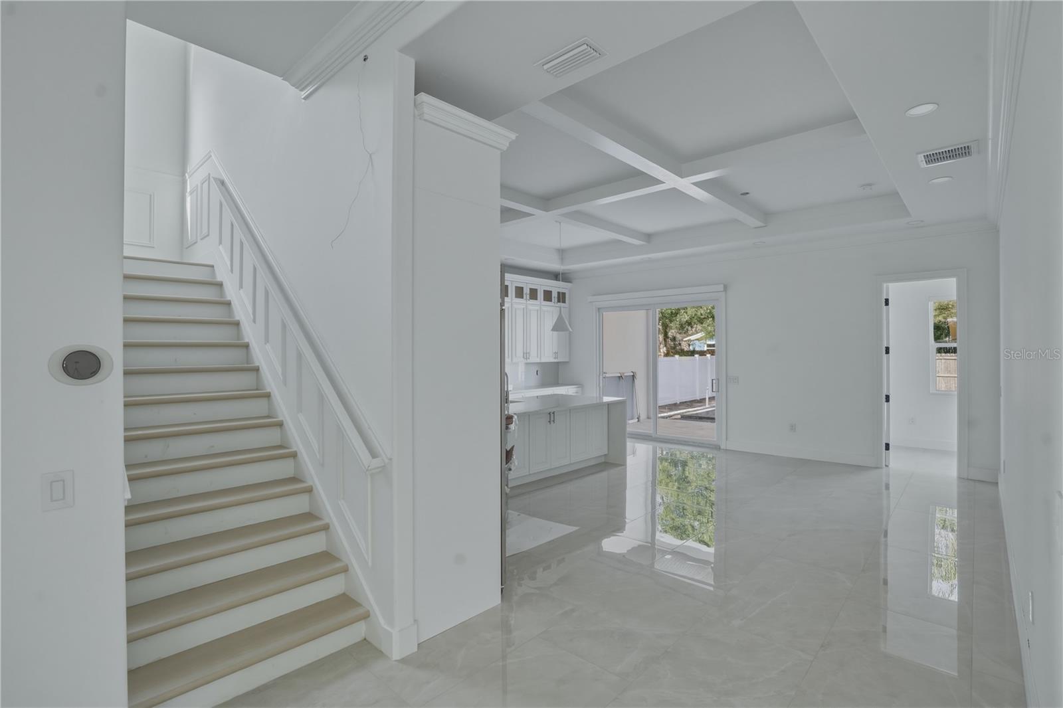
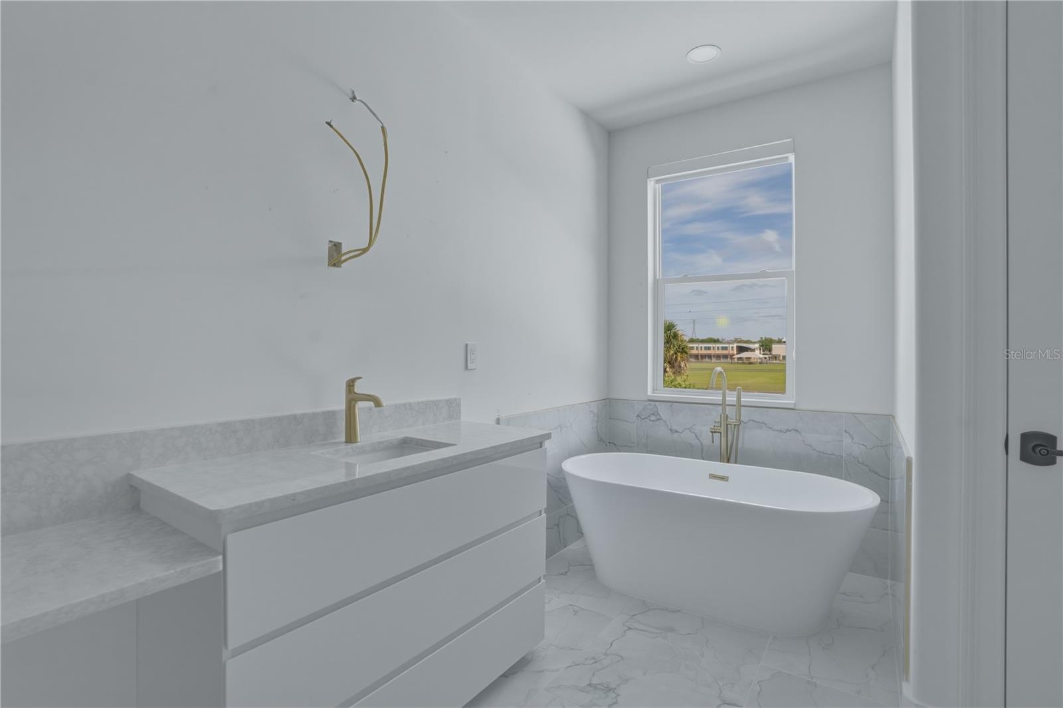
One or more photo(s) has been virtually staged. Under Construction. Step into luxury and comfort with this beautifully designed, brand-new 4-bedroom, 4.5-bathroom home offering 3,556 square feet of living space and 4,128 total square feet under roof. Currently under construction with an anticipated completion date of June 15, 2026, this property presents a rare opportunity for buyers to get in early and personalize select finishing touches. Built for both elegance and resilience, this home features solid concrete block construction, spray foam insulation, and hurricane-impact windows, doors, and garage doors. Located high and dry in Flood Zone X and constructed to meet the latest Florida FEMA building codes, it offers exceptional protection against hurricanes and water intrusion—delivering true peace of mind. Each generously sized bedroom includes its own private en-suite bathroom, while a conveniently located half bath on the main floor is perfect for guests. The stunning kitchen serves as the heart of the home, showcasing a state-of-the-art oversized refrigerator, soaring high-end cabinetry, and beautiful countertops that blend style and functionality. The main level is finished with expansive large-format tile flooring, creating a sleek, seamless look, all illuminated by a one-of-a-kind statement chandelier. Upstairs, you’ll find a spacious laundry room and a thoughtfully designed built-in vacuum system with wall inlets on both levels for added convenience. The upper level also features durable, wood-look vinyl flooring, combining warmth with modern appeal. Step out onto the top-story balcony, finished with travertine pavers and sleek glass railings, perfect for enjoying peaceful outdoor moments. The primary suite is a true retreat, complete with a spa-like bathroom and expansive his-and-hers closets offering exceptional storage. Every bathroom throughout the home has been carefully customized with the guidance of design specialists, creating a cohesive and refined aesthetic. The outdoor space is soon to be a private oasis, thoughtfully designed to include a sparkling pool and relaxing jacuzzi surrounded by elegant travertine pavers, along with a brand-new vinyl fence for added privacy and charm—perfect for both entertaining and everyday relaxation. Additional highlights of the home include epoxy-coated garage floors and a dual A/C system for enhanced comfort and efficiency. Ideally located near Safety Harbor Middle School, this home is just minutes from local parks, the Safety Harbor Spa, Safety Harbor Pier, scenic walking and biking trails, and a variety of popular dining, coffee, and shopping destinations—perfect for enjoying morning or evening outings. For a limited time, buyers may have the opportunity to finalize select details—such as bedroom closet shelving—and may receive a credit toward these finishing touches. With brand-new construction, high-end upgrades, and thoughtful design throughout, this home is one you don’t want to miss. *Realtor is owner of the home.
/t.realgeeks.media/resize/460x/https://u.realgeeks.media/tampafllistings%252FAlex_Antonakos_Selling_Tampa_Real_Estate.png)
Additional Information
- Taxes
- $3215
- Community Features
- No Deed Restriction
- Property Description
- Two Story
- Interior Layout
- Cathedral Ceiling(s), Open Floorplan, Walk-In Closet(s)
- Interior Features
- Cathedral Ceiling(s), Open Floorplan, Walk-In Closet(s)
- Floor
- Luxury Vinyl, Tile
- Appliances
- Dishwasher, Dryer, Microwave, Range, Refrigerator, Washer
- Utilities
- Cable Connected, Electricity Connected, Sewer Connected, Water Connected
- Heating
- Electric
- Air Conditioning
- Central Air
- Exterior Construction
- Block, Concrete, Frame
- Exterior Features
- Awning(s), Balcony, Lighting, Outdoor Grill, Playground, Private Entrance, Private Mailbox, Private Yard, Shade Shutter(s), Sidewalk, Sliding Doors
- Roof
- Shingle
- Foundation
- Slab
- Pool
- Private
- Pool Type
- In Ground
- Garage Carport
- 2 Car Garage
- Garage Spaces
- 2
- Elementary School
- Safety Harbor Elementary-Pn
- Middle School
- Safety Harbor Middle-Pn
- High School
- Palm Harbor Univ High-PN
- Flood Zone Code
- X
- Parcel ID
- 03-29-16-84996-001-0020
- Legal Description
- SPRING PARK REVISED BLK 1, LOT 2
Listing courtesy of CHARLES RUTENBERG REALTY INC. 866-580-6402
Mortgage Calculator
StellarMLS is the source of this information via Internet Data Exchange Program. All listing information is deemed reliable but not guaranteed and should be independently verified through personal inspection by appropriate professionals. Listings displayed on this website may be subject to prior sale or removal from sale. Availability of any listing should always be independently verified. Listing information is provided for consumer personal, non-commercial use, solely to identify potential properties for potential purchase. All other use is strictly prohibited and may violate relevant federal and state law. Data last updated on