6870 Talamore Drive, Wesley Chapel, FL 33545
- $795,000
- 5
- BD
- 5
- BA
- 3,835
- SqFt


















- List Price
- $795,000
- Status
- Active
- Days on Market
- 89
- Price Change
- ▼ $34,900 1783995026
- MLS#
- TB8502894
- Property Style
- Single Family
- Architectural Style
- Traditional
- Year Built
- 2022
- Bedrooms
- 5
- Bathrooms
- 5
- Baths Half
- 1
- Living Area
- 3,835
- Lot Size
- 15,473
- Acres
- 0.36
- Total Acreage
- 1/4 to less than 1/2
- Legal Subdivision Name
- Watergrass Prcl H-1
- MLS Area Major
- Wesley Chapel
Property Description
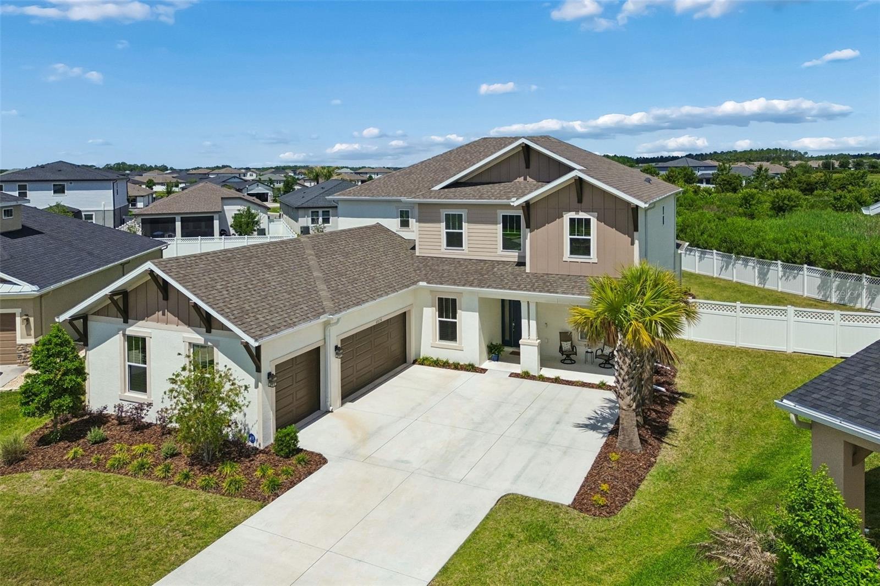
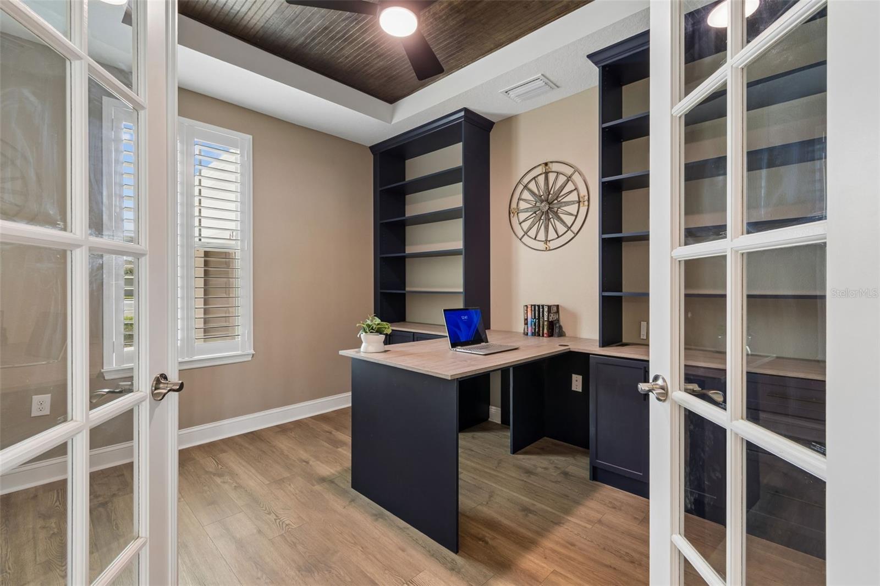
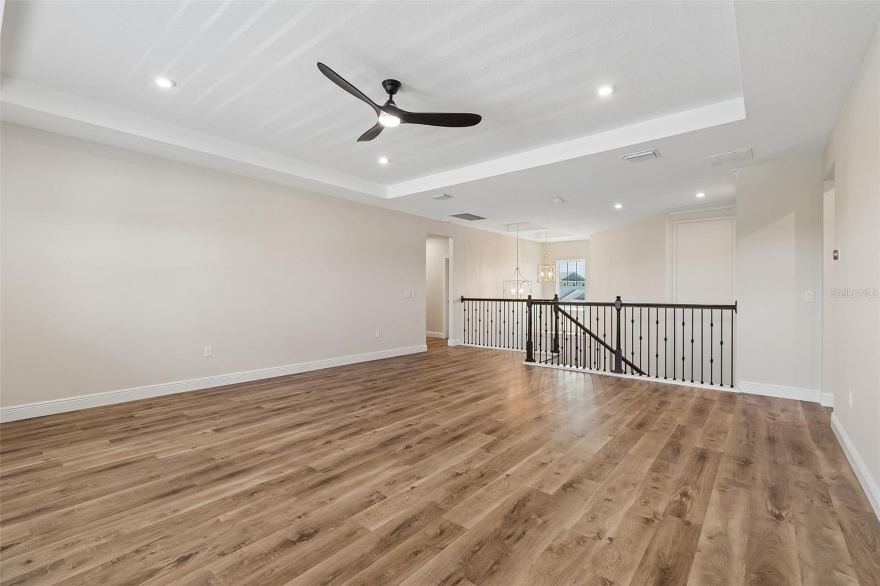
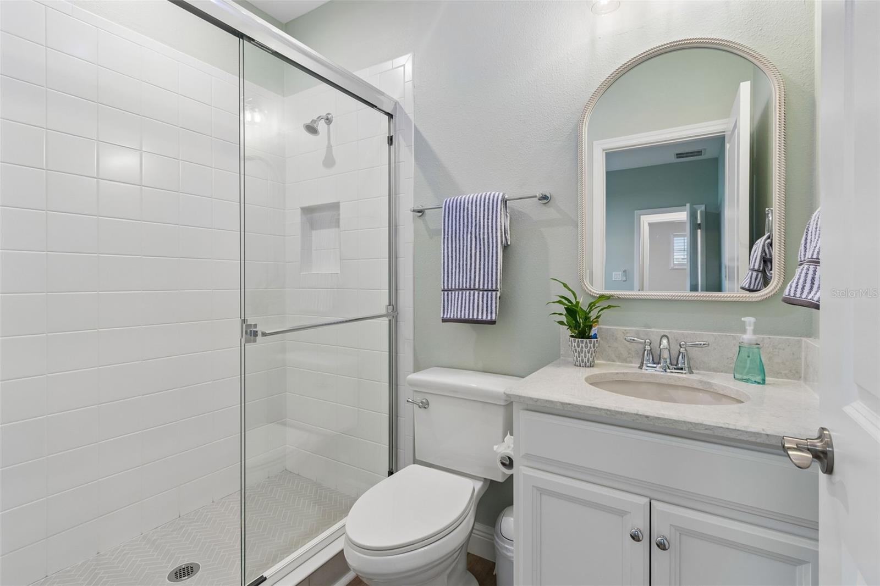
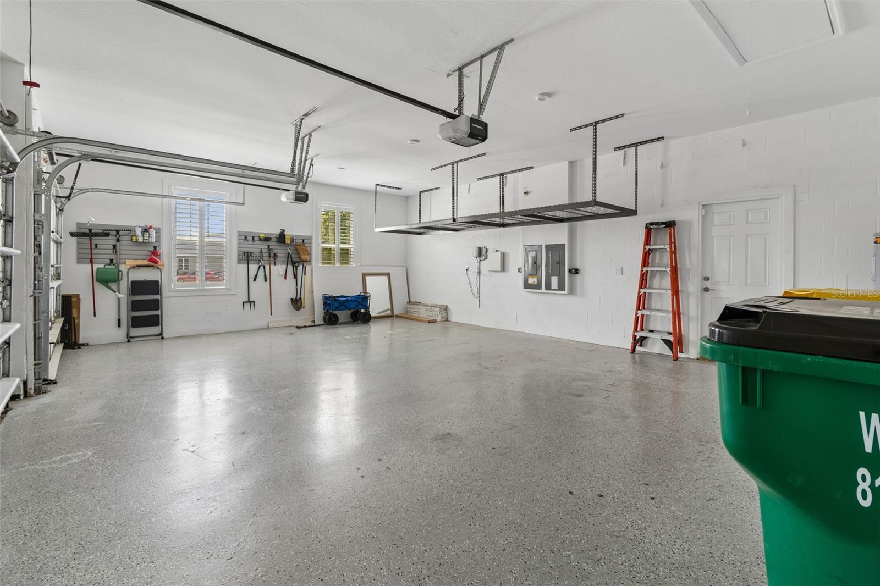
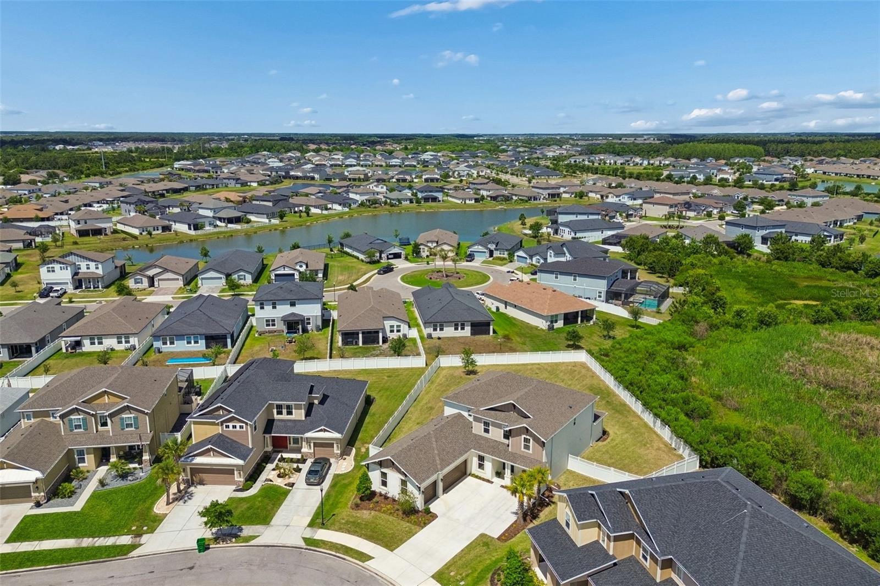
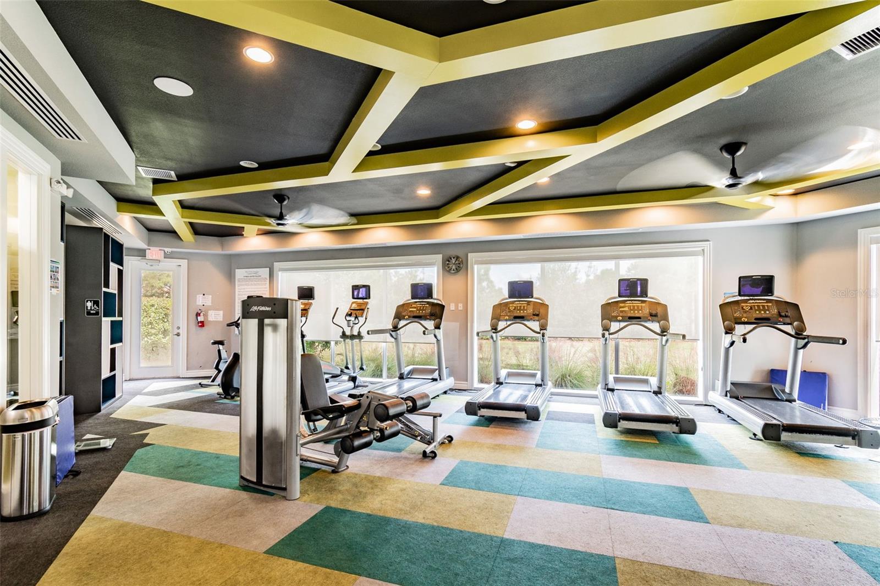
One or more photo(s) has been virtually staged. $5000 credit offered with acceptable contract towards Buyer's closing costs, prepaids, or interest rate buy down! Introducing this wonderfully upgraded and impeccably maintained Taylor Morrison Sand Key model - on one of the largest fully fenced cul-de-sac homesites in Talamore at Watergrass!! A better than new home offering nearly 3900 square feet of living space - 5/4.5 plus dedicated office with builtins and spacious loft - with a desirable 3 car side entry garage! The oversized rear yard allows endless possibilities for future pool/ outdoor living space! Picture your dream outdoor kitchen, playground or private retreat - this lot affords a rare opportunity in today's marketplace! Inside you'll find an open concept kitchen/ great room! Generous bar stool seating, glass cooktop with pot filler, stainless steel vent hood. The tremendous list of recent upgrades includes new luxury vinyl plank flooring throughout - (no carpet!) Custom builtins, plantation shutters, a beautifully remodeled primary bathroom, professionally designed and installed custom closets. All new ceiling fans 2025! UV window film for privacy and heat reduction. Aqua sense water filtration system. Smart Google home w/ camera system and upgraded ADT security system. Whole house surge protectors Overhead garage storage racks. Multiple slat walls for extra storage. Dog door. Custom built in kitchen pantry with butcher block countertop. Custom home office with integrated charging stations. Living room custom built in cabinets with integrated charging stations. 5th bedroom has a built in full size Murphy bed. Custom dream built in closet in upstairs bedroom. Sellers have already completed every major upgrade imaginable over a builder model allowing you to immediately enjoy all the benefits of new construction without the additional expense and wait time for all those pesky projects. Whether you're working from home or entertaining guests, this flexible floor plan offers the space and functionality you seek! With low HOA and CDD fees, this home delivers exceptional value in one of Wesley Chapel's most desirable communities. Active neighborhood w/ multiple playgrounds, dog parks, clubhouse with year round heated pool, tennis courts and gym. Golf cart and bike friendly with extra wide sidewalks. Everything you need is just a short hop away! Near Epperson Crystal Lagoon, Publix, Chick-fil-A, Starbucks, Wendy’s, Chipotle (coming 2026), multiple salons, banks, and vet, medical center a short distance away. Why wait to build? Turn the key and move right in today!
/t.realgeeks.media/resize/460x/https://u.realgeeks.media/tampafllistings%252FAlex_Antonakos_Selling_Tampa_Real_Estate.png)
Additional Information
- Taxes
- $14075
- Taxes
- $3,040
- Minimum Lease
- 6 Months
- HOA Fee
- $170
- HOA Payment Schedule
- Annually
- Location
- Conservation Area, Cul-De-Sac, In County, Oversized Lot, Paved
- Community Features
- Clubhouse, Gated Community - No Guard, Playground, No Deed Restriction
- Property Description
- Two Story
- Zoning
- MPUD
- Interior Layout
- Ceiling Fans(s), Open Floorplan, Primary Bedroom Main Floor, Vaulted Ceiling(s), Walk-In Closet(s)
- Interior Features
- Ceiling Fans(s), Open Floorplan, Primary Bedroom Main Floor, Vaulted Ceiling(s), Walk-In Closet(s)
- Floor
- Ceramic Tile, Luxury Vinyl
- Appliances
- Built-In Oven, Cooktop, Dishwasher, Disposal, Dryer, Microwave, Refrigerator, Washer, Wine Refrigerator
- Utilities
- BB/HS Internet Available, Cable Available, Cable Connected, Electricity Connected, Sewer Connected, Water Connected
- Heating
- Central, Electric
- Air Conditioning
- Central Air
- Exterior Construction
- Block, HardiPlank Type, Stucco
- Roof
- Shingle
- Foundation
- Slab
- Pool
- No Pool
- Garage Carport
- 3 Car Garage
- Garage Spaces
- 3
- Fences
- Vinyl
- Pets
- Allowed
- Flood Zone Code
- X
- Parcel ID
- 21-25-31-0010-05900-0300
- Legal Description
- WATERGRASS PARCEL H-1 PB 80 PG 001 BLOCK 59 LOT 30
Listing courtesy of CORSON REALTY GROUP,INC.. 813-251-2011
Mortgage Calculator
StellarMLS is the source of this information via Internet Data Exchange Program. All listing information is deemed reliable but not guaranteed and should be independently verified through personal inspection by appropriate professionals. Listings displayed on this website may be subject to prior sale or removal from sale. Availability of any listing should always be independently verified. Listing information is provided for consumer personal, non-commercial use, solely to identify potential properties for potential purchase. All other use is strictly prohibited and may violate relevant federal and state law. Data last updated on