3678 E Lake Drive, Land O' Lakes, FL 34639
- $849,900
- 4
- BD
- 2
- BA
- 2,680
- SqFt








- List Price
- $849,900
- Status
- Active
- Days on Market
- 88
- Price Change
- ▼ $25,100 1784835364
- MLS#
- TB8502809
- Property Style
- Single Family
- Year Built
- 1973
- Bedrooms
- 4
- Bathrooms
- 2
- Living Area
- 2,680
- Lot Size
- 38,590
- Acres
- 0.89
- Total Acreage
- 1/2 to less than 1
- Legal Subdivision Name
- East Lake Add
- MLS Area Major
- Land O Lakes
Property Description
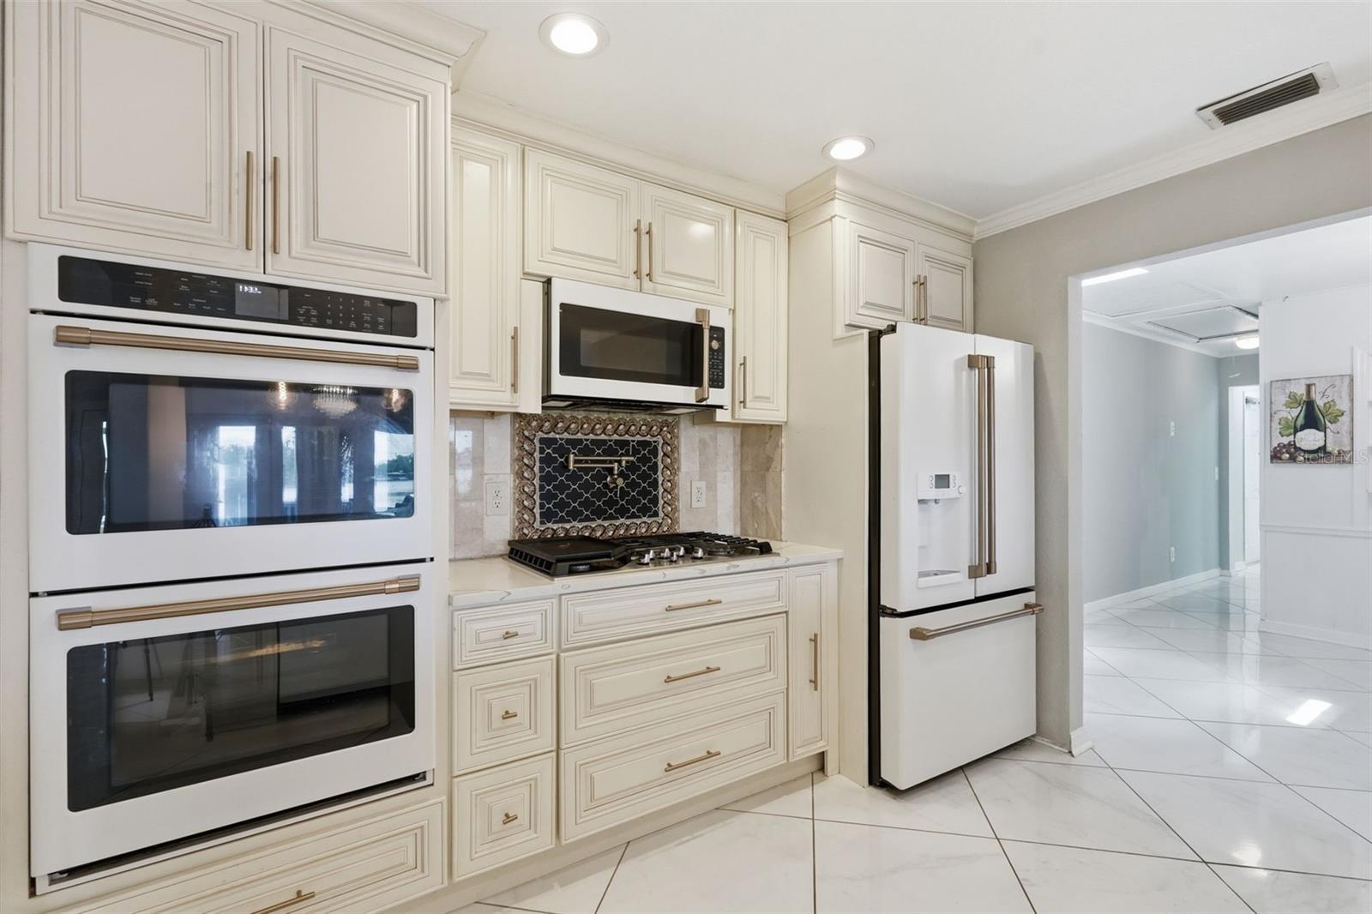
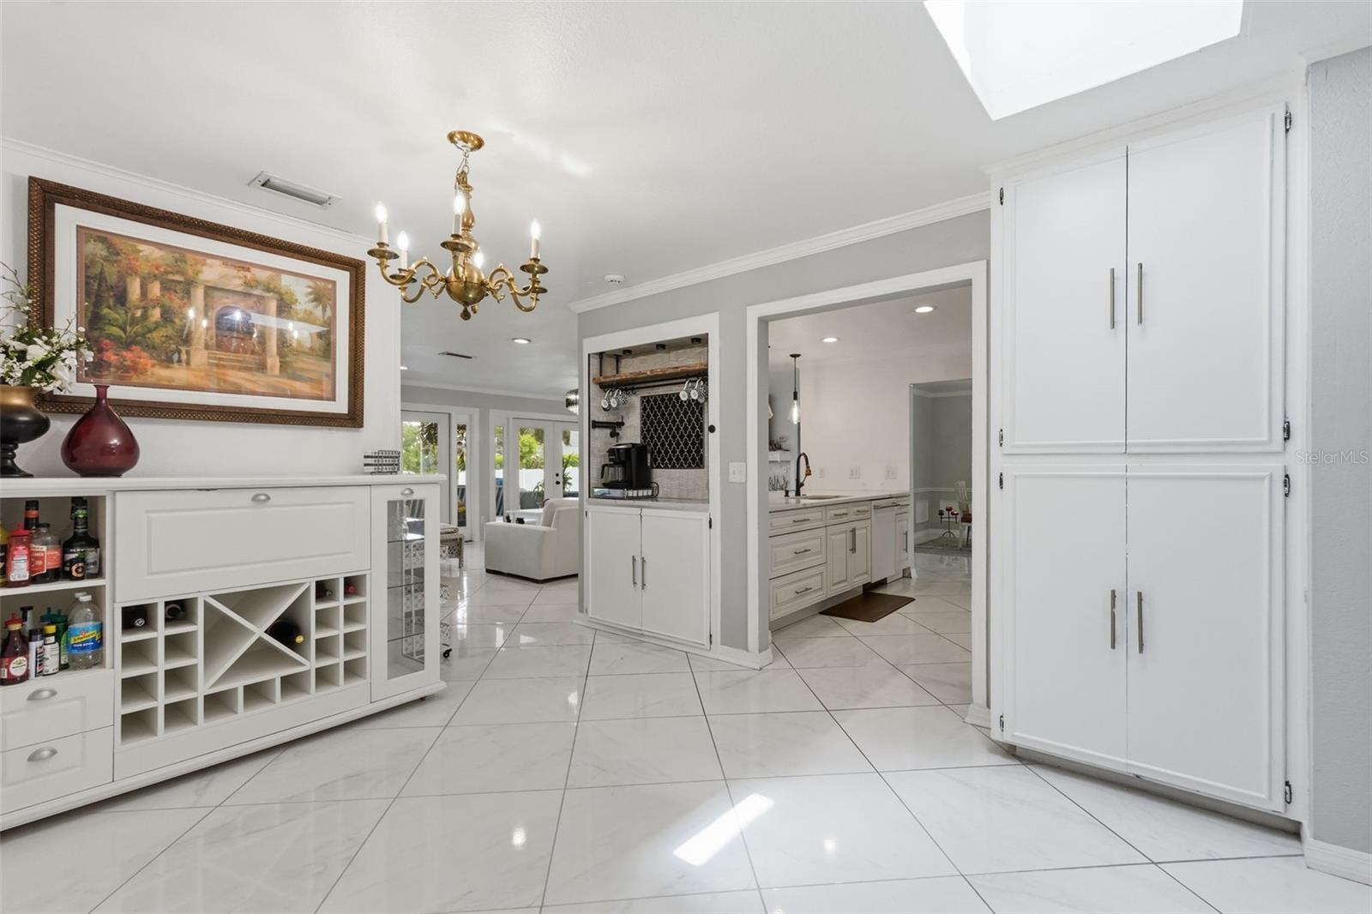
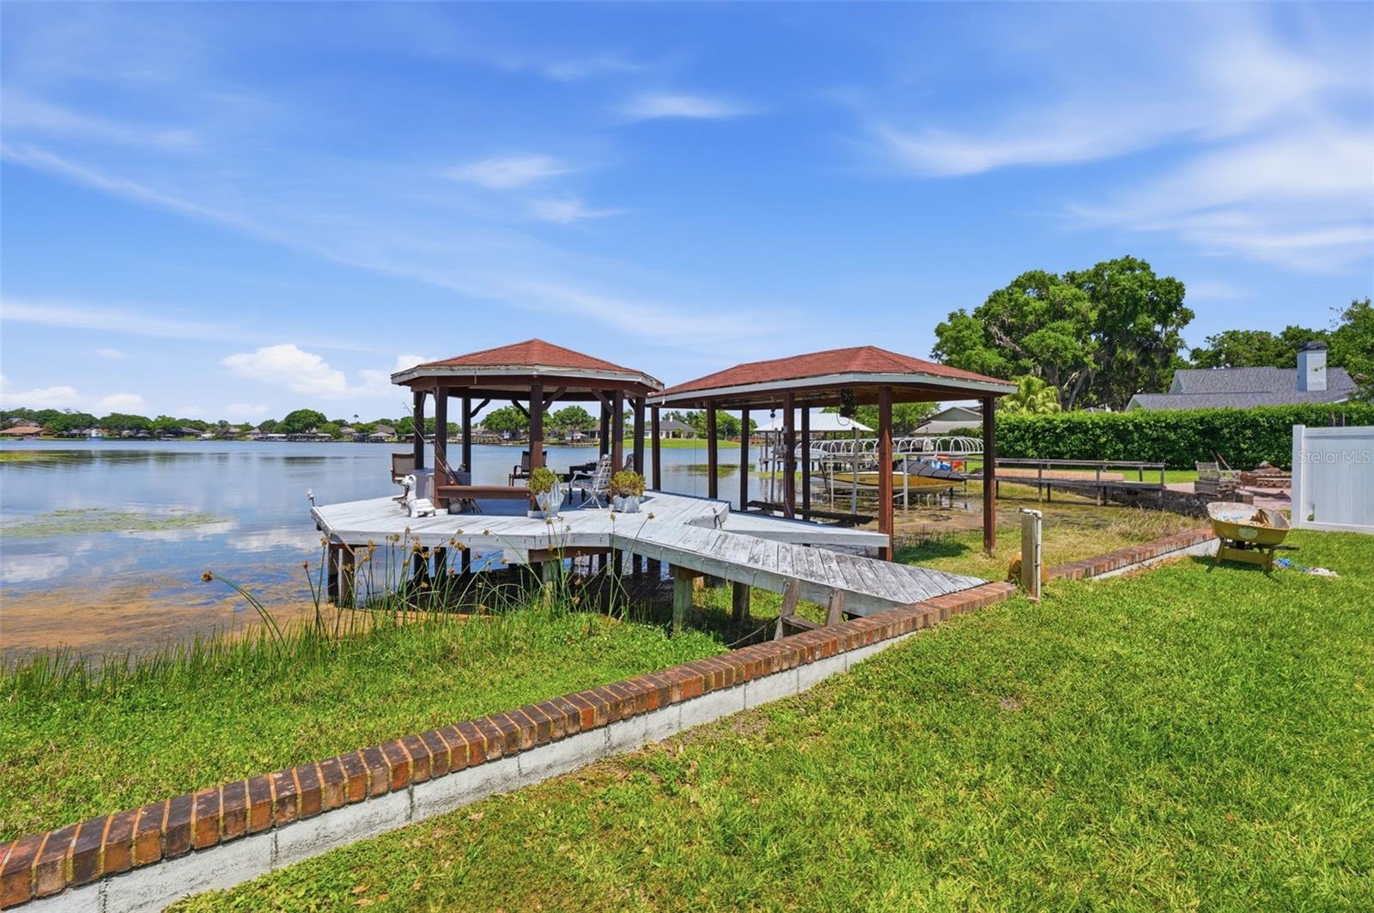
Virtually Staged. Welcome to your private waterfront oasis—an exceptional home where modern updates meet serene lakefront living. A welcoming foyer entrance sets the tone upon arrival, offering a warm introduction to the home’s inviting layout. Freshly painted with brand-new carpeting this beautifully maintained property is move-in ready and designed for both comfort and style. The recently remodeled kitchen is a standout feature, showcasing GE Café series appliances, generous counter space, abundant cabinetry, a convenient pantry, and a stylish dry bar—perfect for everyday living or entertaining guests. The adjacent living room offers a warm and inviting atmosphere, highlighted by a cozy fireplace that serves as a beautiful focal point for gatherings and relaxation. A dedicated laundry room adds convenience, while the two-car garage and dual driveways provide ample parking and storage. The thoughtfully designed split-bedroom floor plan ensures privacy, with a spacious primary suite featuring a large walk-in closet and a fully renovated bathroom complete with a dual-sink vanity and a sleek glass-enclosed shower. Secondary bedrooms are well-sized, ideal for family, guests, or a home office. Enjoy seamless indoor-outdoor living with a bright enclosed Florida room filled with natural light, opening to a screened patio with vaulted ceilings and tranquil water views. A bonus rear room with a pool table offers additional space for recreation, while a detached, finished shed with electric (formerly used as a hair studio) provides endless possibilities for a workshop, studio, or private office. Step outside to your beautifully landscaped backyard and take in the peaceful lake setting. With direct water access, your private dock and boat lift make it easy to enjoy boating, fishing, or simply relaxing by the water. Residents also enjoy access to a variety of community amenities, including private parks, boat ramps, picnic areas, playgrounds, fishing docks, and courts for tennis and pickleball. A nearby recreation center offers even more opportunities for outdoor activity. Located in a highly sought-after school zone, this home delivers the perfect blend of comfort, convenience, and waterfront lifestyle. Don’t miss this rare opportunity to own a slice of lakefront paradise.
/t.realgeeks.media/resize/460x/https://u.realgeeks.media/tampafllistings%252FAlex_Antonakos_Selling_Tampa_Real_Estate.png)
Additional Information
- Taxes
- $11001
- Community Features
- No Deed Restriction
- Property Description
- One Story
- Zoning
- PUD
- Interior Layout
- Ceiling Fans(s), Crown Molding, Dry Bar, Vaulted Ceiling(s), Walk-In Closet(s)
- Interior Features
- Ceiling Fans(s), Crown Molding, Dry Bar, Vaulted Ceiling(s), Walk-In Closet(s)
- Floor
- Carpet, Tile
- Appliances
- Dishwasher, Dryer, Microwave, Range, Refrigerator, Washer
- Utilities
- Cable Connected, Electricity Connected, Water Connected
- Heating
- Central
- Air Conditioning
- Central Air
- Fireplace Description
- Living Room
- Exterior Construction
- Block, Concrete, Stucco
- Exterior Features
- Lighting, Sidewalk
- Roof
- Shingle
- Foundation
- Slab
- Pool
- No Pool
- Garage Carport
- 2 Car Garage
- Garage Spaces
- 2
- Elementary School
- Lake Myrtle Elementary-Po
- Middle School
- Charles S. Rushe Middle-Po
- High School
- Sunlake High School-PO
- Water Extras
- Fishing Pier, Lift, Lift - Covered
- Water View
- Lake, Lake - Chain of Lakes
- Water Access
- Lake, Lake - Chain of Lakes
- Water Frontage
- Lake Front, Lake Privileges
- Flood Zone Code
- X
- Parcel ID
- 19-26-19-052.0-000.00-334.0
- Legal Description
- EAST LAKE ADD TO LAKE PADGETT ESTS UNREC PLAT LOTS 334 & 335 BEG 2911.61 FT E & 1690.24 FT S OF NW COR TH N 32 DG 16 MIN 38" W 95.41 FT TO CANAL TH NE ALG WTRS OF SAID CANAL TO WTRS OF E LK TH S ALG SAID WTRS TO PT N 55 DG 27 MIN 30" E 151.37 FT FROM POB TH S 55 DG 27 MIN 30" W 151.37 FT TO POB & BEG 2911.61 FT E & 1690.24 FT S OF NW COR TH S 32 DG 16 MIN 38" E 60 FT TH 90.99 FT ALG ARC CV CONCAVE TO NE CHD S 50 DG 53 MIN 49" E 89.40 FT TH N 36 DG 43 MIN E 157.73 FT TO WTRS OF E LK TH NW ALG SAI D WTRS TO PT N 55 DG 27 MIN 30" E 151.37 FT FROM POB TH S 55 DG 27 MIN 30" W 151.37 FT TO POB
Listing courtesy of EXP REALTY LLC. 866-308-7109
Mortgage Calculator
StellarMLS is the source of this information via Internet Data Exchange Program. All listing information is deemed reliable but not guaranteed and should be independently verified through personal inspection by appropriate professionals. Listings displayed on this website may be subject to prior sale or removal from sale. Availability of any listing should always be independently verified. Listing information is provided for consumer personal, non-commercial use, solely to identify potential properties for potential purchase. All other use is strictly prohibited and may violate relevant federal and state law. Data last updated on