10212 Grant Creek Drive, Tampa, FL 33647
- $500,000
- 5
- BD
- 3
- BA
- 2,450
- SqFt




- List Price
- $500,000
- Status
- Active
- Days on Market
- 88
- Price Change
- ▼ $50,000 1782860232
- MLS#
- TB8502799
- Property Style
- Single Family
- Year Built
- 2001
- Bedrooms
- 5
- Bathrooms
- 3
- Living Area
- 2,450
- Lot Size
- 7,292
- Acres
- 0.17
- Total Acreage
- 0 to less than 1/4
- Legal Subdivision Name
- Cross Creek Prcl K Ph 1d
- MLS Area Major
- Tampa / Tampa Palms
Property Description
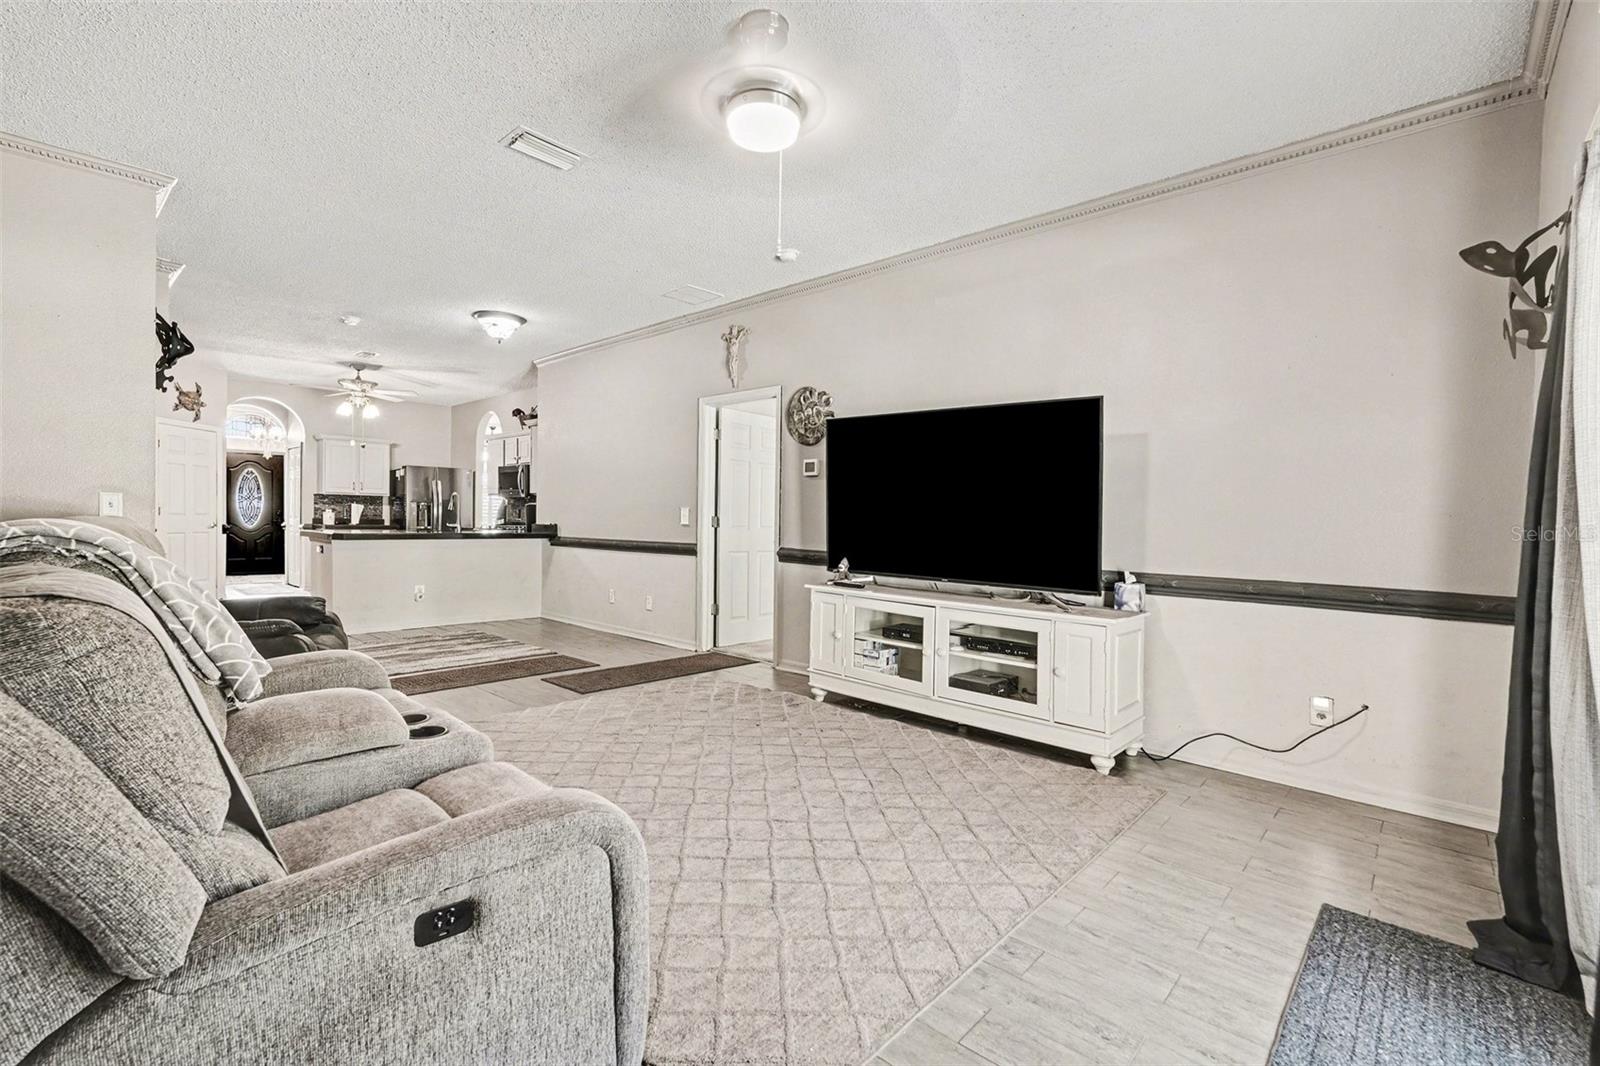
Beautifully maintained one-owner 5BR/3BA pool home located on a quiet cul-de-sac in the desirable Cross Creek area of New Tampa. This spacious two-story residence features a versatile bonus room, generous living areas, and a functional layout. Well-appointed kitchen opens to the main living space, ideal for entertaining. French doors lead to the screened-in pool area, creating great indoor-outdoor flow. No rear neighbors provide added privacy. The primary suite offers dual vanities and a walk-in Jacuzzi tub. Additional features include a solar energy system for efficiency, a roof replaced in 2020, and spacious bedrooms with flexible living space. Conveniently located near shopping, dining, major roadways, and Tampa International Airport. A rare opportunity to own a well-cared-for home in a prime location.
/t.realgeeks.media/resize/460x/https://u.realgeeks.media/tampafllistings%252FAlex_Antonakos_Selling_Tampa_Real_Estate.png)
Additional Information
- Taxes
- $3314
- Minimum Lease
- 3 Months
- HOA Fee
- $525
- HOA Payment Schedule
- Annually
- Location
- Conservation Area, Cul-De-Sac, Sidewalk, Paved
- Community Features
- Park, Playground, Sidewalks, Tennis Court(s), No Deed Restriction
- Property Description
- Two Story
- Zoning
- PD
- Interior Layout
- Ceiling Fans(s), Kitchen/Family Room Combo, Open Floorplan, Primary Bedroom Main Floor
- Interior Features
- Ceiling Fans(s), Kitchen/Family Room Combo, Open Floorplan, Primary Bedroom Main Floor
- Floor
- Carpet, Luxury Vinyl, Tile
- Appliances
- Dishwasher, Dryer, Microwave, Range, Refrigerator, Tankless Water Heater, Washer
- Utilities
- Electricity Connected, Sewer Connected, Water Connected
- Heating
- Central, Electric
- Air Conditioning
- Central Air
- Exterior Construction
- Metal Frame, Frame
- Exterior Features
- French Doors, Rain Gutters, Sidewalk
- Roof
- Shingle
- Foundation
- Slab
- Pool
- Private
- Pool Type
- In Ground, Screen Enclosure
- Garage Carport
- 2 Car Garage
- Garage Spaces
- 2
- Garage Features
- Covered, Driveway, Garage Door Opener
- Elementary School
- Pride-Hb
- Middle School
- Benito-Hb
- High School
- Wharton-HB
- Fences
- Vinyl
- Pets
- Allowed
- Max Pet Weight
- 999
- Pet Size
- Extra Large (101+ Lbs.)
- Flood Zone Code
- X
- Parcel ID
- U-08-27-20-5Q2-000001-00006.0
- Legal Description
- CROSS CREEK PARCEL K PHASE 1D LOT 6 BLOCK
Listing courtesy of MARK SPAIN REAL ESTATE. 855-299-7653
Mortgage Calculator
StellarMLS is the source of this information via Internet Data Exchange Program. All listing information is deemed reliable but not guaranteed and should be independently verified through personal inspection by appropriate professionals. Listings displayed on this website may be subject to prior sale or removal from sale. Availability of any listing should always be independently verified. Listing information is provided for consumer personal, non-commercial use, solely to identify potential properties for potential purchase. All other use is strictly prohibited and may violate relevant federal and state law. Data last updated on