20915 Lake Vienna Drive, Land O' Lakes, FL 34638
- $1,450,000
- 6
- BD
- 5
- BA
- 4,410
- SqFt








- List Price
- $1,450,000
- Status
- Active
- Days on Market
- 87
- Price Change
- ▼ $25,000 1782413470
- MLS#
- TB8502586
- Property Style
- Single Family
- Architectural Style
- Mediterranean
- Year Built
- 2004
- Bedrooms
- 6
- Bathrooms
- 5
- Living Area
- 4,410
- Lot Size
- 16,903
- Acres
- 0.39
- Total Acreage
- 1/4 to less than 1/2
- Legal Subdivision Name
- Pasco Sunset Lakes
- MLS Area Major
- Land O Lakes
Property Description
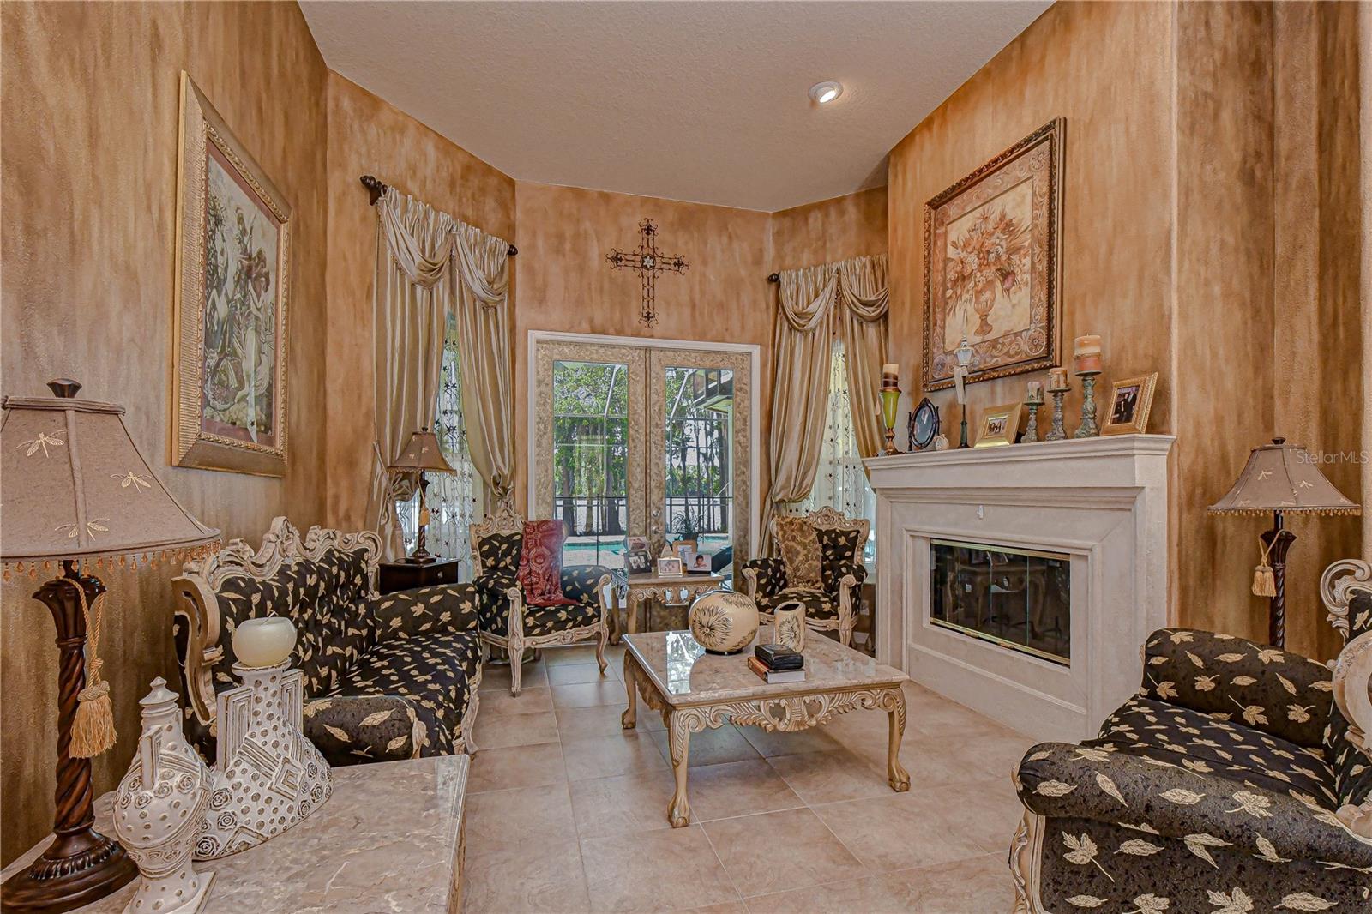
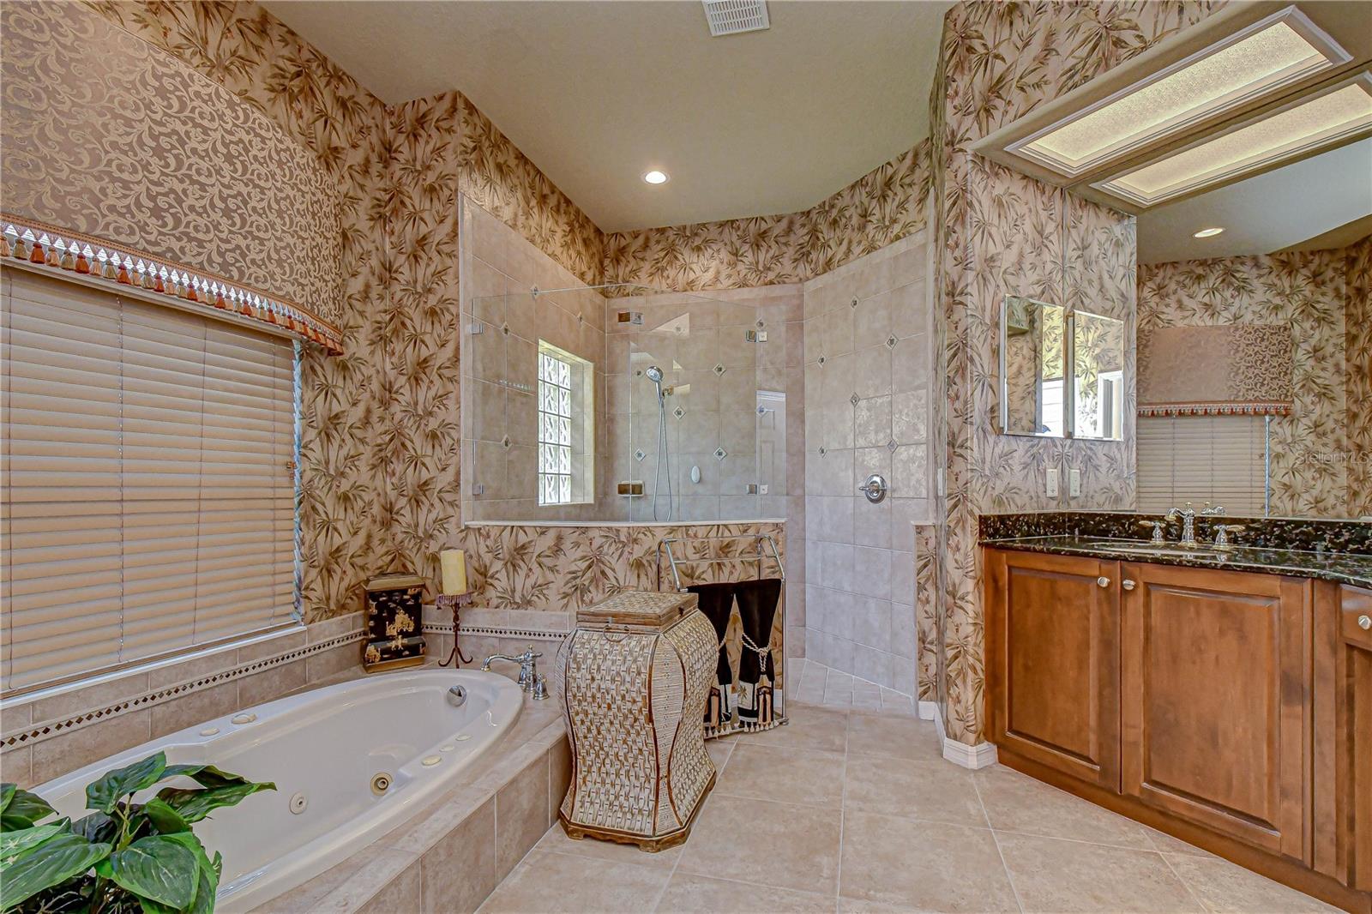
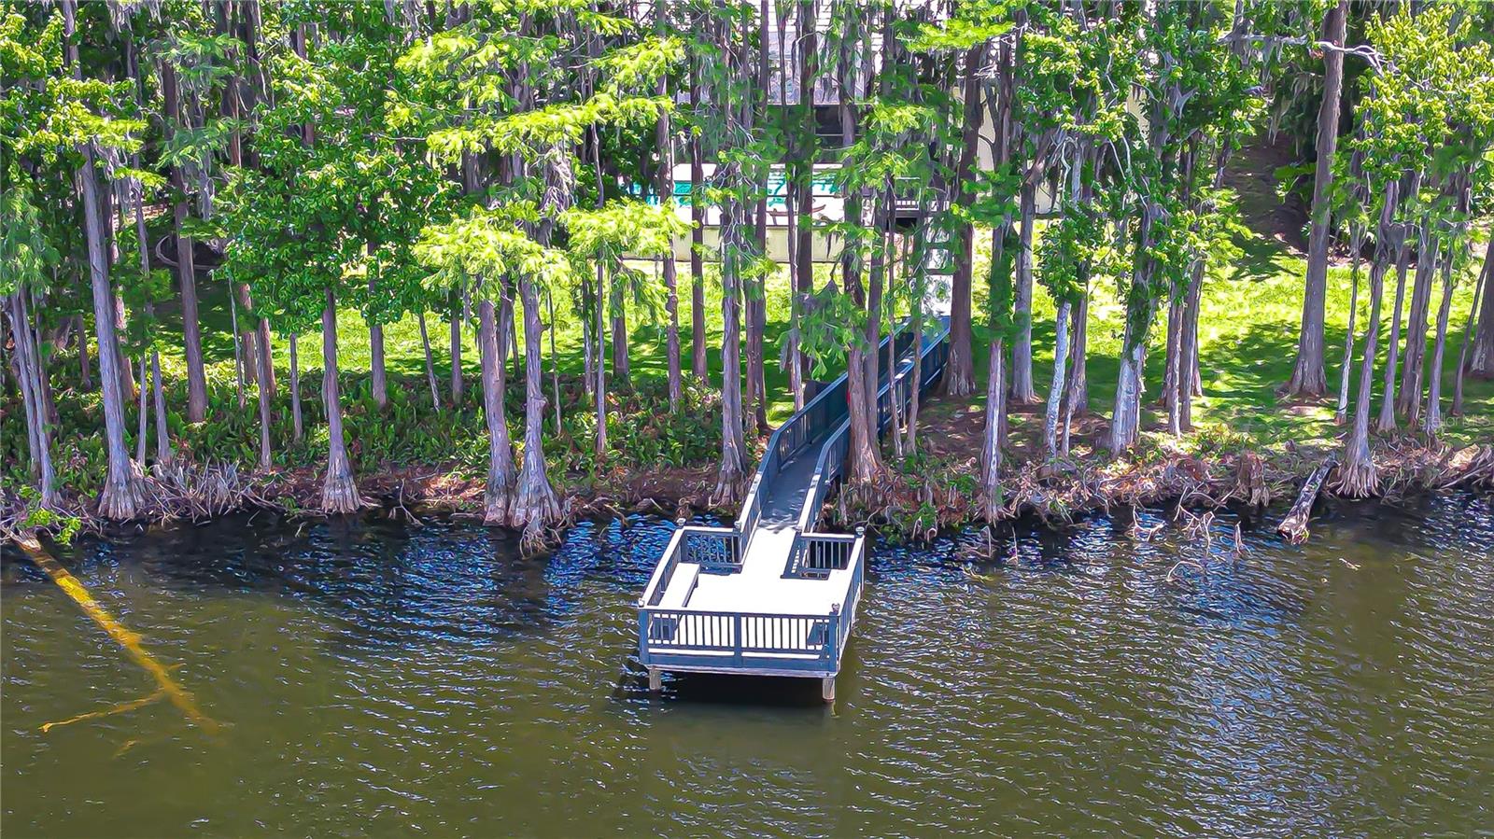
An extraordinary lakefront estate on the shores of Big Lake Vienna, where timeless elegance meets resort-style living in the exclusive gated community of Pasco Sunset Lakes. From the moment you arrive, you’ll be captivated by the artistry of the decorative paver driveway, expansive parking pad, and side-entry 3-car garage, framed by swaying palm trees that guide you to a grand portico entrance adorned with stately columns. Perfectly positioned on a sprawling .388-acre homesite, the property features a private dock, sparkling pool and spillover spa—a true backyard retreat. Step through the impressive 8-foot leaded glass double doors, crowned by an arched transom window, into a soaring tiled foyer highlighted by a hand-painted ceiling medallion and elegant crown molding. Inside, 4,410 sq ft of thoughtfully designed living space showcases soaring ceilings, large-format ceramic tile floors, faux-painted finishes, art niches, rounded corners, and graceful archways—an unmistakable display of architectural craftsmanship. Originally built as a Hannah-Bartoletta model home 2004, lovingly maintained by its original owners, the residence reflects exceptional quality, design, and pride of ownership. The formal living room, anchored by a wood-burning fireplace, captures breathtaking views of the lanai and lake beyond. A refined dining room with an art niche and buffet server sets the stage for memorable gatherings. At the center of the home, the chef’s kitchen is thoughtfully designed for everyday living and effortless entertaining, featuring a suite of stainless KitchenAid appliances—a 5-burner gas cooktop, built-in oven and microwave, and dishwasher. Rich wood cabinetry with crown molding is complemented by a diagonally tiled backsplash, decorative accents, granite counters, spacious center island, breakfast bar, and walk-in pantry. A sunlit “morning room” with bay windows overlooks the serene backyard; the adjacent family room opens seamlessly to the lanai through triple sliding glass doors—creating an indoor-outdoor living experience. Designed with a desirable three-way split floor plan, this home offers privacy and flexibility. The luxurious primary suite is a private sanctuary, complete with a double-door entrance where a decorative art niche and two walk-in closets that opens to the bedroom with a tray ceiling and crown molding, a sitting area with bay windows, and direct lanai access. The spa-like ensuite bath features a double vanity with dedicated make-up space, a jetted garden tub, doorless walk-in shower, and private water closet. With 6 bedrooms, 5 baths, a dedicated office, and an upstairs bonus loft with its own bedroom and ensuite bath, there is space for multigenerational living or guests—enhanced by abundant, thoughtfully designed storage throughout, including 5 walk-in closets, 8 additional closets, and 2 dedicated storage closets. Outdoors, your private oasis awaits. The screened lanai features a resort-style pool with spillover spa, along with an outdoor kitchen complete with built-in grill, sink, and counter space—perfect for entertaining. Beyond, a lush expansive lawn leads to your private dock extending onto the stunning waters of Big Lake Vienna. Residents enjoy a golf cart–friendly lifestyle with exclusive access to Sunset Lakes Beach Club, featuring pavilions, grills, beach volleyball, playground, dock, and private boat ramp to Big Lake Vienna. Experience elegant, private waterfront living—schedule your showing today.
/t.realgeeks.media/resize/460x/https://u.realgeeks.media/tampafllistings%252FAlex_Antonakos_Selling_Tampa_Real_Estate.png)
Additional Information
- Taxes
- $13737
- Minimum Lease
- 8-12 Months
- HOA Fee
- $1,300
- HOA Payment Schedule
- Annually
- Maintenance Includes
- Private Road
- Location
- In County, Landscaped, Sidewalk, Street Dead-End
- Community Features
- Deed Restrictions, Gated Community - No Guard, Golf Carts OK, Park, Playground, Sidewalks, Street Lights
- Property Description
- Two Story
- Zoning
- R2
- Interior Layout
- Built-in Features, Ceiling Fans(s), Chair Rail, Crown Molding, Eat-in Kitchen, High Ceilings, Open Floorplan, Primary Bedroom Main Floor, Solid Wood Cabinets, Split Bedroom, Stone Counters, Tray Ceiling(s), Walk-In Closet(s), Window Treatments
- Interior Features
- Built-in Features, Ceiling Fans(s), Chair Rail, Crown Molding, Eat-in Kitchen, High Ceilings, Open Floorplan, Primary Bedroom Main Floor, Solid Wood Cabinets, Split Bedroom, Stone Counters, Tray Ceiling(s), Walk-In Closet(s), Window Treatments
- Floor
- Carpet, Ceramic Tile
- Appliances
- Built-In Oven, Cooktop, Dishwasher, Disposal, Dryer, Microwave, Refrigerator, Washer, Water Softener
- Utilities
- BB/HS Internet Available, Cable Available, Electricity Connected, Natural Gas Connected, Public, Sprinkler Meter, Water Connected
- Heating
- Central, Natural Gas
- Air Conditioning
- Central Air
- Fireplace Description
- Living Room, Wood Burning
- Exterior Construction
- Stucco, Frame
- Exterior Features
- French Doors, Lighting, Outdoor Grill, Private Mailbox, Rain Gutters, Sidewalk, Sliding Doors
- Roof
- Tile
- Foundation
- Slab
- Pool
- Private
- Pool Type
- Child Safety Fence, Gunite, In Ground, Lighting, Screen Enclosure
- Garage Carport
- 3 Car Garage
- Garage Spaces
- 3
- Garage Features
- Driveway, Garage Door Opener, Garage Faces Side, Oversized, Parking Pad
- Elementary School
- Oakstead Elementary-Po
- Middle School
- Charles S. Rushe Middle-Po
- High School
- Sunlake High School-PO
- Water Name
- Big Lake Vienna
- Water Extras
- Skiing Allowed
- Water View
- Lake
- Water Access
- Lake
- Water Frontage
- Lake Front
- Pets
- Allowed
- Flood Zone Code
- X
- Parcel ID
- 23-26-18-0010-00200-0450
- Legal Description
- PASCO SUNSET LAKES UNIT 1 PB 41 PG 116 BLOCK 2 LOT 45 OR 6840 PG 1021
Listing courtesy of MIHARA & ASSOCIATES INC.. 813-960-2300
Mortgage Calculator
StellarMLS is the source of this information via Internet Data Exchange Program. All listing information is deemed reliable but not guaranteed and should be independently verified through personal inspection by appropriate professionals. Listings displayed on this website may be subject to prior sale or removal from sale. Availability of any listing should always be independently verified. Listing information is provided for consumer personal, non-commercial use, solely to identify potential properties for potential purchase. All other use is strictly prohibited and may violate relevant federal and state law. Data last updated on