1210 25th Street N, St Petersburg, FL 33713
- $775,000
- 3
- BD
- 4
- BA
- 2,165
- SqFt






- List Price
- $775,000
- Status
- Active
- Days on Market
- 79
- MLS#
- TB8502028
- Property Style
- Townhouse
- Year Built
- 2018
- Bedrooms
- 3
- Bathrooms
- 4
- Baths Half
- 1
- Living Area
- 2,165
- Lot Size
- 3,110
- Acres
- 0.07
- Total Acreage
- 0 to less than 1/4
- Building Name
- Uptown Kenwood
- Legal Subdivision Name
- Uptown Kenwood
- MLS Area Major
- St Pete
Property Description
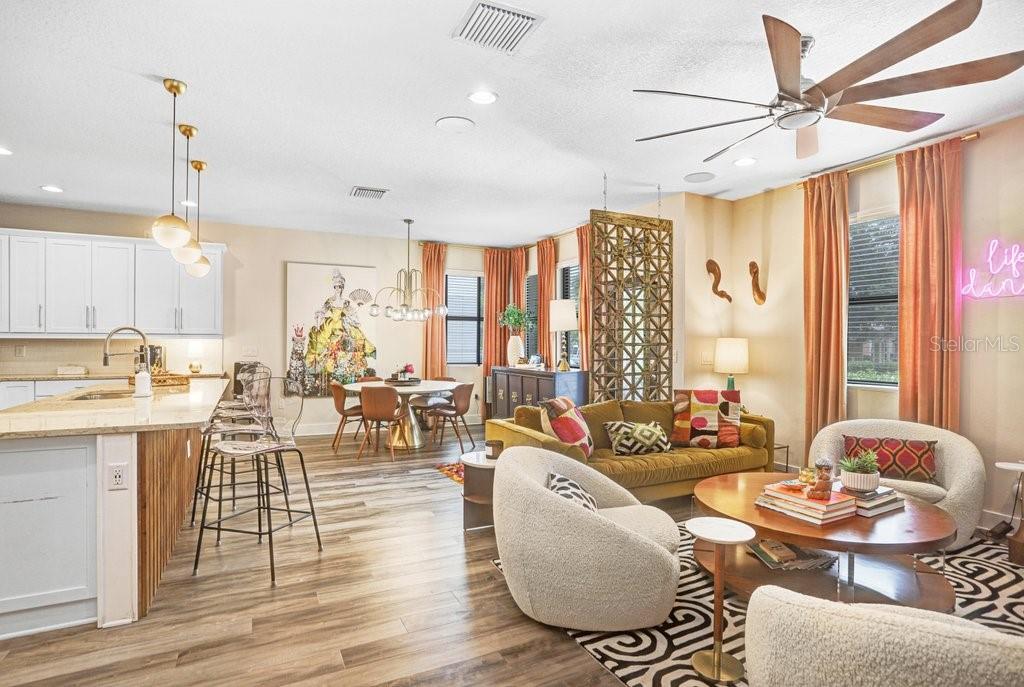
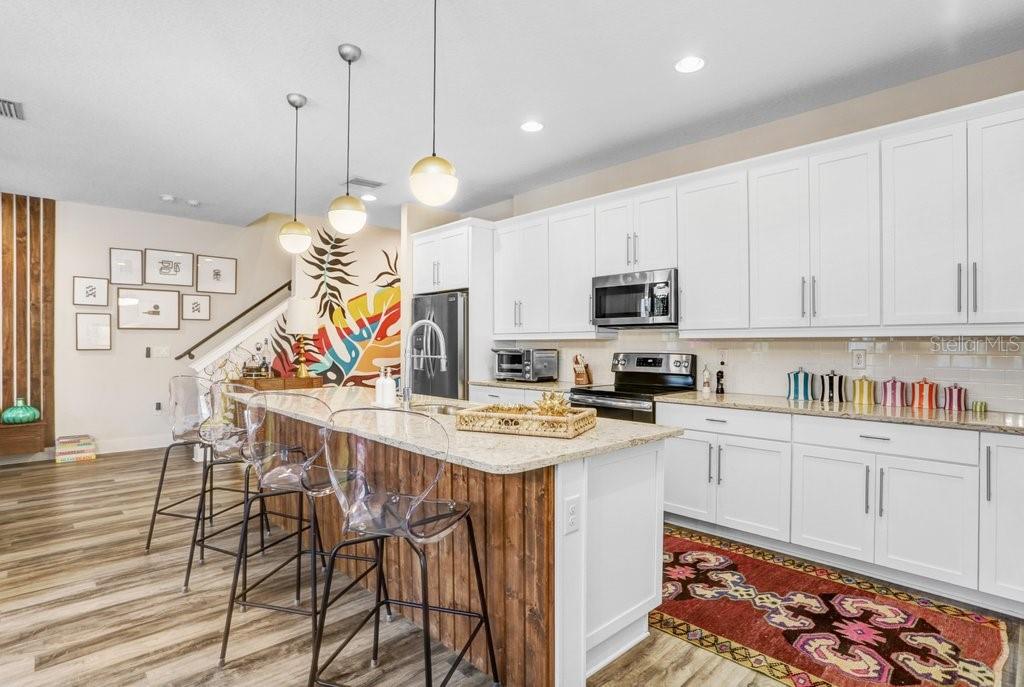
This Boho-Chic aesthetic designed 3 bedroom 3.5 bathroom end unit town-home has been meticulously maintained and cared for with its eccentric designs that make this home unique and stand out! You will be impressed the moment you walk thru the front door as you're greeted with eye-catching decorative room divider that welcomes you into the light-filled living, dining and kitchen open-concept layout. The family room showcases a custom vertical wood accent wall with a floating shelve. The gourmet kitchen is a chef’s dream with a abundance of cabinetry, a spacious island with seating, beautiful countertops with pendant lighting. The hallway mural painted by a local artist leads to a large walk-in pantry beneath the stairs, a powder bath and the oversized 2-car garage with a storage closet. Additional street parking for your guests. Head up stairs to the upper level and step into the spacious open loft sitting area, bedrooms with all walk-in closets and laundry closet. The spacious owner's suite features dual vanities with plenty of cabinet space, counter space, large shower, an oversized walk-in closet with custom cabinets and access to the open terrace balcony outside. The second bedroom offers a private en-suite bathroom and walk-in closet, and the 3rd bedroom just off the loft features a walk-in closet and a separate bathroom ideal for guests. This Uptown Kenwood gated community, is just minutes from Downtown with amenities that include a resort style heated pool, dog park, fire-pit, outdoor kitchen, lounges and BBQ area. Conveniently located just 9 blocks from Central Avenue and 25th Street, close to 22nd street highway access and 34th street for shopping conveniences. Of course we can't forget the pets, they have their own running space too! There is a dog park in the community or you can take your pet to the nearby parks! The homes features significant upgrades throughout and is located in non-flood Zone X and equipped with hurricane shutters for added peace of mind. Don’t miss out on becoming a part of this community – schedule a showing today and start packing because you will want to call this one HOME!
/t.realgeeks.media/resize/460x/https://u.realgeeks.media/tampafllistings%252FAlex_Antonakos_Selling_Tampa_Real_Estate.png)
Additional Information
- Taxes
- $9803
- Minimum Lease
- 6 Months
- Hoa Fee
- $496
- HOA Payment Schedule
- Monthly
- Maintenance Includes
- Cable TV, Pool, Escrow Reserves Fund, Internet, Maintenance Structure, Maintenance Grounds, Private Road, Sewer, Trash, Water
- Location
- Landscaped, Sidewalk, Paved
- Community Features
- Community Mailbox, Dog Park, Gated Community - No Guard, Pool, Sidewalks, No Deed Restriction
- Property Description
- Two Story
- Interior Layout
- Ceiling Fans(s), High Ceilings, Open Floorplan, PrimaryBedroom Upstairs, Solid Wood Cabinets, Stone Counters, Thermostat, Walk-In Closet(s), Window Treatments
- Interior Features
- Ceiling Fans(s), High Ceilings, Open Floorplan, PrimaryBedroom Upstairs, Solid Wood Cabinets, Stone Counters, Thermostat, Walk-In Closet(s), Window Treatments
- Floor
- Carpet, Ceramic Tile, Luxury Vinyl
- Appliances
- Cooktop, Dishwasher, Disposal, Dryer, Electric Water Heater, Microwave, Range, Refrigerator, Washer, Wine Refrigerator
- Utilities
- BB/HS Internet Available, Cable Available, Electricity Available, Electricity Connected, Phone Available, Sewer Available, Sewer Connected, Water Available, Water Connected
- Heating
- Central, Electric
- Air Conditioning
- Central Air, Zoned
- Exterior Construction
- Block, Stucco
- Exterior Features
- Balcony, Hurricane Shutters, Sidewalk
- Roof
- Shingle
- Foundation
- Slab
- Pool
- Community
- Garage Carport
- 2 Car Garage
- Garage Spaces
- 2
- Garage Features
- Garage Door Opener, Garage Faces Rear, On Street, Reserved
- Elementary School
- Woodlawn Elementary-Pn
- Middle School
- John Hopkins Middle-Pn
- High School
- St. Petersburg High-PN
- Pets
- Allowed
- Flood Zone Code
- X
- Parcel ID
- 14-31-16-93483-000-0090
- Legal Description
- UPTOWN KENWOOD LOT 9
Listing courtesy of SIGNATURE REALTY ASSOCIATES. 813-689-3115
Mortgage Calculator
StellarMLS is the source of this information via Internet Data Exchange Program. All listing information is deemed reliable but not guaranteed and should be independently verified through personal inspection by appropriate professionals. Listings displayed on this website may be subject to prior sale or removal from sale. Availability of any listing should always be independently verified. Listing information is provided for consumer personal, non-commercial use, solely to identify potential properties for potential purchase. All other use is strictly prohibited and may violate relevant federal and state law. Data last updated on