17825 Simms Road, Odessa, FL 33556
- $1,050,000
- 5
- BD
- 4
- BA
- 3,304
- SqFt






- List Price
- $1,050,000
- Status
- Active
- Days on Market
- 132
- Price Change
- ▼ $100,000 1783727711
- MLS#
- TB8501707
- Property Style
- Single Family
- Architectural Style
- Traditional
- Year Built
- 2000
- Bedrooms
- 5
- Bathrooms
- 4
- Living Area
- 3,304
- Lot Size
- 54,886
- Acres
- 1.25
- Total Acreage
- 1 to less than 2
- Legal Subdivision Name
- Lakes Of Keystone
- MLS Area Major
- Odessa
Property Description
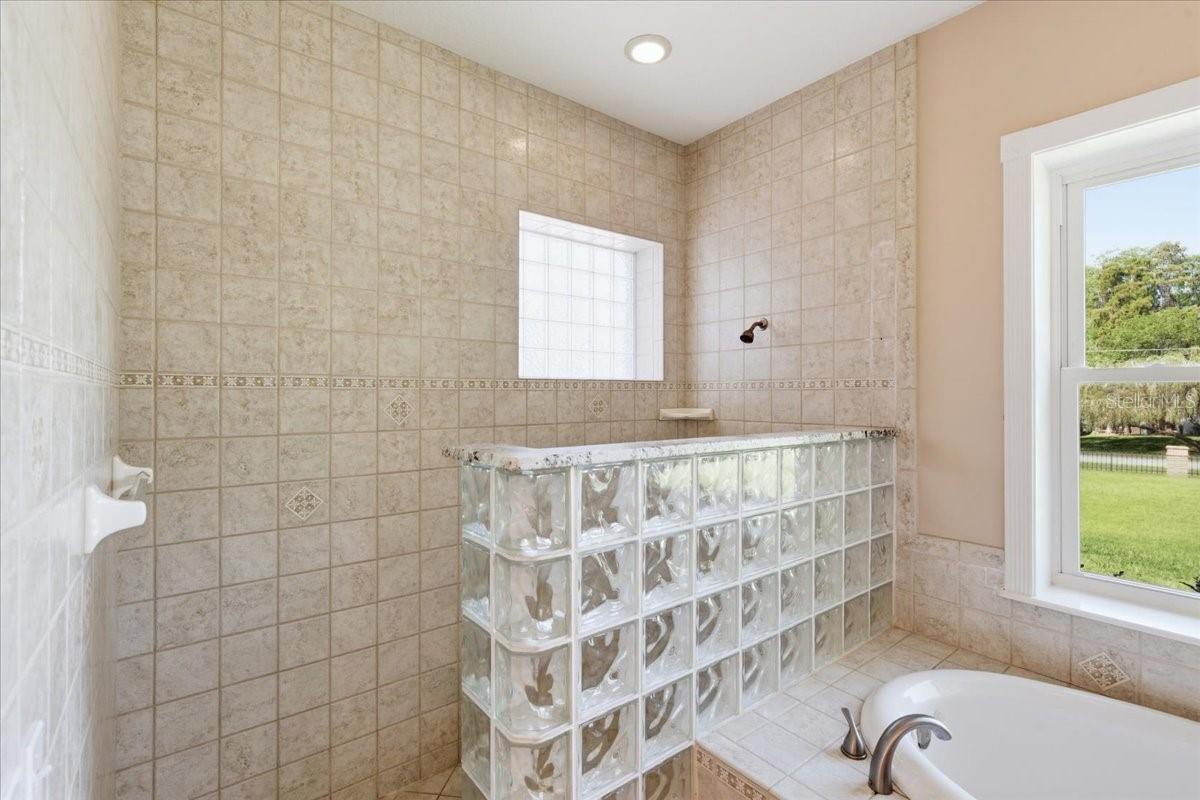
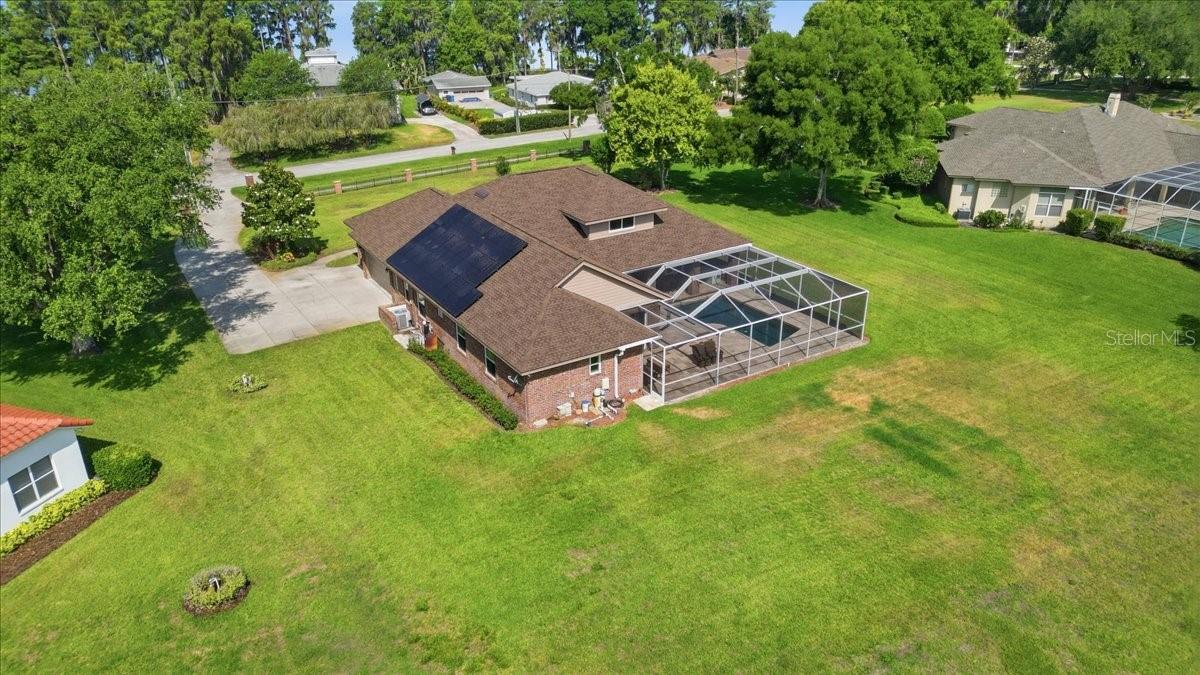
Welcome to this exceptional custom estate nestled on 1.25 beautifully maintained acres in the prestigious Lakes of Keystone area of Odessa, where timeless elegance, privacy, and modern updates come together in one remarkable property. Overlooking a tranquil pond with water access, this meticulously maintained residence offers the peaceful lifestyle discerning buyers seek while remaining minutes from Tampa's premier conveniences. From the moment you arrive, the home's stately brick exterior, brick-column entrance, fenced frontage, mature oak trees, and manicured landscaping create an unforgettable first impression. Designed with both everyday comfort and gracious entertaining in mind, the home offers a thoughtfully planned three-way split floor plan with 4 bedrooms, 4 full bathrooms, and an expansive upstairs bonus suite. Inside, elegant formal living and dining rooms feature rich hardwood flooring and French doors opening directly to the pool and lanai, creating a seamless indoor-outdoor flow. The private primary suite occupies its own wing, offering a peaceful retreat with crown molding, direct pool access, a spacious walk-in closet, and a luxurious spa-inspired bath featuring dual granite vanities, a soaking tub, separate walk-in shower, and private water closet. At the center of the home, soaring vaulted ceilings and beautifully finished travertine flooring enhance the warm, inviting living spaces. The chef's kitchen is designed to impress, featuring custom wood cabinetry, granite countertops, a generous center island, Thermador double ovens, Thermador electric cooktop, Samsung refrigerator, hidden walk-in pantry, and abundant storage. Just beyond, the light-filled breakfast nook is highlighted by a distinctive brick accent wall and oversized windows capturing peaceful views of the pool, backyard, and pond. Two generously sized guest bedrooms are conveniently located near the main living area and share a well-appointed bathroom, while a fourth bedroom and adjacent full bath are perfectly positioned as a guest suite or pool bath. Upstairs, a spacious bonus room with its own closet and full bathroom offers exceptional flexibility as a private guest retreat, fifth bedroom, media room, or home office. The home's extensive list of recent improvements provides tremendous value and peace of mind, including hurricane-impact windows (2022), a new roof (2024), well pump (2024), owned solar panel system (2024), water heater (2025), and septic service (2024). The energy-efficient solar system keeps monthly electric costs exceptionally low, averaging approximately $50 per month or less. Outdoor living is equally impressive. The screened swimming pool, covered lanai, and elegant travertine pool deck create an inviting setting for year-round entertaining, family gatherings, or quiet evenings overlooking the expansive backyard and picturesque pond. Whether enjoying your morning coffee or hosting friends for sunset dinners, the outdoor spaces offer the privacy and serenity that define true Florida estate living. Ideally situated in one of Odessa's most desirable communities, this exceptional property offers the perfect balance of peaceful country-style living with convenient access to the Veterans Expressway, Tampa International Airport, shopping, dining, medical facilities, and is zoned for highly acclaimed Steinbrenner High School. Combining timeless craftsmanship, quality upgrades, generous living spaces this is a great home with room to breath.
/t.realgeeks.media/resize/460x/https://u.realgeeks.media/tampafllistings%252FAlex_Antonakos_Selling_Tampa_Real_Estate.png)
Additional Information
- Taxes
- $7999
- Minimum Lease
- 1-2 Years
- HOA Fee
- $495
- HOA Payment Schedule
- Semi-Annually
- Location
- Oversized Lot, Paved
- Community Features
- Deed Restrictions
- Property Description
- One Story
- Zoning
- ASC-1
- Interior Layout
- Ceiling Fans(s), Crown Molding, High Ceilings, Primary Bedroom Main Floor, Solid Surface Counters, Solid Wood Cabinets, Split Bedroom, Vaulted Ceiling(s), Walk-In Closet(s)
- Interior Features
- Ceiling Fans(s), Crown Molding, High Ceilings, Primary Bedroom Main Floor, Solid Surface Counters, Solid Wood Cabinets, Split Bedroom, Vaulted Ceiling(s), Walk-In Closet(s)
- Floor
- Carpet, Ceramic Tile, Wood
- Appliances
- Built-In Oven, Dishwasher, Disposal, Dryer, Electric Water Heater, Range, Refrigerator, Washer
- Utilities
- Cable Available, Electricity Connected, Sprinkler Well, Water Connected
- Heating
- Central
- Air Conditioning
- Central Air
- Exterior Construction
- Block
- Exterior Features
- Private Mailbox
- Roof
- Shingle
- Foundation
- Slab
- Pool
- Private
- Pool Type
- In Ground, Screen Enclosure
- Garage Carport
- 3 Car Garage
- Garage Spaces
- 3
- Garage Features
- Driveway, Garage Faces Side
- Garage Dimensions
- 27x32
- Elementary School
- Hammond Elementary School
- Middle School
- Sergeant Smith Middle-Hb
- High School
- Steinbrenner High School
- Water View
- Pond
- Water Access
- Pond
- Water Frontage
- Pond
- Pets
- Allowed
- Flood Zone Code
- X
- Parcel ID
- U-14-27-17-00P-000000-00033.0
- Legal Description
- LAKES OF KEYSTONE LOT 33 AND AN UNDIVIDED INTEREST IN PARCEL A
Listing courtesy of COLDWELL BANKER REALTY. 813-977-3500
Mortgage Calculator
StellarMLS is the source of this information via Internet Data Exchange Program. All listing information is deemed reliable but not guaranteed and should be independently verified through personal inspection by appropriate professionals. Listings displayed on this website may be subject to prior sale or removal from sale. Availability of any listing should always be independently verified. Listing information is provided for consumer personal, non-commercial use, solely to identify potential properties for potential purchase. All other use is strictly prohibited and may violate relevant federal and state law. Data last updated on