1211 Timber Trace Drive, Wesley Chapel, FL 33543
- $410,000
- 3
- BD
- 3
- BA
- 1,805
- SqFt






- List Price
- $410,000
- Status
- Active
- Days on Market
- 141
- Price Change
- ▼ $7,500 1784769561
- MLS#
- TB8501668
- Property Style
- Single Family
- Year Built
- 1995
- Bedrooms
- 3
- Bathrooms
- 3
- Baths Half
- 1
- Living Area
- 1,805
- Lot Size
- 9,866
- Acres
- 0.23
- Total Acreage
- 0 to less than 1/4
- Legal Subdivision Name
- Meadow Pointe
- MLS Area Major
- Zephyrhills/Wesley Chapel
Property Description
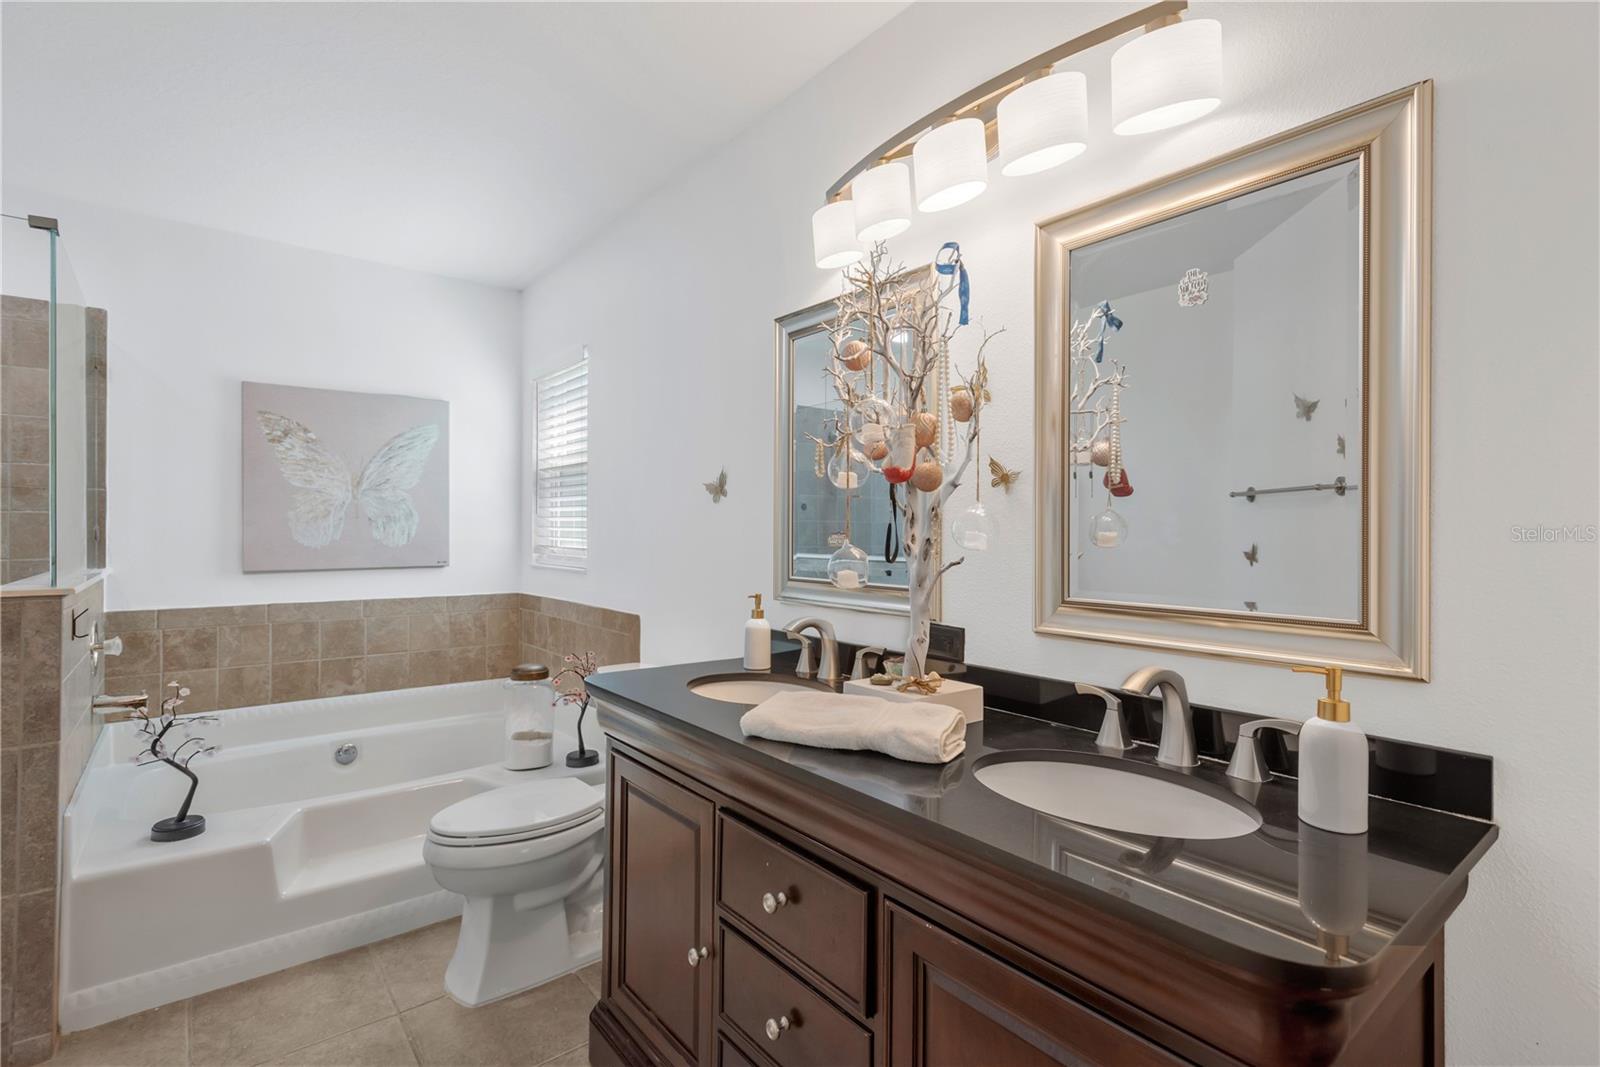
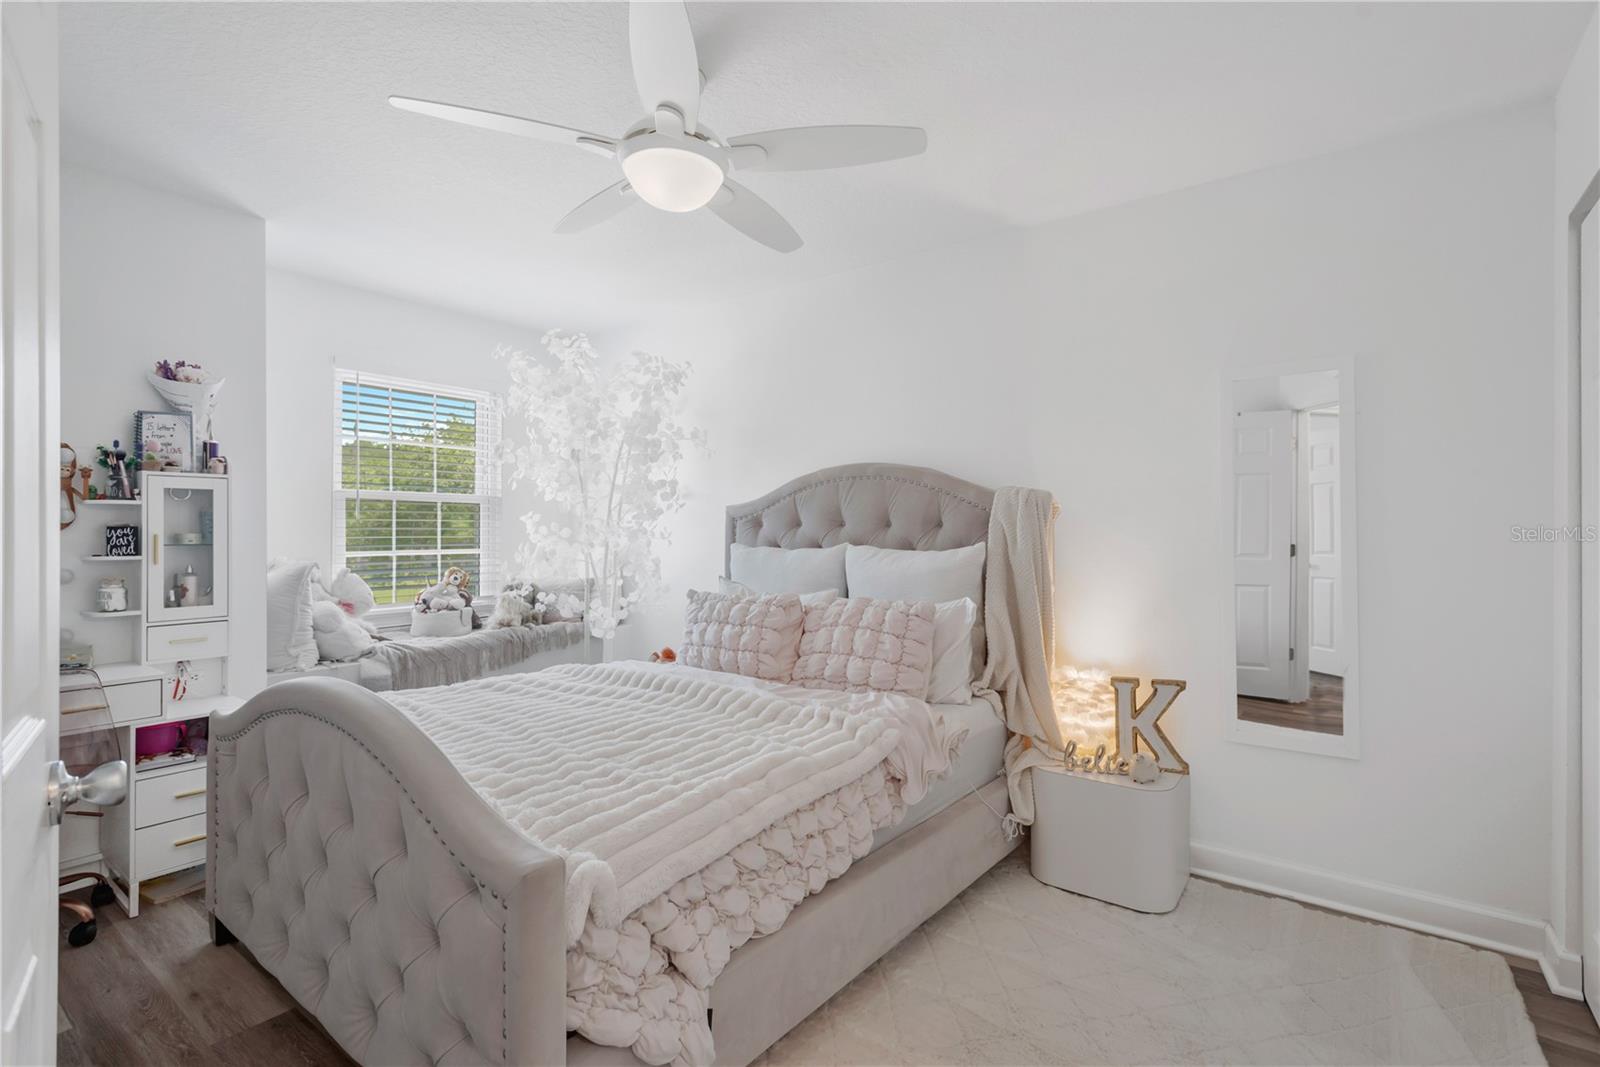
Beautiful 3-bedroom, 2.5-bath home located in the desirable Meadow Pointe community of Wesley Chapel! This move-in ready home shines from the moment you enter, featuring a beautifully updated kitchen (2022) with white wood cabinetry, granite countertops, and stainless steel LG appliances including a double oven gas range and French door refrigerator. The spacious living room boasts soaring ceilings open to the second floor, a cozy wood-burning fireplace, and overlooks an oversized backyard. The primary suite is conveniently located downstairs and offers a fully renovated bath with dual sinks, garden tub, and walk-in shower. Upstairs, you’ll find two additional bedrooms, a remodeled full bath, and an open loft area overlooking the main living space. Major updates include hurricane impact windows (2017), impact-rated sliding glass doors and front entry door (2018), new AC (2022) and a tankless water heater (2022). NOT TO MENTION a new roof was JUST installed (July 2026). This isn't lipstick on a pig - this is a completely remodeled / renovated home! No flood insurance required and no HOA fees—CDD is included in the annual tax bill. Schedule your showing today!
/t.realgeeks.media/resize/460x/https://u.realgeeks.media/tampafllistings%252FAlex_Antonakos_Selling_Tampa_Real_Estate.png)
Additional Information
- Taxes
- $6423
- Taxes
- $873
- Minimum Lease
- No Minimum
- Community Features
- Association Recreation - Owned, Clubhouse, Playground, Pool, No Deed Restriction
- Property Description
- Two Story
- Zoning
- PUD
- Interior Layout
- Cathedral Ceiling(s), Ceiling Fans(s), High Ceilings, Living Room/Dining Room Combo, Primary Bedroom Main Floor, Solid Wood Cabinets, Stone Counters
- Interior Features
- Cathedral Ceiling(s), Ceiling Fans(s), High Ceilings, Living Room/Dining Room Combo, Primary Bedroom Main Floor, Solid Wood Cabinets, Stone Counters
- Floor
- Ceramic Tile, Laminate
- Appliances
- Dishwasher, Disposal, Microwave, Range, Refrigerator
- Utilities
- Natural Gas Connected
- Heating
- Electric, Natural Gas
- Air Conditioning
- Central Air
- Fireplace Description
- Wood Burning
- Exterior Construction
- Block, Frame
- Exterior Features
- Sidewalk
- Roof
- Shingle
- Foundation
- Slab
- Pool
- Community
- Garage Carport
- 2 Car Garage
- Garage Spaces
- 2
- Fences
- Wood
- Pets
- Allowed
- Flood Zone Code
- X*
- Parcel ID
- 20-26-32-002.0-001.00-013.0
- Legal Description
- MEADOW POINTE PARCEL 7 UNIT 2 PB 31 PGS 76-80 LOT 13 BLOCK 1
Listing courtesy of ALL READY PROPERTY MANAGEMENT. 813-741-3790
Mortgage Calculator
StellarMLS is the source of this information via Internet Data Exchange Program. All listing information is deemed reliable but not guaranteed and should be independently verified through personal inspection by appropriate professionals. Listings displayed on this website may be subject to prior sale or removal from sale. Availability of any listing should always be independently verified. Listing information is provided for consumer personal, non-commercial use, solely to identify potential properties for potential purchase. All other use is strictly prohibited and may violate relevant federal and state law. Data last updated on