31976 Watoga Loop, Wesley Chapel, FL 33543
- $835,000
- 6
- BD
- 4
- BA
- 4,846
- SqFt








- List Price
- $835,000
- Status
- Active
- Days on Market
- 137
- Price Change
- ▼ $20,000 1783969748
- MLS#
- TB8501640
- Property Style
- Single Family
- Architectural Style
- Mediterranean
- Year Built
- 2017
- Bedrooms
- 6
- Bathrooms
- 4
- Living Area
- 4,846
- Lot Size
- 8,601
- Acres
- 0.20
- Total Acreage
- 0 to less than 1/4
- Legal Subdivision Name
- Union Park Ph 1b
- MLS Area Major
- Zephyrhills/Wesley Chapel
Property Description
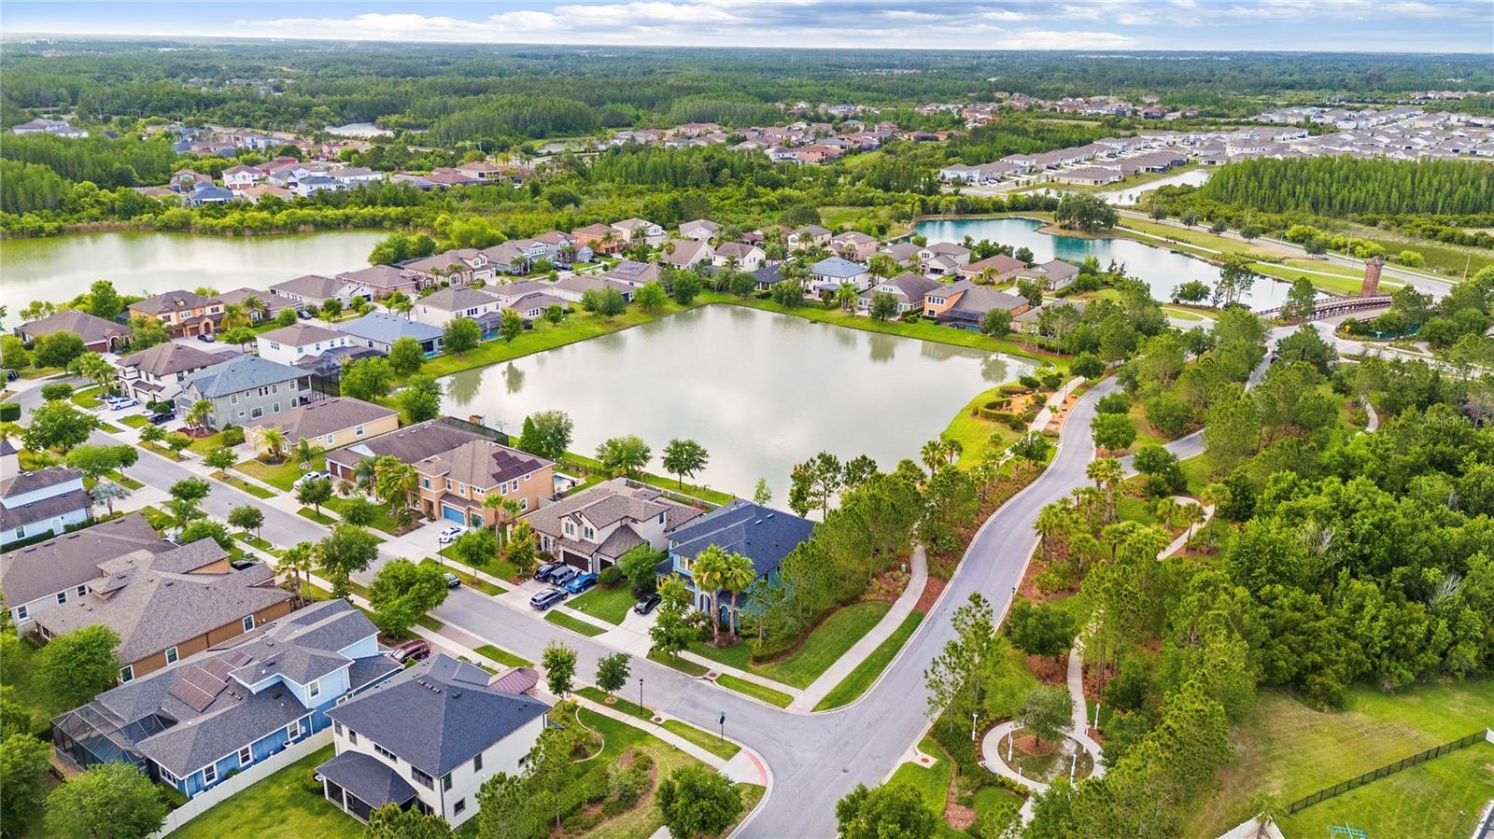
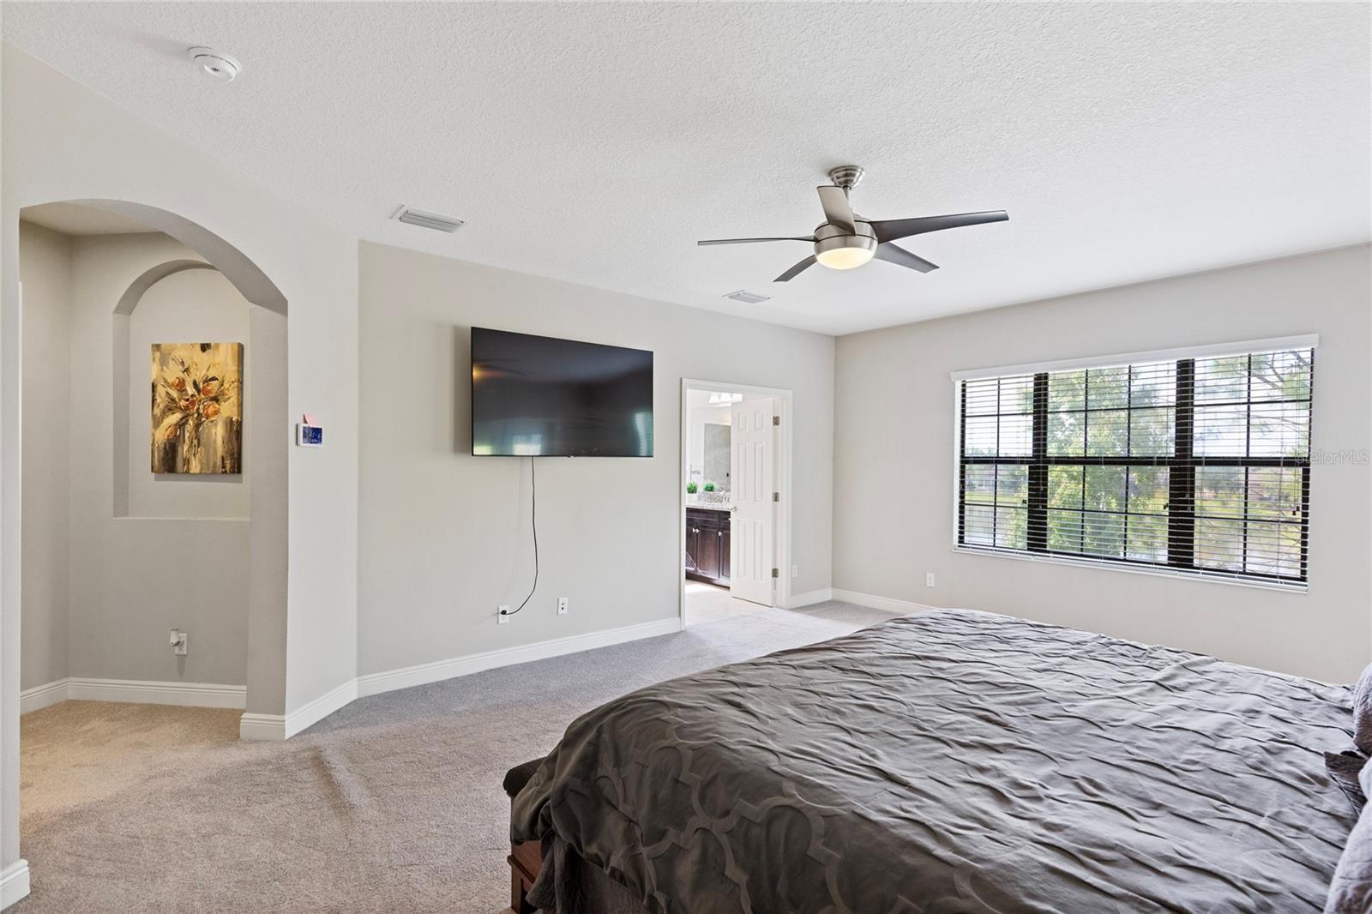
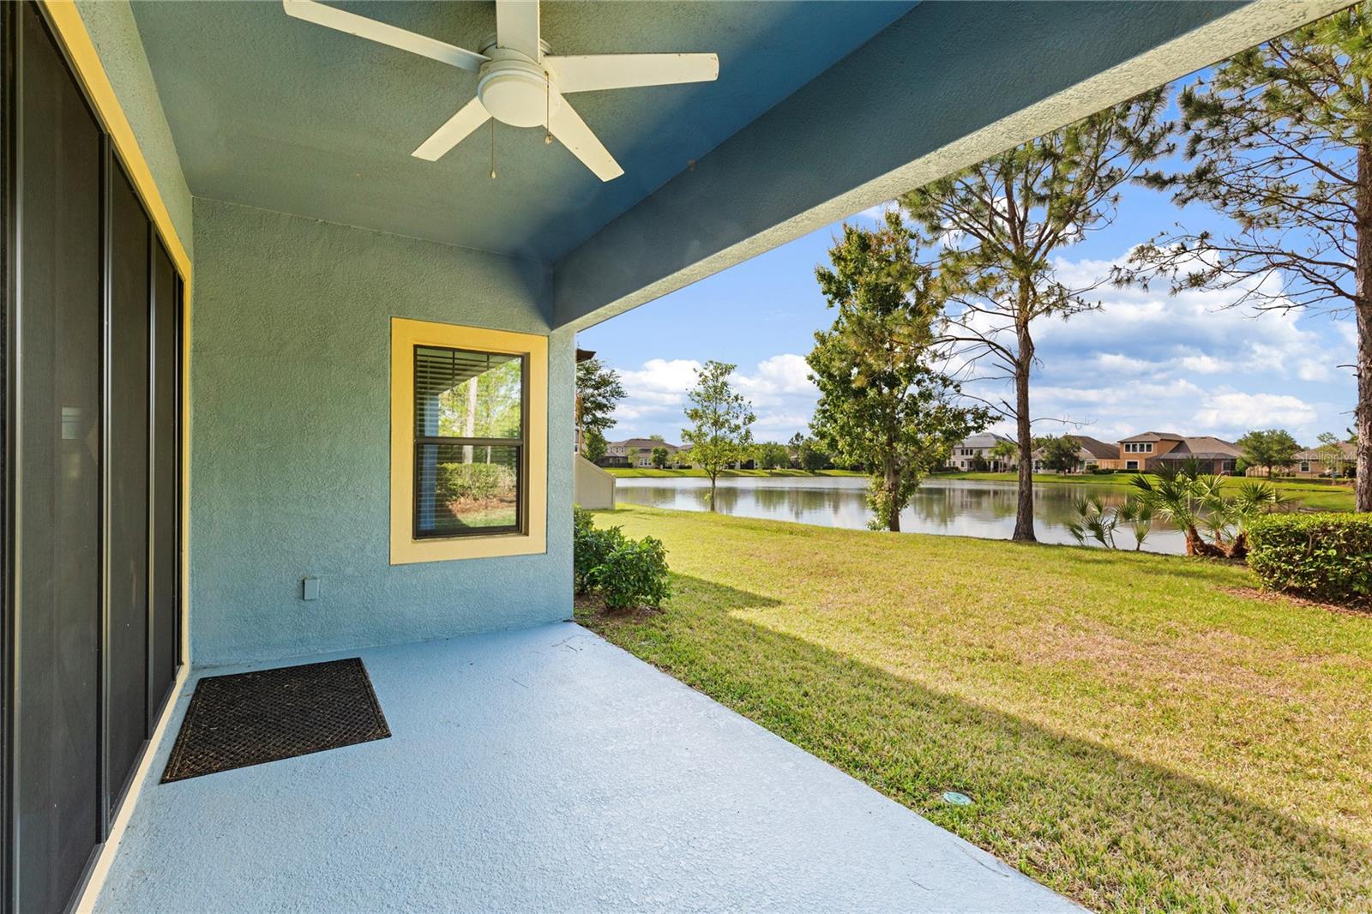
Welcome to the desirable community of Union Park. This stunning home is perfectly situated on a corner lot and pond. It's zoned for Wiregrass High School! As you enter the neighborhood, you are greeted by a warm and inviting atmosphere, complete with a charming wood bridge crossing a waterway and picturesque conservation areas that enhance the community's appeal. This home features upscale landscaping and a well-appointed elevation that creates a memorable curb presence with a NEW ROOF in 2025. The double entry 8" doors open into a space with volume ceilings and a thoughtfully designed floor plan with 8' DOORS throughout. Just inside the entry, you'll find a private office with French doors—ideal for working from home or managing your home-based office. Designed for entertaining, the large formal dining room is perfect for gatherings with family and friends, especially during the holiday season. The culinary enthusiast in your family will love the kitchen, which boasts a huge CENTER ISLAND and ample storage with an abundance of cabinetry, including a deep walk-in pantry with enough room for small appliance storage. Across from the pantry, there's a convenient home management center to help keep you organized. Natural light fills the generous-sized breakfast and family rooms, creating a bright and welcoming atmosphere. At the rear of the home, an open lanai space allows you and your family to savor sunsets overlooking the pond, enjoy cookouts, and relax in the fresh air. There are two large bedrooms tucked away behind the kitchen, perfect for accommodating both sets of grandparents during their visits and or for MULTIGENERATIONAL living. The second floor offers 4 additional private family bedrooms, a loft space, a bonus room, and a private balcony. The primary bedroom features a WALK IN CLOSET that is the size of a bedroom and includes an en-suite bathroom with separate soaking tub. Additionally, there are three spacious secondary bedrooms and two secondary baths, along with a laundry room on the second floor. All of this is located just down the street from the amenity center, which includes a pool, play area, and workout gym. You’re also just minutes away from Wiregrass Mall, Wiregrass High School, Pasco Community College, Publix, an outlet mall, various eateries, medical and dental facilities, pet venues, and much more! Schedule your private showing today!
/t.realgeeks.media/resize/460x/https://u.realgeeks.media/tampafllistings%252FAlex_Antonakos_Selling_Tampa_Real_Estate.png)
Additional Information
- Taxes
- $12819
- Taxes
- $3,899
- Minimum Lease
- 1 Week
- HOA Fee
- $265
- HOA Payment Schedule
- Quarterly
- Community Features
- Deed Restrictions, Fitness Center, Playground, Pool, Sidewalks
- Property Description
- Two Story
- Zoning
- MPUD
- Interior Layout
- Ceiling Fans(s), High Ceilings, Kitchen/Family Room Combo, Open Floorplan, PrimaryBedroom Upstairs, Split Bedroom, Walk-In Closet(s), Window Treatments
- Interior Features
- Ceiling Fans(s), High Ceilings, Kitchen/Family Room Combo, Open Floorplan, PrimaryBedroom Upstairs, Split Bedroom, Walk-In Closet(s), Window Treatments
- Floor
- Carpet, Luxury Vinyl, Tile
- Appliances
- Built-In Oven, Cooktop, Dishwasher, Dryer, Microwave, Refrigerator, Washer
- Utilities
- BB/HS Internet Available, Fiber Optics
- Heating
- Electric
- Air Conditioning
- Central Air
- Exterior Construction
- Block, Frame
- Exterior Features
- French Doors, Sidewalk, Sliding Doors
- Roof
- Shingle
- Foundation
- Slab
- Pool
- Community
- Garage Carport
- 3 Car Garage
- Garage Spaces
- 3
- Pets
- Allowed
- Flood Zone Code
- X
- Parcel ID
- 20-26-35-0060-00200-0010
- Legal Description
- UNION PARK PHASE 1B PB 71 PG 032 BLOCK 2 LOT 1 OR 9774 PG 3957
Listing courtesy of MIHARA & ASSOCIATES INC.. 813-960-2300
Mortgage Calculator
StellarMLS is the source of this information via Internet Data Exchange Program. All listing information is deemed reliable but not guaranteed and should be independently verified through personal inspection by appropriate professionals. Listings displayed on this website may be subject to prior sale or removal from sale. Availability of any listing should always be independently verified. Listing information is provided for consumer personal, non-commercial use, solely to identify potential properties for potential purchase. All other use is strictly prohibited and may violate relevant federal and state law. Data last updated on