1150 Oakwood Drive, Dunedin, FL 34698
- $524,500
- 3
- BD
- 3
- BA
- 2,028
- SqFt







- List Price
- $524,500
- Status
- Active
- Days on Market
- 94
- Price Change
- ▼ $4,000 1782695363
- MLS#
- TB8501376
- Property Style
- Single Family
- Year Built
- 2006
- Bedrooms
- 3
- Bathrooms
- 3
- Baths Half
- 1
- Living Area
- 2,028
- Lot Size
- 7,000
- Acres
- 0.16
- Total Acreage
- 0 to less than 1/4
- Legal Subdivision Name
- Lofty Pine Estates
- MLS Area Major
- Dunedin
Property Description
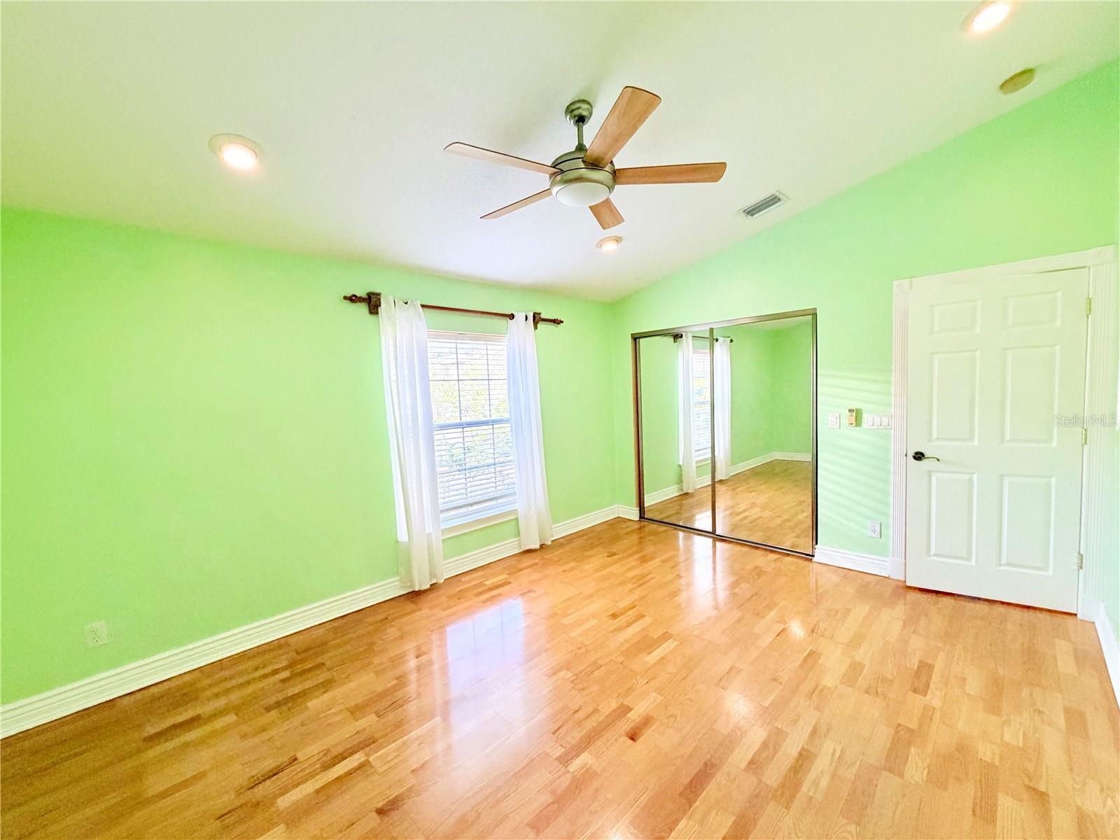
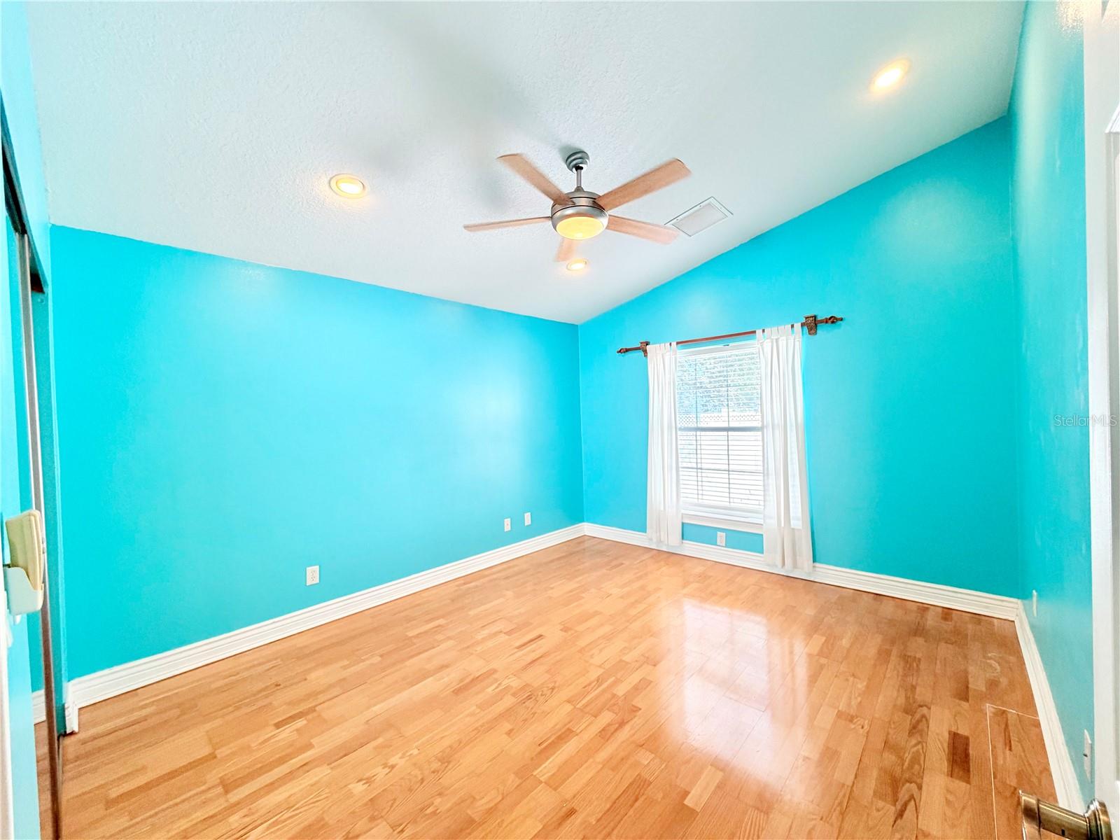
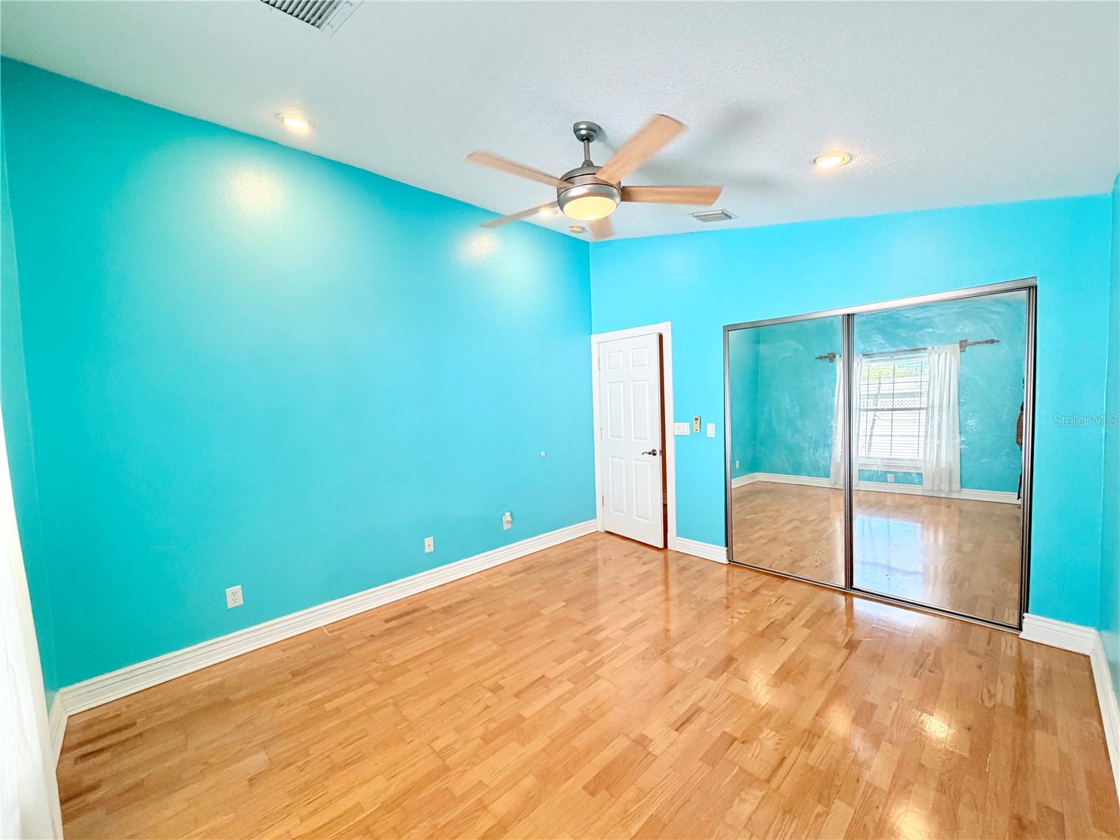
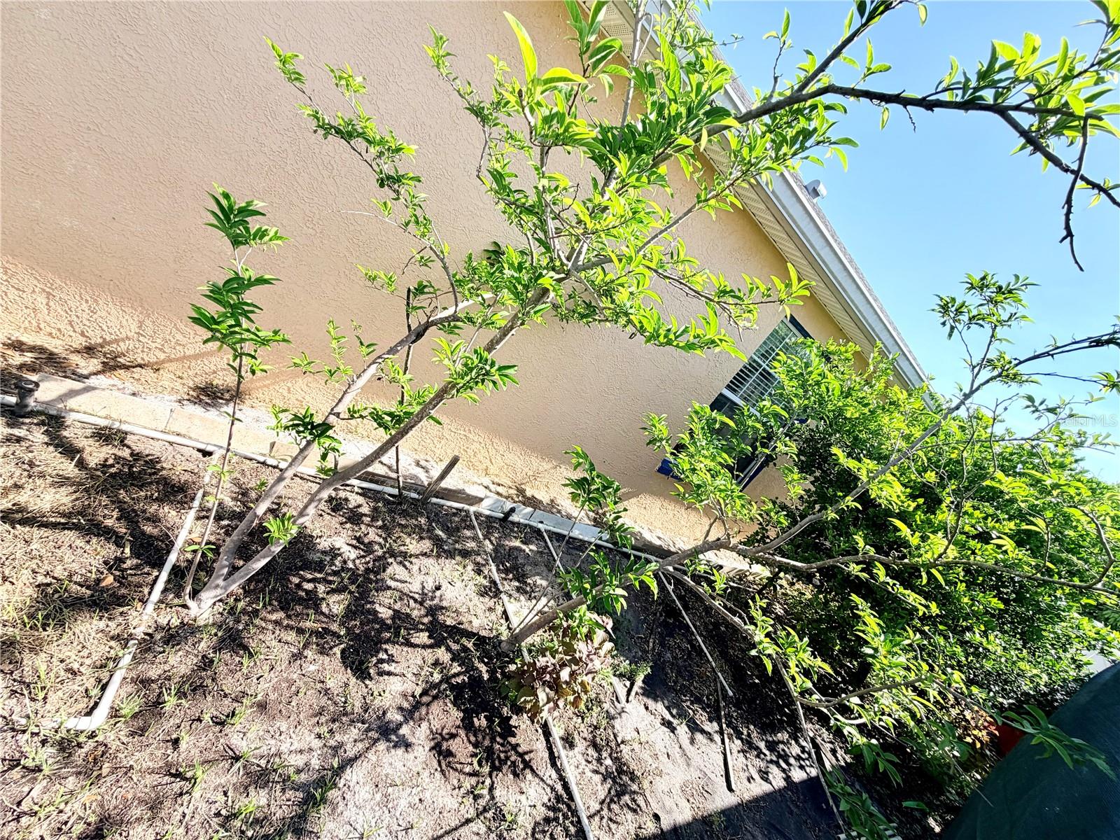
Virtually Staged. Move right into the "Dunedin Life" with this impeccably maintained Located just minutes from the vibrant downtown shops, breweries, and the Pinellas Trail. Experience the perfect blend of style and comfort in this stunning 3-bedroom, 2.5-bathroom residence. Built in 2006, this home defies the standard with soaring vaulted ceilings and an expansive open floor plan that feels twice its size. The chef’s kitchen is a showstopper, featuring rich wood cabinetry, granite countertops, and a charming breakfast nook bathed in natural light. Retreat to the primary suite, where you’ll find warm wood floors and a spa-like ensuite complete with a garden tub, dual-sink granite vanity, and a generous walk-in closet. Additional large tiled rear porch is perfect for big family event , this home is designed for the Florida lifestyle. BONUS: A MATURE FRUIT TREES GARDEN INCLUDES: SUGAR APPLES, COCONUT, SPECIALTY MANGGO, LIMES AND LOTS OF VEGIES. There also a watering system that uses rain water for cost efficient. Don't wait for this rare home that is new to the market, make the call today.
/t.realgeeks.media/resize/460x/https://u.realgeeks.media/tampafllistings%252FAlex_Antonakos_Selling_Tampa_Real_Estate.png)
Additional Information
- Taxes
- $4178
- Minimum Lease
- No Minimum
- Community Features
- No Deed Restriction
- Property Description
- One Story
- Zoning
- R-3
- Interior Layout
- Ceiling Fans(s), High Ceilings, Living Room/Dining Room Combo, Primary Bedroom Main Floor, Vaulted Ceiling(s), Walk-In Closet(s), Window Treatments
- Interior Features
- Ceiling Fans(s), High Ceilings, Living Room/Dining Room Combo, Primary Bedroom Main Floor, Vaulted Ceiling(s), Walk-In Closet(s), Window Treatments
- Floor
- Ceramic Tile, Wood
- Appliances
- Built-In Oven, Dishwasher, Dryer, Exhaust Fan, Microwave, Range, Refrigerator, Washer
- Utilities
- Cable Connected, Electricity Connected, Public, Water Connected
- Heating
- Central, Electric
- Air Conditioning
- Central Air
- Fireplace Description
- Wood Burning
- Exterior Construction
- Block, Stucco
- Exterior Features
- French Doors, Sliding Doors
- Roof
- Shingle
- Foundation
- Slab
- Pool
- No Pool
- Garage Carport
- 2 Car Garage
- Garage Spaces
- 2
- Elementary School
- Garrison-Jones Elementary-Pn
- Middle School
- Safety Harbor Middle-Pn
- High School
- Dunedin High-PN
- Flood Zone Code
- X
- Parcel ID
- 25-28-15-52416-004-0020
- Legal Description
- LOFTY PINE ESTATES BLK D, LOT 2
Listing courtesy of KELLER WILLIAMS REALTY PORTFOLIO COLLECTION. 727-489-0800
Mortgage Calculator
StellarMLS is the source of this information via Internet Data Exchange Program. All listing information is deemed reliable but not guaranteed and should be independently verified through personal inspection by appropriate professionals. Listings displayed on this website may be subject to prior sale or removal from sale. Availability of any listing should always be independently verified. Listing information is provided for consumer personal, non-commercial use, solely to identify potential properties for potential purchase. All other use is strictly prohibited and may violate relevant federal and state law. Data last updated on