7865 Marsh Pointe Drive, Tampa, FL 33635
- $1,650,000
- 5
- BD
- 5
- BA
- 4,289
- SqFt








- List Price
- $1,650,000
- Status
- Active
- Days on Market
- 68
- Price Change
- ▼ $25,000 1783734544
- MLS#
- TB8501313
- Property Style
- Single Family
- Year Built
- 2016
- Bedrooms
- 5
- Bathrooms
- 5
- Living Area
- 4,289
- Lot Size
- 17,484
- Acres
- 0.40
- Total Acreage
- 1/4 to less than 1/2
- Legal Subdivision Name
- Marsh Pointe
- MLS Area Major
- Tampa
Property Description
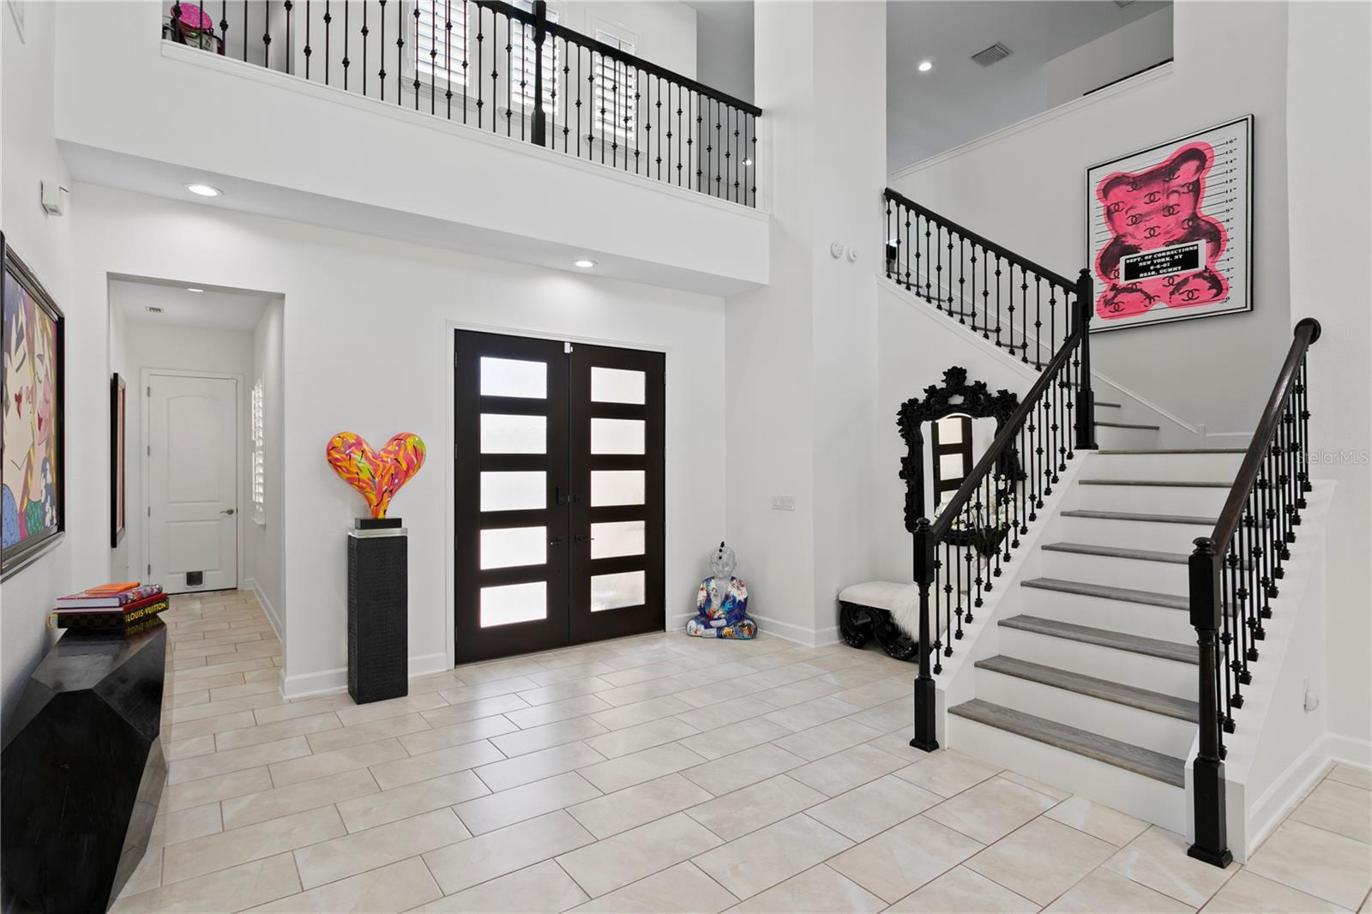
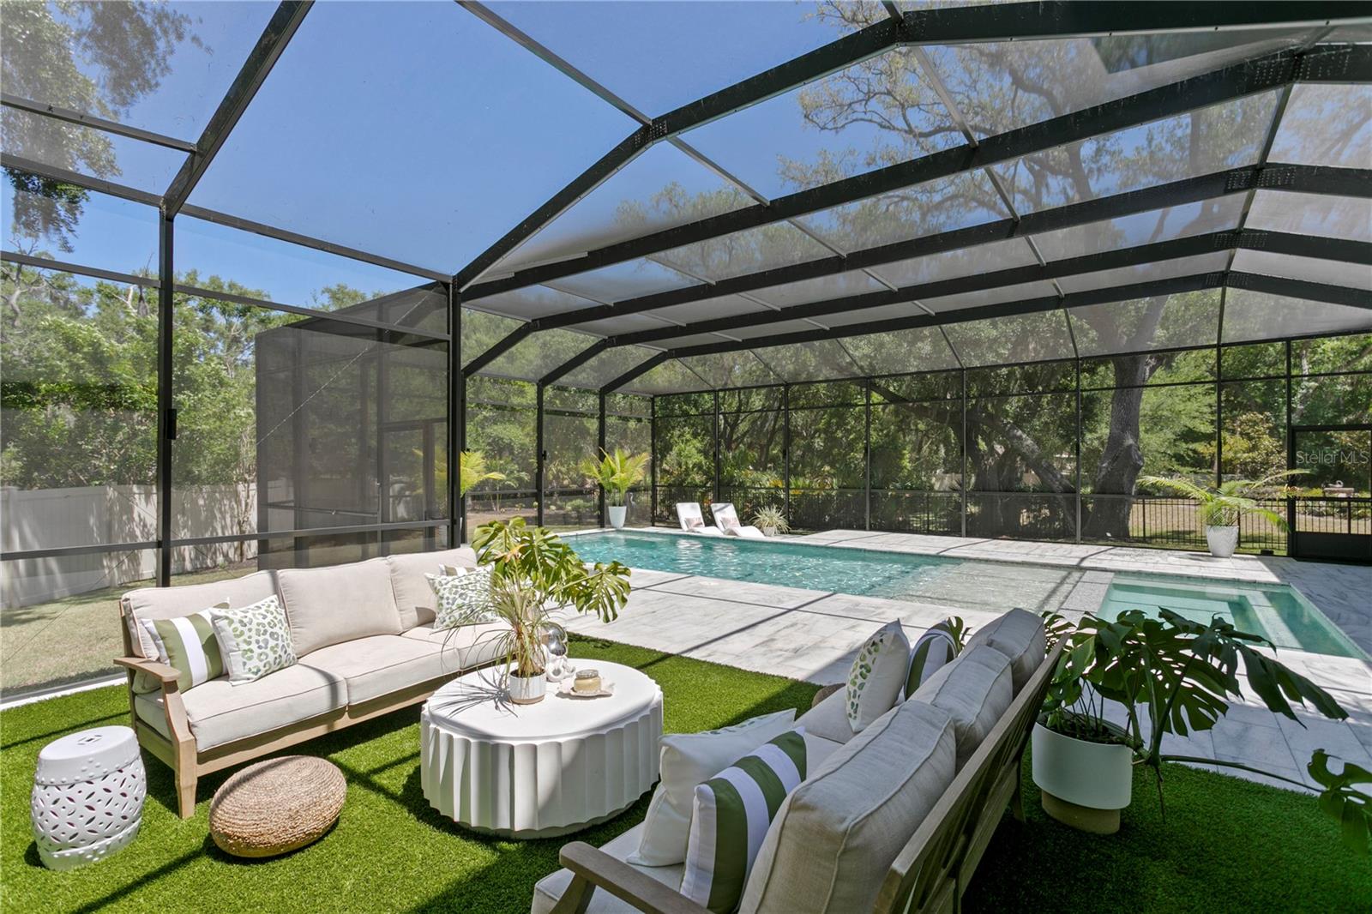
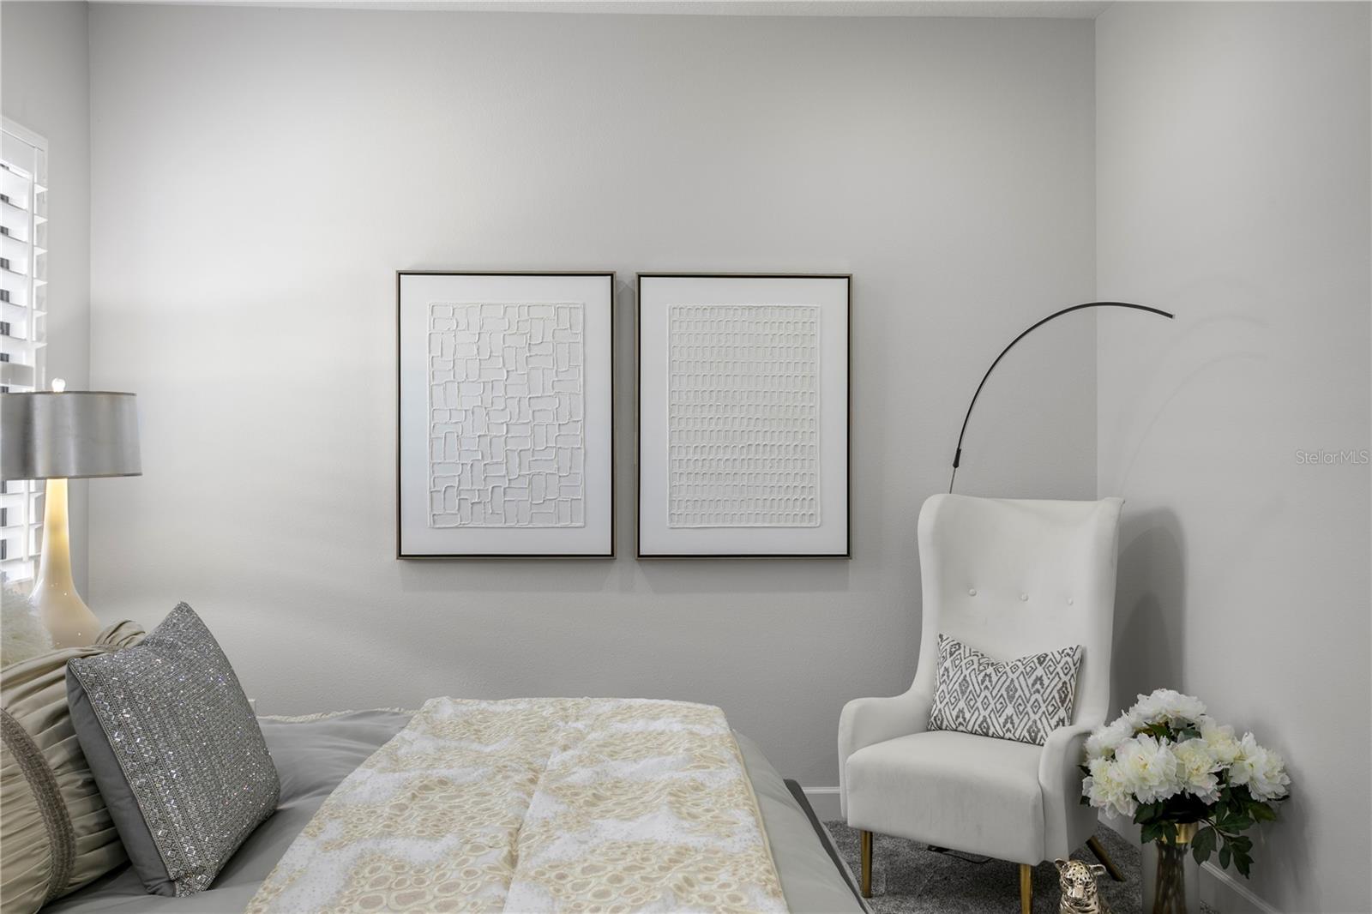
Welcome to 7865 Marsh Pointe Drive, a stunning luxury residence located within the exclusive gated community of Marsh Pointe in Tampa. Positioned on an oversized cul-de-sac lot offering PRIVACY on all sides, this exceptional home features over 4,200 square feet of thoughtfully designed living space, including 5 bedrooms, 5 bathrooms, a spacious 3-car garage, and more than $250,000 in upgrades. Inside, soaring 20-foot ceilings and an open-concept layout create a light-filled, inviting atmosphere. The gourmet kitchen is a true centerpiece, complete with an oversized quartz island, custom cabinetry, subway tile backsplash, induction cooktop, built-in oven and microwave, and a walk-in pantry—perfectly designed for both entertaining and everyday living. The first floor features a private office, full pool bath, and a guest suite with en-suite bath and walk-in closet. Upstairs, a spacious bonus room with private balcony offers flexible living space for a media room, playroom, or retreat. The primary suite is a true sanctuary with a sitting area, dual California-style walk-in closets, and a spa-inspired bath with soaking tub, oversized shower, and dual vanities. Step outside to a resort-style backyard designed for elevated Florida living and curated by an HGTV landscape architect, blending thoughtful design with everyday functionality. The expansive screened lanai showcases a sparkling saltwater pool and spa surrounded by elegant marble decking, creating a sleek and luxurious setting. A fully equipped outdoor kitchen makes entertaining effortless, while multiple covered seating and dining areas provide ideal spaces to relax or host guests year-round. The peaceful backdrop offers a natural setting enhanced by lush, professionally designed landscaping and a mosquito misting system for added comfort. Whether enjoying quiet evenings or lively gatherings, this outdoor space delivers both beauty and intention. Additional highlights include plantation shutters, crown molding, hurricane shutters, water softener, epoxy garage floors and new alarm system. Ideally located near Tampa International Airport, top-rated schools, shopping, dining, and Gulf beaches. This home is a must see!
/t.realgeeks.media/resize/460x/https://u.realgeeks.media/tampafllistings%252FAlex_Antonakos_Selling_Tampa_Real_Estate.png)
Additional Information
- Taxes
- $22991
- Minimum Lease
- 7 Months
- HOA Fee
- $260
- HOA Payment Schedule
- Monthly
- Maintenance Includes
- Management, Private Road
- Location
- Cul-De-Sac, Landscaped, Oversized Lot
- Community Features
- Deed Restrictions, Gated Community - No Guard, Sidewalks
- Property Description
- Two Story
- Zoning
- PD
- Interior Layout
- Ceiling Fans(s), Crown Molding, Eat-in Kitchen, High Ceilings, In Wall Pest System, Kitchen/Family Room Combo, Open Floorplan, PrimaryBedroom Upstairs, Solid Wood Cabinets, Split Bedroom, Stone Counters, Thermostat, Walk-In Closet(s), Window Treatments
- Interior Features
- Ceiling Fans(s), Crown Molding, Eat-in Kitchen, High Ceilings, In Wall Pest System, Kitchen/Family Room Combo, Open Floorplan, PrimaryBedroom Upstairs, Solid Wood Cabinets, Split Bedroom, Stone Counters, Thermostat, Walk-In Closet(s), Window Treatments
- Floor
- Carpet, Luxury Vinyl, Tile
- Appliances
- Built-In Oven, Convection Oven, Cooktop, Dishwasher, Disposal, Dryer, Electric Water Heater, Microwave, Refrigerator, Washer
- Utilities
- BB/HS Internet Available, Cable Connected, Electricity Connected, Sewer Connected, Underground Utilities, Water Connected
- Heating
- Central, Zoned
- Air Conditioning
- Central Air, Zoned
- Exterior Construction
- Block, Stucco
- Exterior Features
- Balcony, Hurricane Shutters, Lighting, Misting System, Outdoor Grill, Outdoor Kitchen, Sliding Doors
- Roof
- Shingle
- Foundation
- Slab
- Pool
- Private
- Pool Type
- Gunite, Heated, In Ground, Salt Water, Screen Enclosure
- Garage Carport
- 3 Car Garage
- Garage Spaces
- 3
- Garage Features
- Driveway, Garage Door Opener, Garage Faces Side, Garage
- Elementary School
- Lowry-Hb
- Middle School
- Farnell-Hb
- High School
- Alonso-HB
- Fences
- Fenced, Vinyl
- Pets
- Allowed
- Flood Zone Code
- AE
- Parcel ID
- U-30-28-17-9LR-000000-00004.0
- Legal Description
- MARSH POINTE LOT 4
Listing courtesy of COMPASS FLORIDA LLC. 813-365-9935
Mortgage Calculator
StellarMLS is the source of this information via Internet Data Exchange Program. All listing information is deemed reliable but not guaranteed and should be independently verified through personal inspection by appropriate professionals. Listings displayed on this website may be subject to prior sale or removal from sale. Availability of any listing should always be independently verified. Listing information is provided for consumer personal, non-commercial use, solely to identify potential properties for potential purchase. All other use is strictly prohibited and may violate relevant federal and state law. Data last updated on