2915 W Harbor View Avenue, Tampa, FL 33611
- $3,675,000
- 4
- BD
- 6
- BA
- 4,558
- SqFt












- List Price
- $3,675,000
- Status
- Active
- Days on Market
- 95
- Price Change
- ▼ $50,000 1783720583
- MLS#
- TB8501200
- Property Style
- Single Family
- Architectural Style
- Contemporary
- Year Built
- 2024
- Bedrooms
- 4
- Bathrooms
- 6
- Baths Half
- 2
- Living Area
- 4,558
- Lot Size
- 8,060
- Acres
- 0.19
- Total Acreage
- 0 to less than 1/4
- Legal Subdivision Name
- Harbor View
- MLS Area Major
- Tampa
Property Description
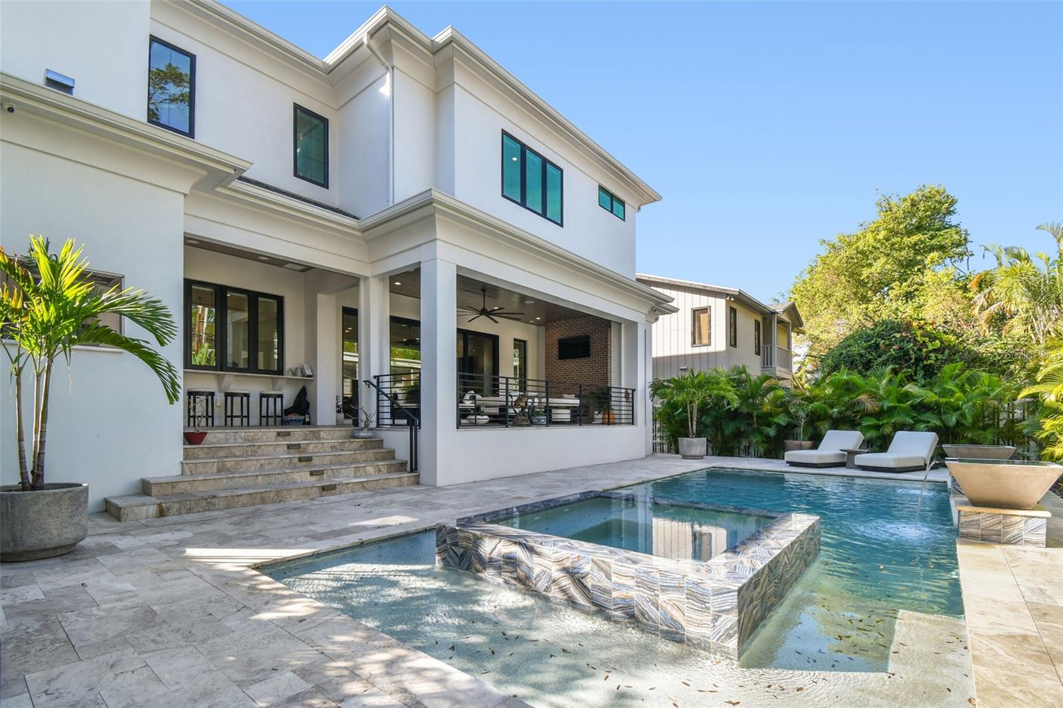
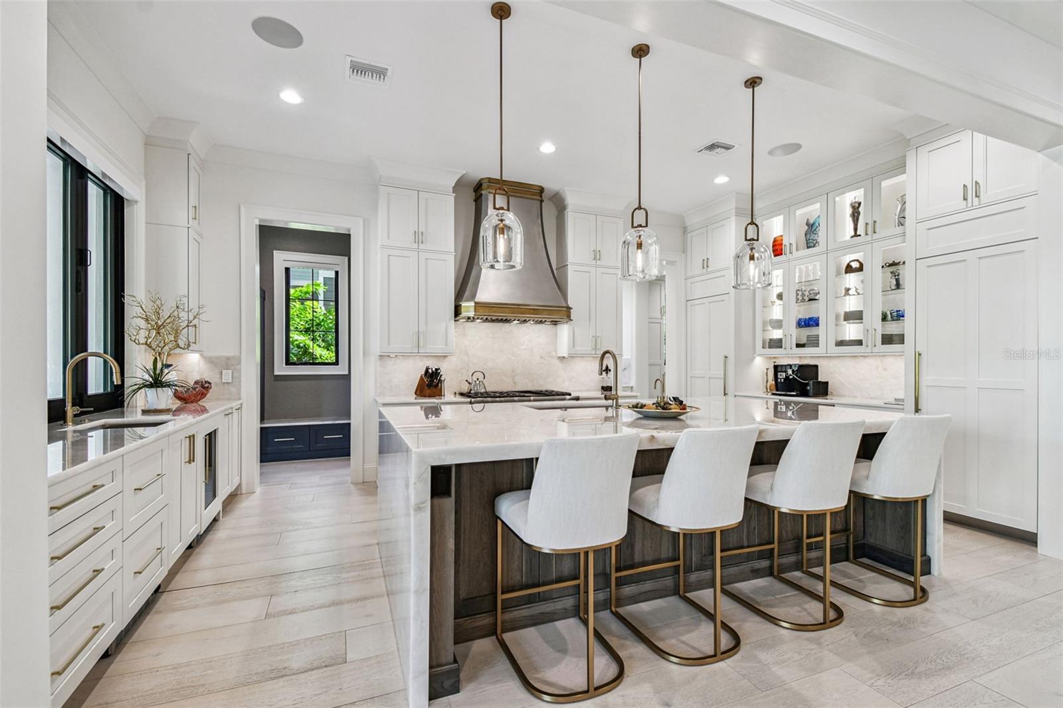
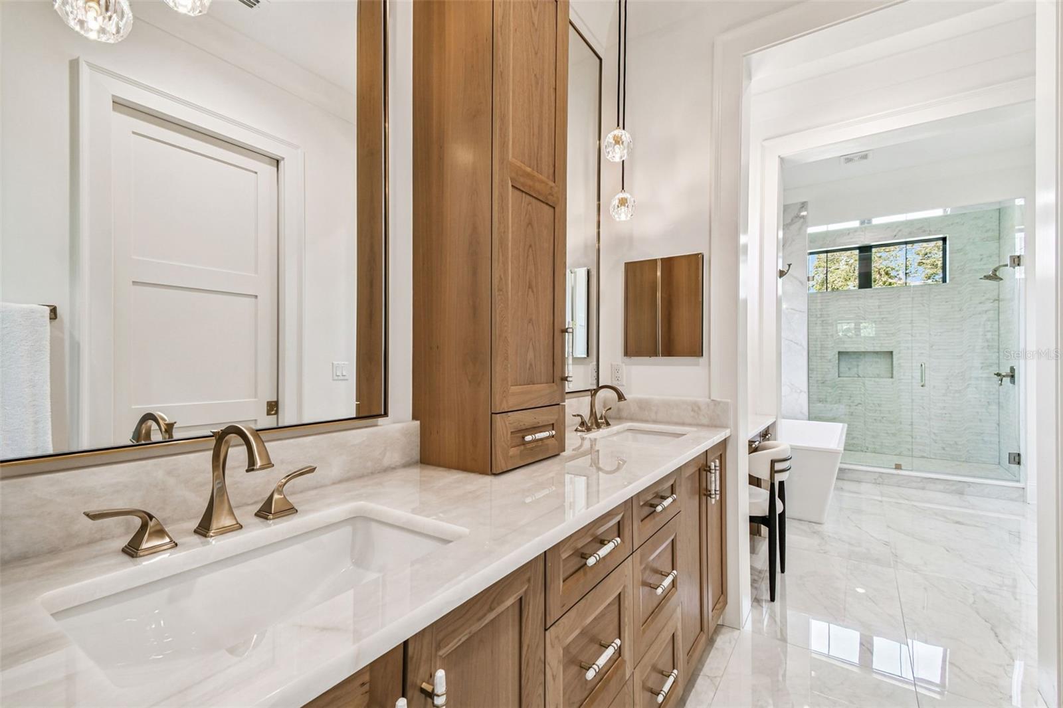
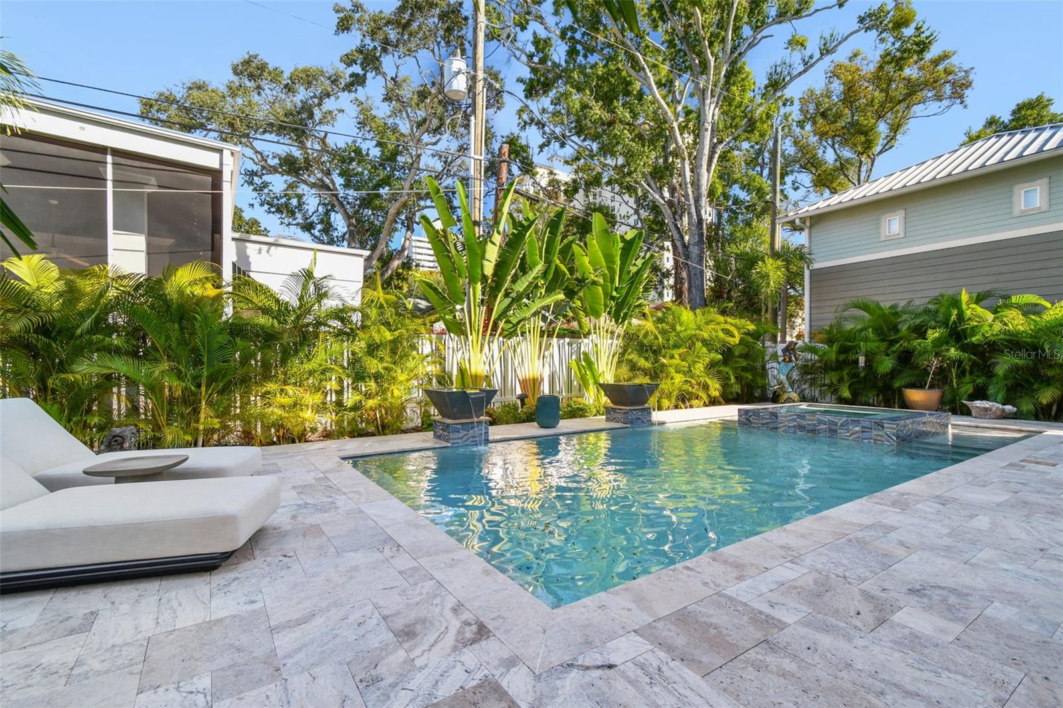
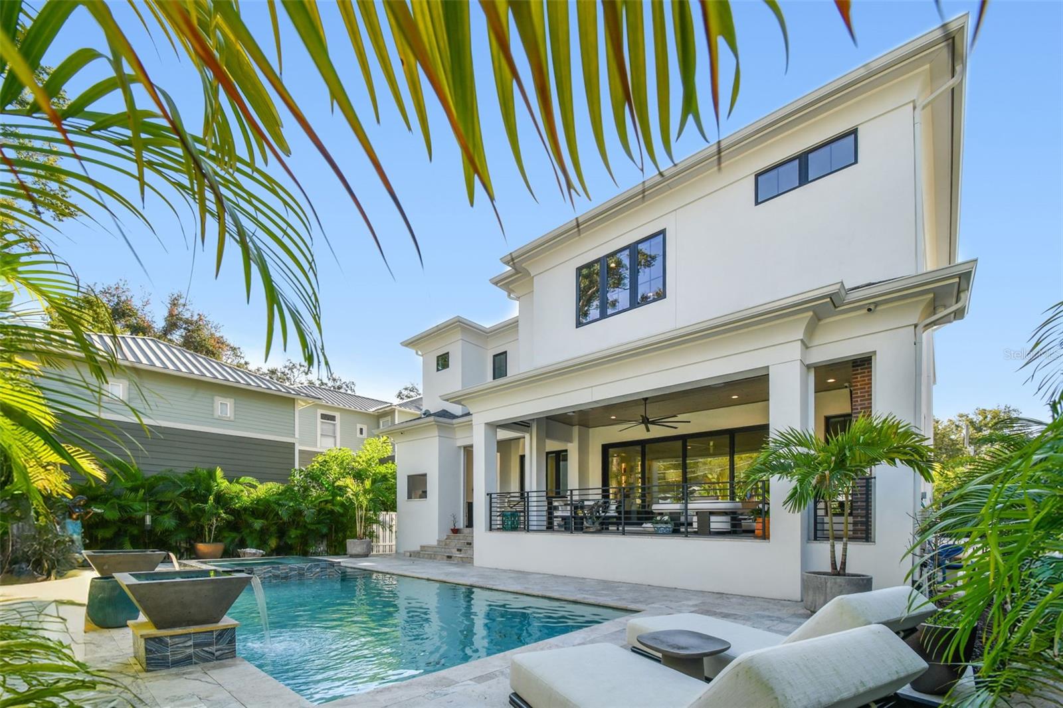
Ideally positioned on a picturesque, sidewalk-lined street in the heart of Bayshore Beautiful, just moments from iconic Bayshore Boulevard, this nearly new custom residence by Taralon Homes delivers refined architectural presence and elevated living throughout. A pavered circular drive, travertine entry steps, and classic Bevolo gas lanterns create a striking arrival. Inside, a grand foyer with soaring ceilings and statement Restoration Hardware lighting introduces an open, light-filled floor plan with 7.5" naturally aged Medallion wide-plank flooring, 8' solid-core interior doors, and level-five smooth drywall. Formal dining with custom built-in cabinetry and a full wet bar featuring Sub-Zero refrigeration and a wine fridge anchors the main level alongside an expansive great room. This room is highlighted by a marble-clad electric fireplace wall and wall-length sliding glass doors that open seamlessly to the outdoors. The chef’s kitchen pairs sculptural design with exceptional function, featuring a dramatic marble waterfall island, dual Thermador refrigerators, a six-burner Thermador gas range with custom hood, galley sink with on-demand filtered water, under-cabinet lighting, and built-in refrigeration drawers. A secondary wet bar with wine refrigeration and ice machine connects directly to the outdoor bar, while a fully equipped scullery with marble counters, additional dishwasher, and walk-in pantry provides discreet convenience. A custom drop zone with built-ins sits just off the garage. Indoor-outdoor living is effortless at the covered lanai with travertine flooring, drop-down screens, recessed lighting, speakers, and a fully appointed alfresco kitchen, overlooking the heated saltwater pool and spa framed by lush landscaping and hardscape. Upstairs, a flexible media lounge with custom cabinetry and wet bar complements generously sized secondary suites with custom closets and marble-finished en-suite baths. The primary suite is a serene retreat with coffered ceilings, dual custom walk-in closets, and a spa-inspired bath featuring a soaking tub, oversized walk-in shower with jewel showerheads, marble vanities with makeup station, towel warmer, and Toto fixtures. Additional highlights include elevator access to all levels, impact-rated windows and doors, spray-foam attic insulation, two natural-gas wall-mounted tankless water heaters, pre-wired low-voltage security and surround sound, Lutron lighting, integrated speakers, owned security cameras, a pool bath with marble waterfall vanity, and a spacious laundry room with built-ins. The two-car garage with lift offers epoxy flooring, rear yard access, and integrated irrigation controls. Enhanced by a Generac whole-home generator and meticulous attention to detail, this exceptional residence offers timeless luxury just steps from Tampa’s most celebrated waterfront promenade.
/t.realgeeks.media/resize/460x/https://u.realgeeks.media/tampafllistings%252FAlex_Antonakos_Selling_Tampa_Real_Estate.png)
Additional Information
- Taxes
- $8053
- Minimum Lease
- 1-7 Days
- Location
- Flood Insurance Required, FloodZone, City Limits, In County, Sidewalk, Paved
- Community Features
- No Deed Restriction
- Property Description
- Two Story
- Zoning
- RS-60
- Interior Layout
- Built-in Features, Ceiling Fans(s), Coffered Ceiling(s), Crown Molding, Dumbwaiter, Eat-in Kitchen, Elevator, High Ceilings, Kitchen/Family Room Combo, PrimaryBedroom Upstairs, Solid Wood Cabinets, Stone Counters, Tray Ceiling(s), Walk-In Closet(s), Wet Bar
- Interior Features
- Built-in Features, Ceiling Fans(s), Coffered Ceiling(s), Crown Molding, Dumbwaiter, Eat-in Kitchen, Elevator, High Ceilings, Kitchen/Family Room Combo, PrimaryBedroom Upstairs, Solid Wood Cabinets, Stone Counters, Tray Ceiling(s), Walk-In Closet(s), Wet Bar
- Floor
- Ceramic Tile, Hardwood, Marble
- Appliances
- Bar Fridge, Dishwasher, Disposal, Gas Water Heater, Ice Maker, Kitchen Reverse Osmosis System, Microwave, Range, Range Hood, Refrigerator, Wine Refrigerator
- Utilities
- BB/HS Internet Available, Cable Available, Electricity Connected, Natural Gas Connected, Sewer Connected, Water Connected
- Heating
- Central, Electric, Natural Gas
- Air Conditioning
- Central Air
- Fireplace Description
- Electric, Gas, Living Room, Outside
- Exterior Construction
- Block, Stucco, Frame
- Exterior Features
- Dog Run, Lighting, Outdoor Grill, Private Yard, Sidewalk, Sliding Doors
- Roof
- Shingle
- Foundation
- Slab
- Pool
- Private
- Pool Type
- Auto Cleaner, Deck, Fiber Optic Lighting, Gunite, Heated, In Ground, Lighting, Salt Water
- Garage Carport
- 2 Car Garage
- Garage Spaces
- 2
- Garage Features
- Circular Driveway, Driveway, Garage Door Opener, Other
- Elementary School
- Roosevelt-Hb
- Middle School
- Coleman-Hb
- High School
- Plant-HB
- Fences
- Vinyl
- Pets
- Allowed
- Flood Zone Code
- AE
- Parcel ID
- A-03-30-18-3W1-000000-00009.0
- Legal Description
- HARBOR VIEW LOT 9
Listing courtesy of SMITH & ASSOCIATES REAL ESTATE. 813-839-3800
Mortgage Calculator
StellarMLS is the source of this information via Internet Data Exchange Program. All listing information is deemed reliable but not guaranteed and should be independently verified through personal inspection by appropriate professionals. Listings displayed on this website may be subject to prior sale or removal from sale. Availability of any listing should always be independently verified. Listing information is provided for consumer personal, non-commercial use, solely to identify potential properties for potential purchase. All other use is strictly prohibited and may violate relevant federal and state law. Data last updated on