2376 Rajel Avenue, Safety Harbor, FL 34695
- $1,659,000
- 4
- BD
- 4
- BA
- 3,407
- SqFt












- List Price
- $1,659,000
- Status
- Active
- Days on Market
- 181
- Price Change
- ▼ $40,000 1787780009
- MLS#
- TB8501145
- Property Style
- Single Family
- New Construction
- Yes
- Year Built
- 2026
- Bedrooms
- 4
- Bathrooms
- 4
- Living Area
- 3,407
- Lot Size
- 10,825
- Acres
- 0.25
- Total Acreage
- 1/4 to less than 1/2
- Legal Subdivision Name
- De Soto Estates
- MLS Area Major
- Safety Harbor
Property Description
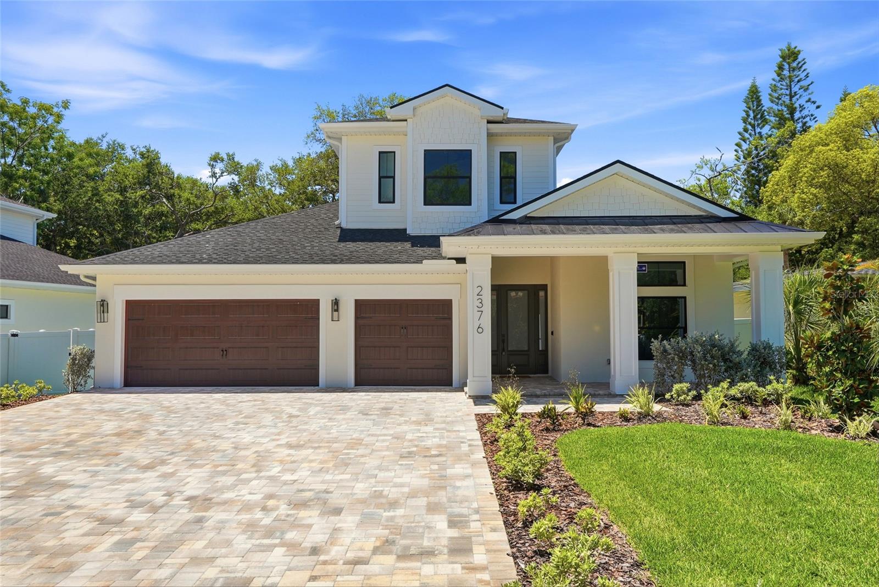
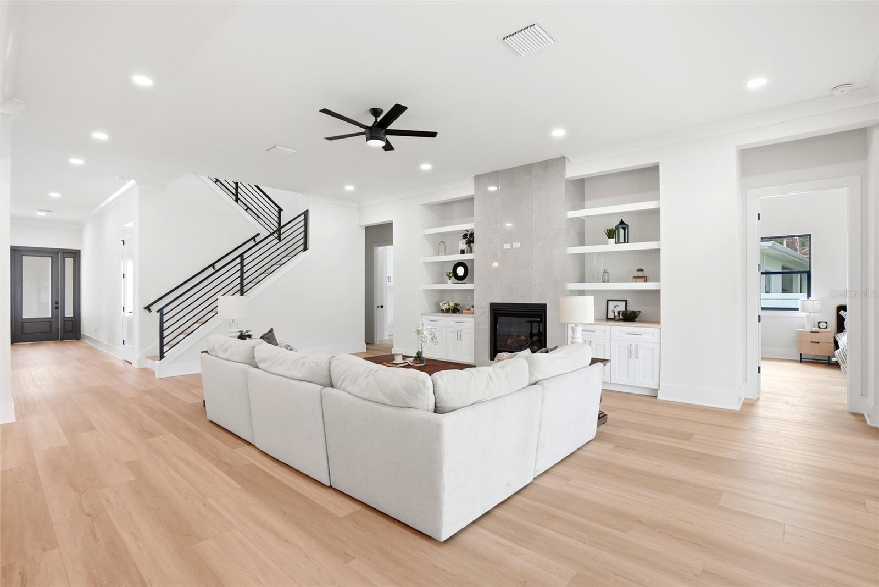
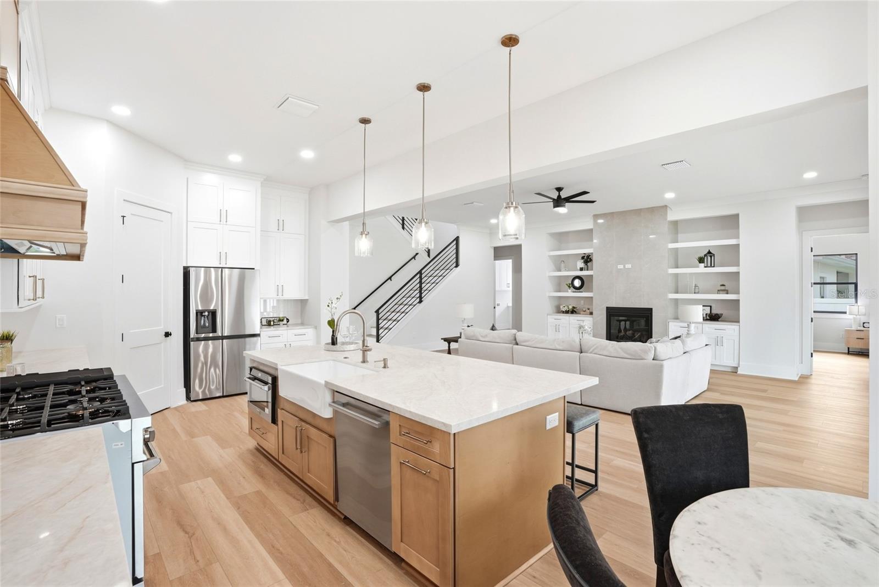
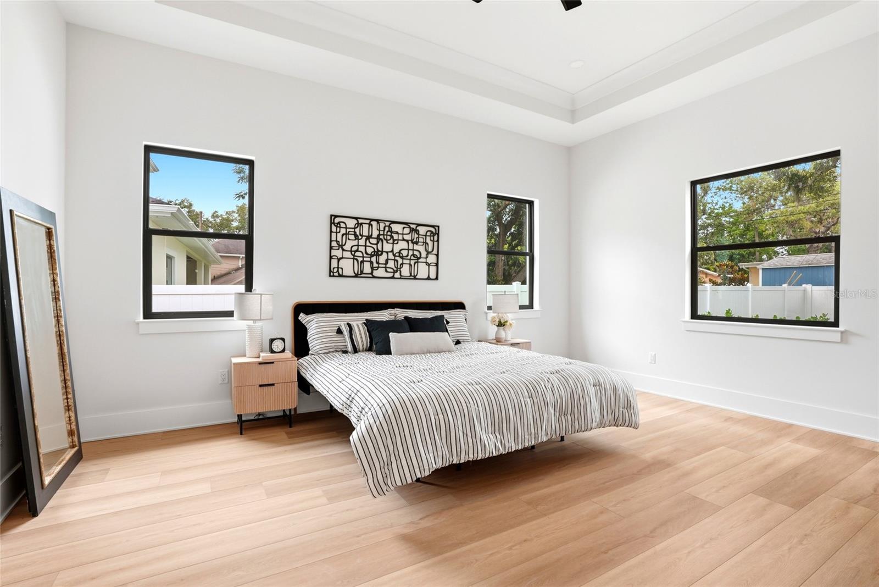
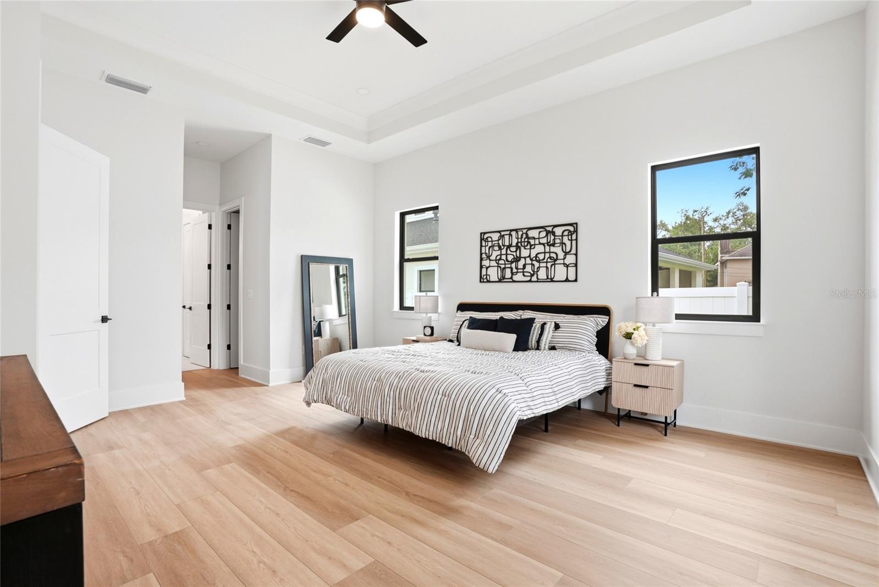
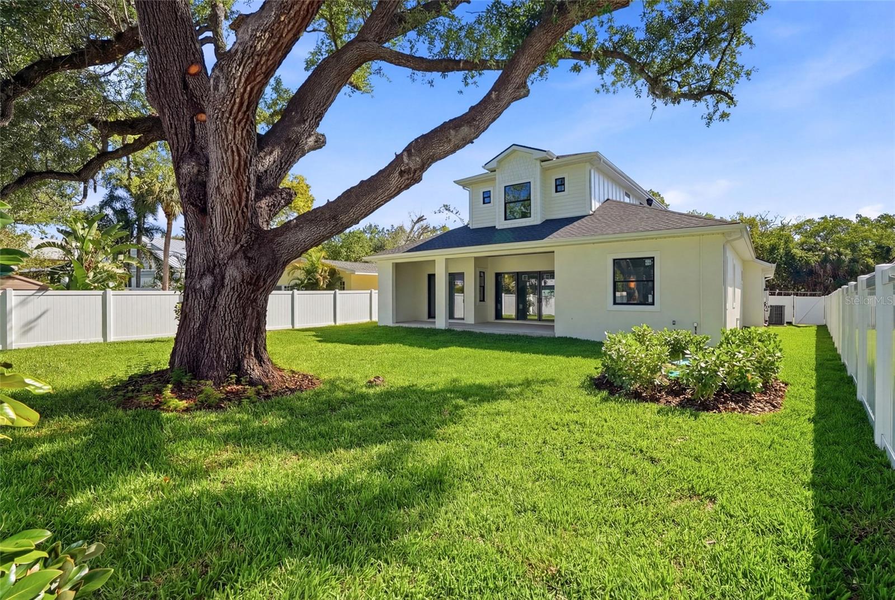
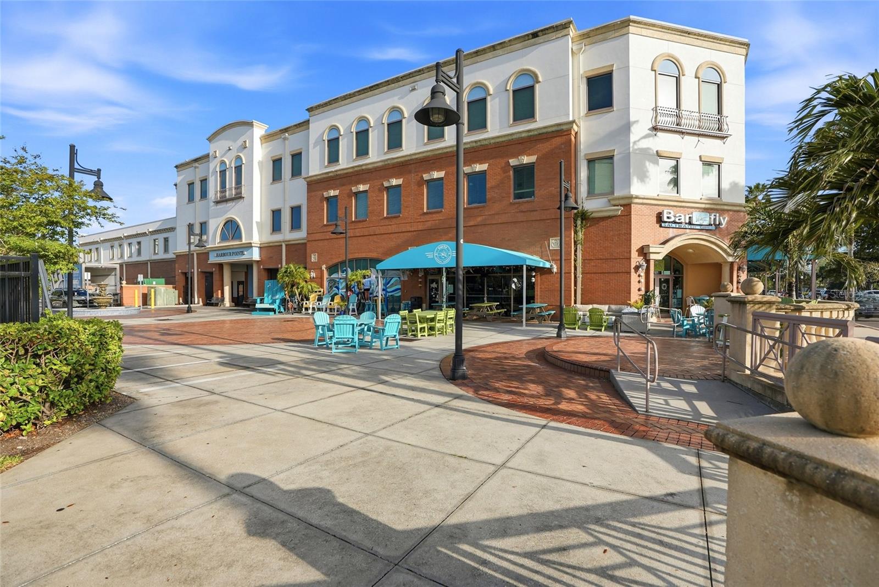
Brand-new Modern Farmhouse steps from the waterfront trails and ancient oak canopy of Philippe Park — Safety Harbor's crown jewel on Tampa Bay. This private residence has direct frontage and views of Philippe Park. This residence is situated on a private dead-end street with no thru traffic, and the 71’ x 154’ homesite (Flood Zone X) offers 3,407 heated square feet and 4,633 total square feet of thoughtfully designed living space. The first floor features a spacious owner’s suite with custom closets and shelving, separate his-and-hers walk-in closets, and a spa-inspired bath complete with dual vanities, quartz countertops, walk-in shower, and freestanding soaking tub. A guest bedroom with full bath on the main level can also function perfectly as a home office. Designed for both everyday living and entertaining, the home includes a formal dining room and a large great room anchored by a propane gas fireplace with TV feature wall. The chef’s kitchen showcases an oversized island with Taj Mahal quartz countertops, stainless steel appliances, 48" gas range with custom built-in hood, pot filler, two-tone cabinetry, and a walk-in pantry. Luxury vinyl plank flooring runs throughout the main living areas, and impact-rated windows and doors provide both storm protection and energy efficiency. A full walk-in laundry room is also conveniently located on the first floor. Upstairs, bedrooms three and four each offer private en-suite baths and are complemented by a spacious bonus loft or game room. A secondary washer/dryer hookup provides the option for an additional stackable laundry unit. Enjoy Florida living year-round from the covered rear lanai with outdoor kitchen, plus a welcoming 216-square-foot front porch. The backyard is fully enclosed with 6-foot white vinyl privacy fencing. Additional highlights include an oversized 702-square-foot three-car garage with epoxy-finished floors, paver driveway, septic system with county water, and 250 gallon buried propane tank. This home comes with a builder warranty. Philippe Park spans 92 acres of waterfront beauty with a boat ramp, fishing, playgrounds, and scenic walking paths. Located just two miles from downtown Safety Harbor, the marina, pier, and Main Street’s charming shops and restaurants — and less than a five-minute golf cart ride into town — this location offers the perfect blend of privacy, nature, and convenience. Call to schedule your showing before it’s’ too late!
/t.realgeeks.media/resize/460x/https://u.realgeeks.media/tampafllistings%252FAlex_Antonakos_Selling_Tampa_Real_Estate.png)
Additional Information
- Taxes
- $3215
- Minimum Lease
- 1 Month
- Location
- City Limits, Oversized Lot
- Community Features
- No Deed Restriction
- Property Description
- Two Story
- Interior Layout
- Ceiling Fans(s), Crown Molding, High Ceilings, Open Floorplan, Primary Bedroom Main Floor, Tray Ceiling(s), Walk-In Closet(s)
- Interior Features
- Ceiling Fans(s), Crown Molding, High Ceilings, Open Floorplan, Primary Bedroom Main Floor, Tray Ceiling(s), Walk-In Closet(s)
- Floor
- Luxury Vinyl, Tile
- Appliances
- Dishwasher, Disposal, Exhaust Fan, Microwave, Range, Range Hood, Refrigerator
- Utilities
- Propane
- Heating
- Central, Electric
- Air Conditioning
- Central Air
- Fireplace Description
- Gas
- Exterior Construction
- Block, Stucco, Frame
- Exterior Features
- Outdoor Grill, Outdoor Kitchen, Rain Gutters
- Roof
- Metal, Shingle
- Foundation
- Slab
- Pool
- No Pool
- Garage Carport
- 3 Car Garage
- Garage Spaces
- 3
- Garage Features
- Oversized
- Elementary School
- Safety Harbor Elementary-Pn
- Middle School
- Safety Harbor Middle-Pn
- High School
- Countryside High-PN
- Fences
- Vinyl
- Flood Zone Code
- X
- Parcel ID
- 34-28-16-20970-011-0180
- Legal Description
- DE SOTO ESTATES BLK 11, LOT 18 & PART OF LOT 17 DESC BEG NE COR OF SD LOT 18 TH N87D50'08"W 145.32FT TH S01D01'05"E 62.5FT TH S84D24'47"E 162.72FT TH CUR RT RAD 1603.51FT ARC 75FT DELTA 02D09'16" TO POB
Listing courtesy of COMPASS FLORIDA LLC. 813-365-9935
What's my Tampa - St Pete - Clearwater home worth?
...get instant property value now!
Mortgage Calculator
StellarMLS is the source of this information via Internet Data Exchange Program. All listing information is deemed reliable but not guaranteed and should be independently verified through personal inspection by appropriate professionals. Listings displayed on this website may be subject to prior sale or removal from sale. Availability of any listing should always be independently verified. Listing information is provided for consumer personal, non-commercial use, solely to identify potential properties for potential purchase. All other use is strictly prohibited and may violate relevant federal and state law. Data last updated on