15911 Muirfield Drive, Odessa, FL 33556
- $935,000
- 5
- BD
- 3
- BA
- 3,692
- SqFt
















- List Price
- $935,000
- Status
- Active
- Days on Market
- 91
- Price Change
- ▼ $15,000 1783884389
- MLS#
- TB8500709
- Property Style
- Single Family
- Year Built
- 1998
- Bedrooms
- 5
- Bathrooms
- 3
- Baths Half
- 1
- Living Area
- 3,692
- Lot Size
- 9,085
- Acres
- 0.21
- Total Acreage
- 0 to less than 1/4
- Legal Subdivision Name
- St Andrews At The Eagles Un 2
- MLS Area Major
- Odessa
Property Description
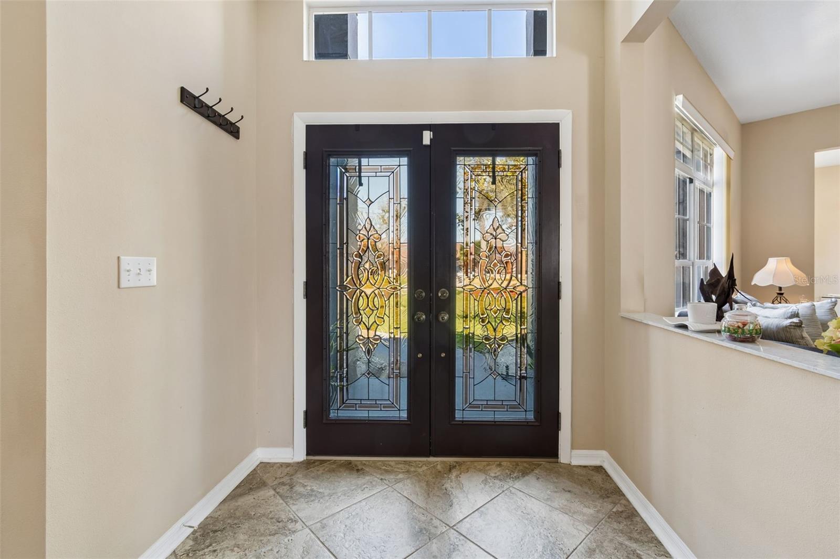
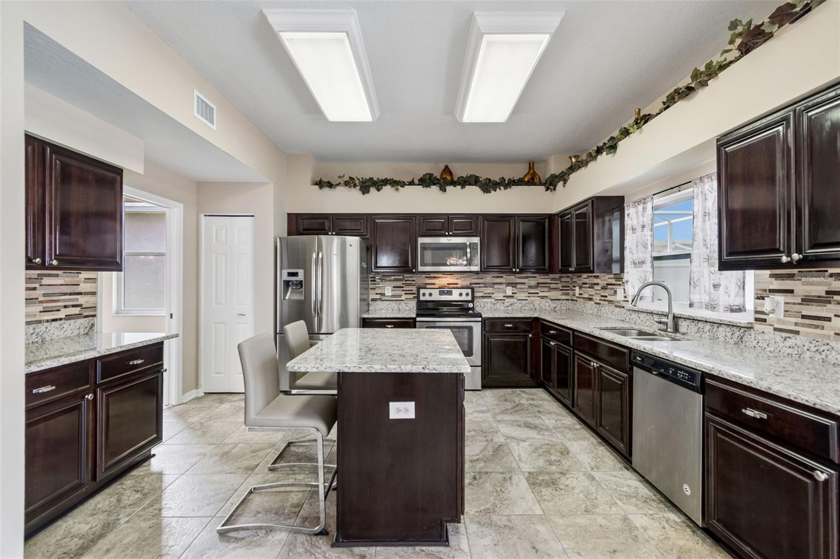
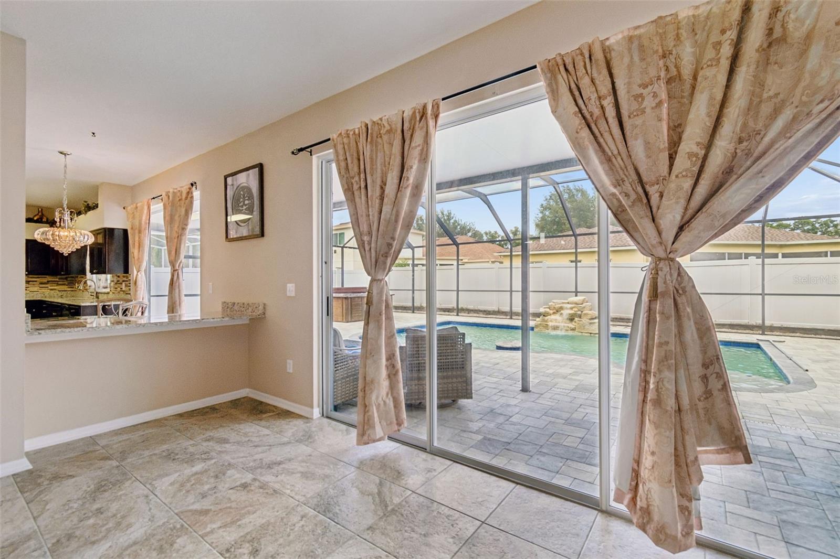
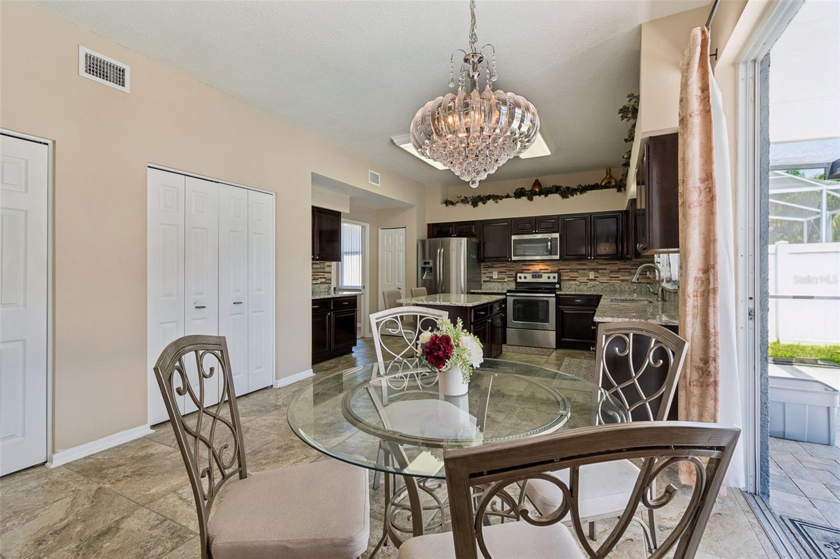
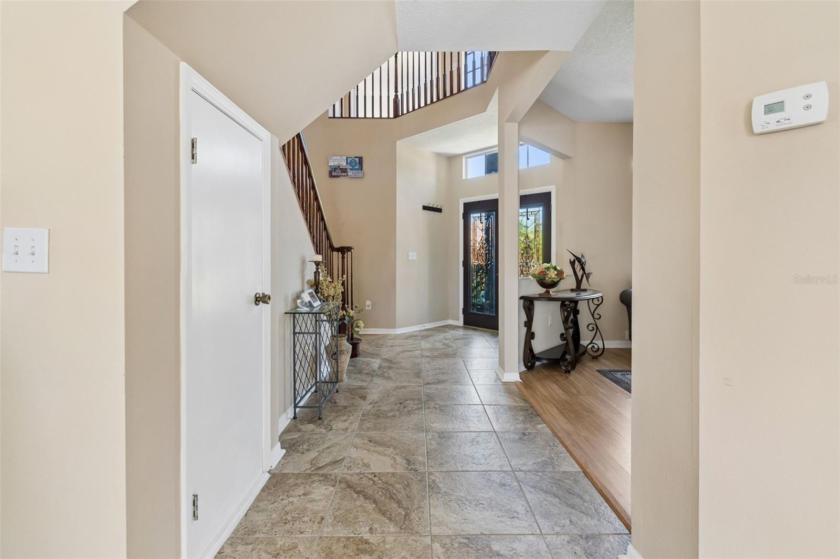
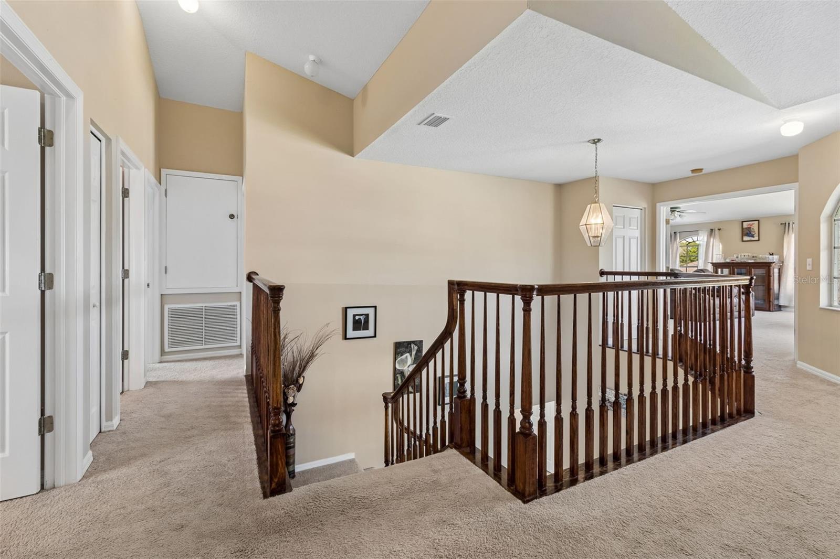
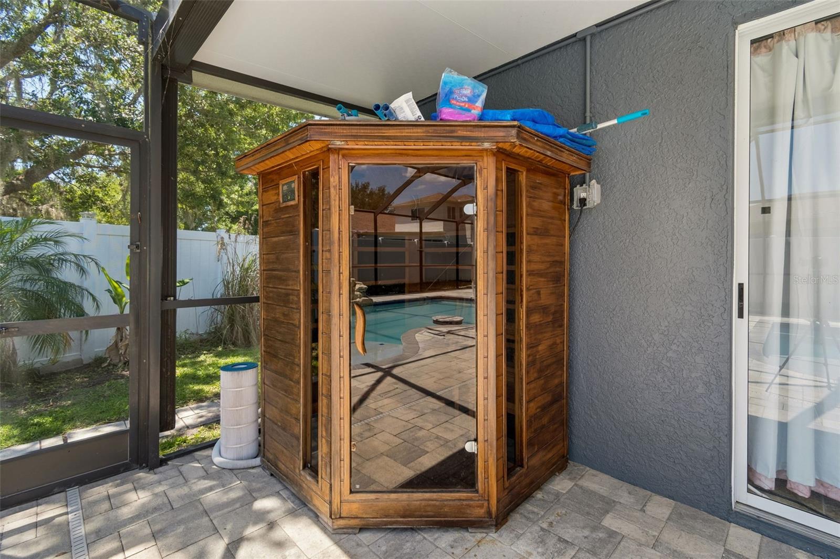
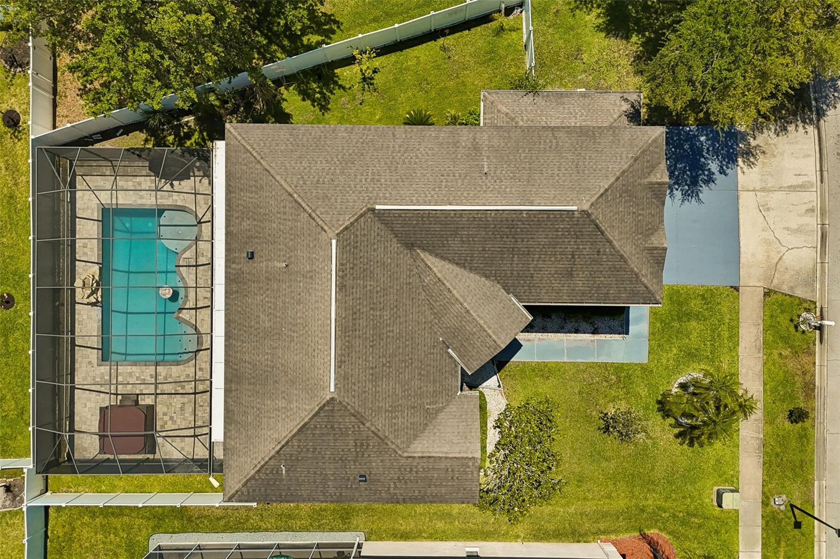
Welcome to this spacious 5 bedroom, 2.5 bath home offering 3,692 sq ft in a desirable gated community. Featuring an open floor plan, this home boasts a 2017 roof, fresh interior paint, and exterior paint completed in 2025. The updated kitchen includes granite countertops, refreshed cabinetry, newer appliances, and a large center island, perfect for entertaining. A grand foyer entry welcomes you with formal living and doing rooms, while a convenient downstairs guest bedroom provides flexibility. The oversized 3 car garage features sleek epoxy flooring. Upstairs, you'll find three additional large bedrooms along with the expansive primary suite, which offers a private sitting area, dual walk-in closets, and an en-suite bath with dual sinks, garden tub, and separate shower. A large bonus room can easily serve as a rec room, theater, or be converted into a 6th bedroom. Enjoy outdoor living with a brand-new pool, above ground hot tub, and sauna. Located in a beautifully maintained gated community with a golf course, A-rated schools, and close proximity to shopping, dining and major conveniences. Don't miss this opportunity, schedule your private showing today.
/t.realgeeks.media/resize/460x/https://u.realgeeks.media/tampafllistings%252FAlex_Antonakos_Selling_Tampa_Real_Estate.png)
Additional Information
- Taxes
- $10638
- Minimum Lease
- 6 Months
- HOA Fee
- $310
- HOA Payment Schedule
- Semi-Annually
- Maintenance Includes
- Guard - 24 Hour
- Location
- Near Golf Course, Sidewalk, Paved
- Community Features
- No Deed Restriction, Maintenance Free, Security
- Property Description
- Two Story
- Zoning
- PD
- Interior Layout
- Ceiling Fans(s), High Ceilings, Kitchen/Family Room Combo, PrimaryBedroom Upstairs, Walk-In Closet(s)
- Interior Features
- Ceiling Fans(s), High Ceilings, Kitchen/Family Room Combo, PrimaryBedroom Upstairs, Walk-In Closet(s)
- Floor
- Carpet, Tile
- Appliances
- Dishwasher, Disposal, Electric Water Heater, Microwave, Refrigerator
- Utilities
- Cable Connected, Electricity Connected, Water Connected
- Heating
- Central, Electric
- Air Conditioning
- Central Air, Wall/Window Unit(s)
- Exterior Construction
- Block, Stucco
- Exterior Features
- Rain Gutters, Sauna, Sidewalk, Sliding Doors
- Roof
- Shingle
- Foundation
- Slab
- Pool
- Private
- Pool Type
- In Ground, Lighting, Screen Enclosure
- Garage Carport
- 3 Car Garage
- Garage Spaces
- 3
- Garage Features
- Driveway, Garage Door Opener
- Elementary School
- Bryant-Hb
- Middle School
- Farnell-Hb
- High School
- Sickles-HB
- Fences
- Fenced, Vinyl
- Pets
- Allowed
- Flood Zone Code
- X
- Parcel ID
- U-31-27-17-02F-D00000-00010.0
- Legal Description
- ST ANDREWS AT THE EAGLES UNIT 2 LOT 10 BLOCK D
Listing courtesy of CHARLES RUTENBERG REALTY INC. 866-580-6402
Mortgage Calculator
StellarMLS is the source of this information via Internet Data Exchange Program. All listing information is deemed reliable but not guaranteed and should be independently verified through personal inspection by appropriate professionals. Listings displayed on this website may be subject to prior sale or removal from sale. Availability of any listing should always be independently verified. Listing information is provided for consumer personal, non-commercial use, solely to identify potential properties for potential purchase. All other use is strictly prohibited and may violate relevant federal and state law. Data last updated on