5975 Timberdale Avenue, Wesley Chapel, FL 33545
- $373,900
- 2
- BD
- 2
- BA
- 1,507
- SqFt


- List Price
- $373,900
- Status
- Active
- Days on Market
- 92
- Price Change
- ▼ $1,100 1782413161
- MLS#
- TB8500478
- Property Style
- Villa
- Architectural Style
- Coastal
- Year Built
- 2023
- Bedrooms
- 2
- Bathrooms
- 2
- Living Area
- 1,507
- Lot Size
- 4,580
- Acres
- 0.11
- Total Acreage
- 0 to less than 1/4
- Building Name
- 09/19
- Legal Subdivision Name
- Timberdale At Chapel Crossing
- MLS Area Major
- Wesley Chapel
Property Description
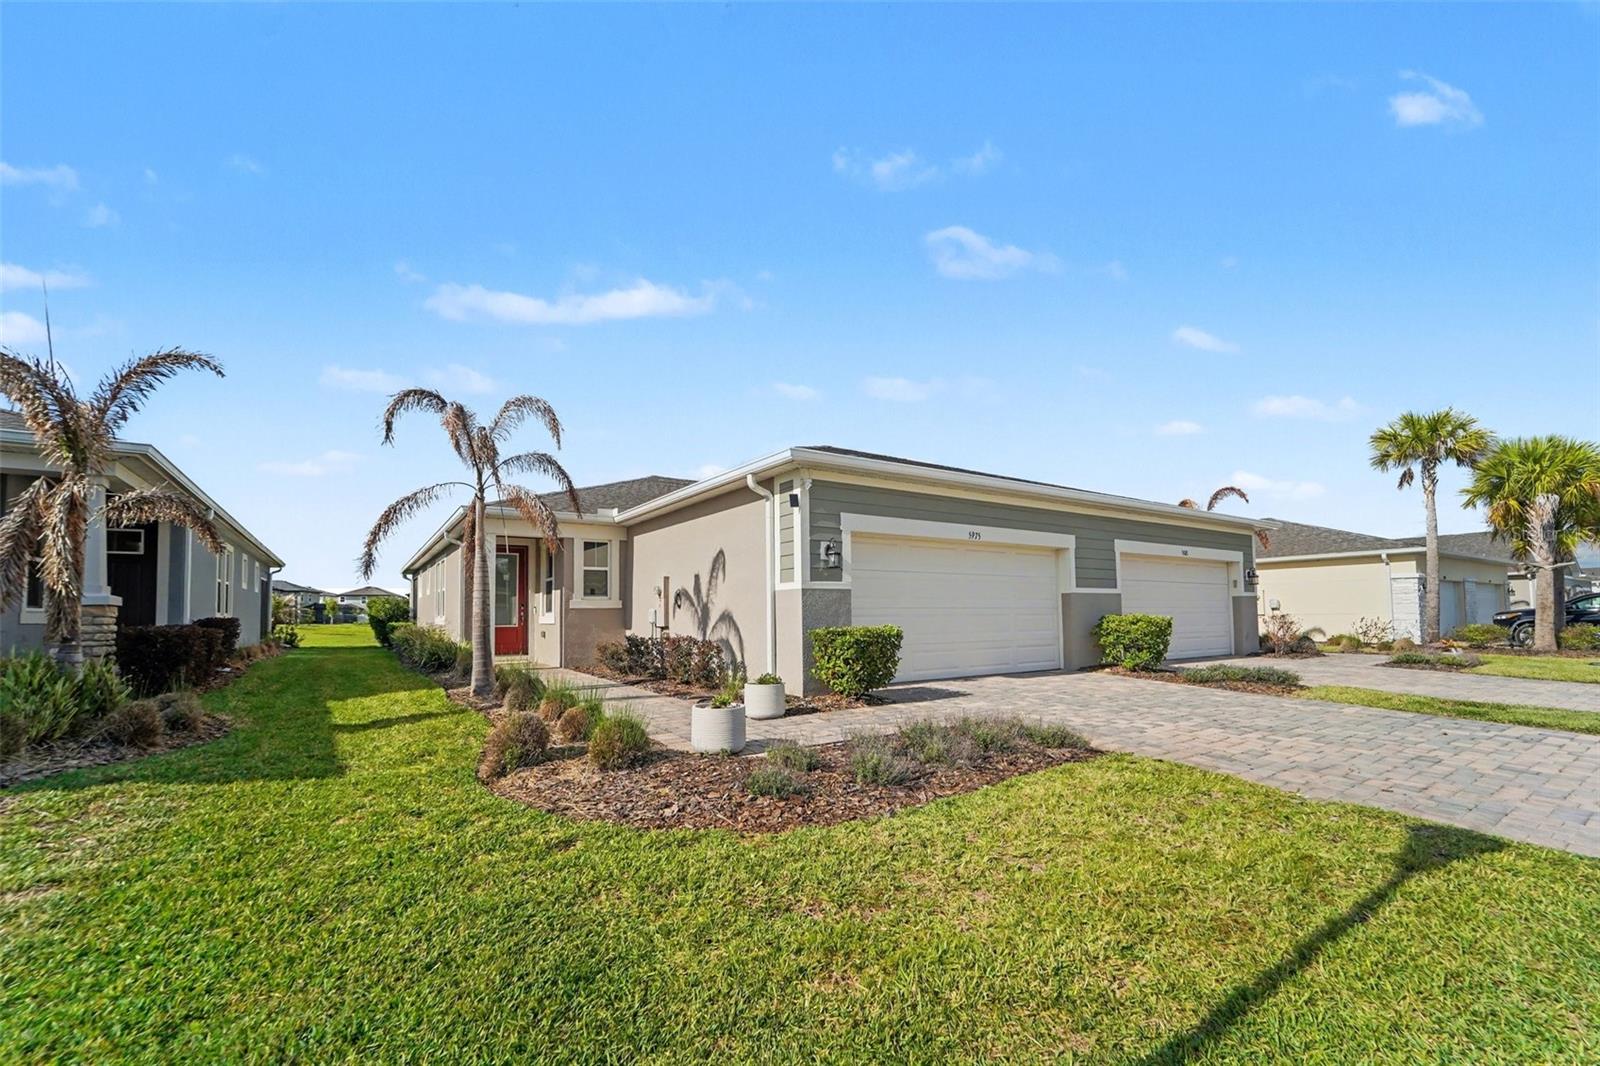
Price improvement! This exceptional Oceana paired villa showcases a collection of premium custom upgrades that elevate it far beyond the standard builder model, blending sophisticated design with modern luxury. The standout feature is the dedicated study, now enclosed by custom aluminum doors, creating a striking architectural focal point. This versatile space offers complete privacy for a home office or can easily be converted into a third bedroom. Throughout the home, all carpeting has been replaced with premium luxury vinyl plank (LVP) flooring, creating a seamless and elegant flow. Thoughtful enhancements such as crown molding, laundry room cabinets, and custom storage near the secondary bedroom add both style and functionality. The owner’s suite is a private retreat, featuring an exquisite tray ceiling that adds architectural interest, along with a spacious walk-in closet and a dual-sink vanity designed for comfort and convenience. A split floor plan further enhances privacy for guests. At the heart of the home, the gourmet kitchen impresses with Carrara Marmi quartz countertops, 42" cabinets, and an oversized island with breakfast seating—perfectly positioned to overlook the expansive Great Room, ideal for both everyday living and entertaining. Dramatic twelve-foot sliding glass doors open to a covered, screened-in paver lanai, offering a seamless indoor-outdoor living experience. Enjoy tranquil pond views and the rare privacy. Designed for effortless living, the HOA includes high-speed internet, professional lawn care, roof maintenance, and exterior painting. The home is also outfitted with a state-of-the-art smart home package, including an Ecobee thermostat and ClareOne touchscreen panel. Residents enjoy an elevated, resort-style lifestyle with exclusive access to a premier clubhouse featuring a lazy river, a fully equipped fitness center, and two pickleball courts.
/t.realgeeks.media/resize/460x/https://u.realgeeks.media/tampafllistings%252FAlex_Antonakos_Selling_Tampa_Real_Estate.png)
Additional Information
- Taxes
- $6328
- Taxes
- $2,289
- Minimum Lease
- 1-2 Years
- HOA Fee
- $195
- HOA Payment Schedule
- Monthly
- Maintenance Includes
- Maintenance Grounds
- Other Fees Amount
- 86
- Other Fees Term
- Annual
- Location
- Level, Sidewalk, Paved
- Community Features
- Deed Restrictions, Park, Sidewalks, Street Lights
- Property Description
- One Story
- Zoning
- MPUD
- Interior Layout
- Eat-in Kitchen, In Wall Pest System, Pest Guard System, Primary Bedroom Main Floor, Smart Home, Solid Surface Counters, Split Bedroom, Stone Counters, Thermostat, Tray Ceiling(s), Walk-In Closet(s)
- Interior Features
- Eat-in Kitchen, In Wall Pest System, Pest Guard System, Primary Bedroom Main Floor, Smart Home, Solid Surface Counters, Split Bedroom, Stone Counters, Thermostat, Tray Ceiling(s), Walk-In Closet(s)
- Floor
- Luxury Vinyl, Tile
- Appliances
- Dishwasher, Disposal, Electric Water Heater, Microwave, Range, Refrigerator
- Utilities
- BB/HS Internet Available, Cable Available, Electricity Connected, Phone Available, Public, Underground Utilities, Water Connected
- Heating
- Central, Electric
- Air Conditioning
- Central Air
- Exterior Construction
- Block, Stucco
- Exterior Features
- Hurricane Shutters, Sidewalk, Sliding Doors
- Roof
- Shingle
- Foundation
- Slab
- Pool
- No Pool
- Garage Carport
- 2 Car Garage
- Garage Spaces
- 2
- Garage Features
- Garage Door Opener
- Garage Dimensions
- 20x20
- Elementary School
- New River Elementary
- Middle School
- Thomas E Weightman Middle-Po
- High School
- Wesley Chapel High-PO
- Water View
- Pond
- Pets
- Allowed
- Flood Zone Code
- X
- Parcel ID
- 20-26-10-008.0-019.00-009.0
- Legal Description
- CHAPEL CROSSINGS PARCELS G1 & G2 PB 89 PG 008 BLOCK 19 LOT 9
Listing courtesy of DALTON WADE INC. 888-668-8283
Mortgage Calculator
StellarMLS is the source of this information via Internet Data Exchange Program. All listing information is deemed reliable but not guaranteed and should be independently verified through personal inspection by appropriate professionals. Listings displayed on this website may be subject to prior sale or removal from sale. Availability of any listing should always be independently verified. Listing information is provided for consumer personal, non-commercial use, solely to identify potential properties for potential purchase. All other use is strictly prohibited and may violate relevant federal and state law. Data last updated on