9008 Quail Creek Drive, Tampa, FL 33647
- $529,000
- 3
- BD
- 2
- BA
- 2,331
- SqFt




- List Price
- $529,000
- Status
- Active
- Days on Market
- 141
- Price Change
- ▼ $20,000 1781313056
- MLS#
- TB8500474
- Property Style
- Single Family
- Architectural Style
- Florida
- Year Built
- 1990
- Bedrooms
- 3
- Bathrooms
- 2
- Living Area
- 2,331
- Lot Size
- 8,142
- Acres
- 0.19
- Total Acreage
- 0 to less than 1/4
- Legal Subdivision Name
- Hunters Green Prcl 7
- MLS Area Major
- Tampa / Tampa Palms
Property Description
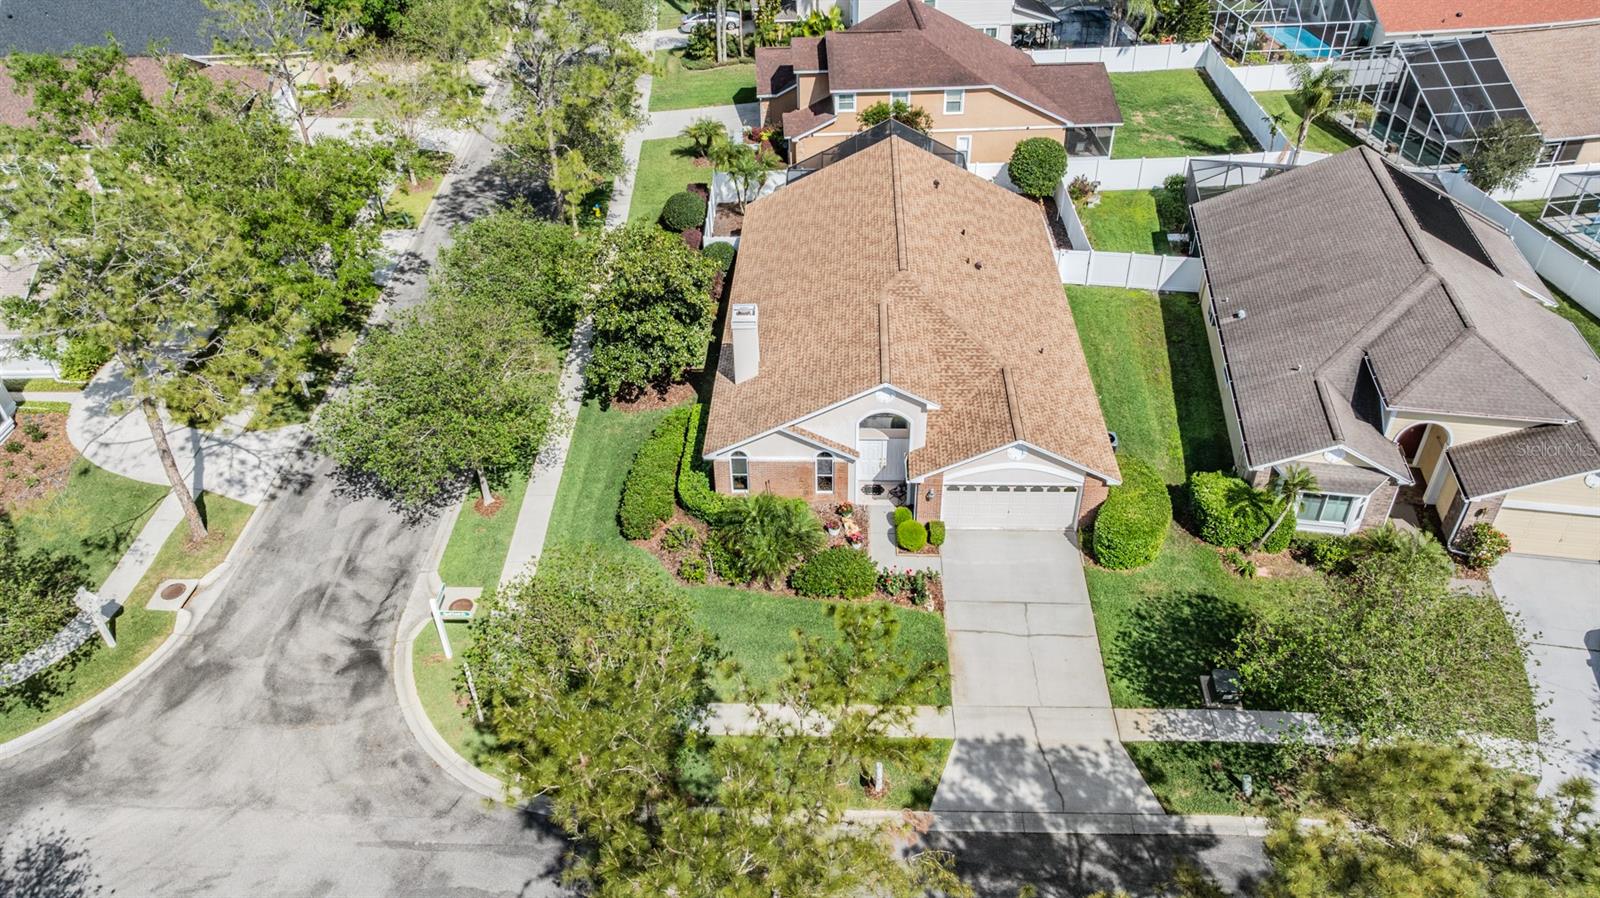
Hunter's Green in Quail Creek, Turnkey! Mason Homes was the builder, The Veranda II is the floor plan... on a large corner lot with Three bedrooms, Two bathrooms, Two car garage with amazing landscaping including new trees, Vaulted Ceilings and Open floor plan, with lots of sunlight, NEW ROOF 2021 with 25 year GAF Shingles with a Golden guarantee, All NEW windows installed 2023, Master Shower remodeled to be a walk-in shower, Hunter Douglas blinds on all the windows and sliding doors, and a totally remodeled swimming pool including tile and decking 2019, New Washer and Dryer 2019, Replacement of fluorescent lighting with New LED lights and fixtures 2023, Home exterior was painted 2023, NEW Heating-AC unit include new air handler along with purchasing a 10 year guarantee that also includes the installation of the air filtration box in the front of the air handler 2023, NEW replacement of wood privacy fence and new white plastic fencing 2023, All NEW Kitchen Appliances 2023, New Epoxy Garage Floor, NEW Hot Water Heater 2023, NEW complete screening of the swimming pool cage and Ceiling fans in every room and on the lanai. Hunter's Green amenities include paved trails, playgrounds, tennis courts, pickleball courts, basketball courts, baseball and soccer fields, a community center, and a dedicated dog park. Homeowners also have the option to join the Hunter’s Green Country Club, featuring a Tom Fazio-designed golf course and the Tennis and Athletic center. Conveniently located with easy access to I-75, this home is just minutes from many shopping destinations such as Wiregrass Mall, Tampa Premium Outlets, and The Grove, as well as a variety of restaurants, breweries, many hospitals, and entertainment options. With no CDD fees and a perfect location is one of New Tampa’s most popular communities. (The property has always been treated by Terminex)
/t.realgeeks.media/resize/460x/https://u.realgeeks.media/tampafllistings%252FAlex_Antonakos_Selling_Tampa_Real_Estate.png)
Additional Information
- Taxes
- $7891
- Minimum Lease
- 7 Months
- HOA Fee
- $370
- HOA Payment Schedule
- Semi-Annually
- Maintenance Includes
- Guard - 24 Hour, Recreational Facilities
- Community Features
- Deed Restrictions, Dog Park, Gated Community - Guard, Golf, Playground, Sidewalks, Special Community Restrictions, Tennis Court(s), Street Lights, Golf Community
- Property Description
- One Story
- Zoning
- PD-A
- Interior Layout
- Ceiling Fans(s), Eat-in Kitchen, High Ceilings, Kitchen/Family Room Combo, Living Room/Dining Room Combo, Open Floorplan, Thermostat, Walk-In Closet(s), Window Treatments
- Interior Features
- Ceiling Fans(s), Eat-in Kitchen, High Ceilings, Kitchen/Family Room Combo, Living Room/Dining Room Combo, Open Floorplan, Thermostat, Walk-In Closet(s), Window Treatments
- Floor
- Carpet, Ceramic Tile
- Appliances
- Dishwasher, Dryer, Microwave, Range, Washer
- Utilities
- Cable Available, Electricity Available, Electricity Connected, Sewer Available, Sewer Connected, Sprinkler Meter, Water Available, Water Connected
- Heating
- Central
- Air Conditioning
- Central Air
- Fireplace Description
- Living Room, Wood Burning
- Exterior Construction
- Stucco
- Exterior Features
- Sidewalk, Sliding Doors
- Roof
- Shingle
- Foundation
- Block
- Pool
- Private
- Pool Type
- Gunite, In Ground, Screen Enclosure
- Garage Carport
- 2 Car Garage
- Garage Spaces
- 2
- Elementary School
- Hunter's Green-Hb
- Middle School
- Benito-Hb
- High School
- Wharton-HB
- Pets
- Allowed
- Max Pet Weight
- 75
- Pet Size
- Large (61-100 Lbs.)
- Flood Zone Code
- X
- Parcel ID
- A-18-27-20-22Y-000002-00001.0
- Legal Description
- HUNTER'S GREEN PARCEL 7 LOT 1 BLOCK 2
Listing courtesy of 54 REALTY LLC. 813-435-5411
Mortgage Calculator
StellarMLS is the source of this information via Internet Data Exchange Program. All listing information is deemed reliable but not guaranteed and should be independently verified through personal inspection by appropriate professionals. Listings displayed on this website may be subject to prior sale or removal from sale. Availability of any listing should always be independently verified. Listing information is provided for consumer personal, non-commercial use, solely to identify potential properties for potential purchase. All other use is strictly prohibited and may violate relevant federal and state law. Data last updated on