245 78 Th Avenue N, St Petersburg, FL 33702
- $789,500
- 3
- BD
- 3
- BA
- 1,512
- SqFt




- List Price
- $789,500
- Status
- Active
- Days on Market
- 141
- MLS#
- TB8500445
- Property Style
- Single Family
- Year Built
- 1959
- Bedrooms
- 3
- Bathrooms
- 3
- Living Area
- 1,512
- Lot Size
- 8,455
- Acres
- 0.19
- Total Acreage
- 0 to less than 1/4
- Legal Subdivision Name
- Sans Souci Estates
- MLS Area Major
- St Pete
Property Description
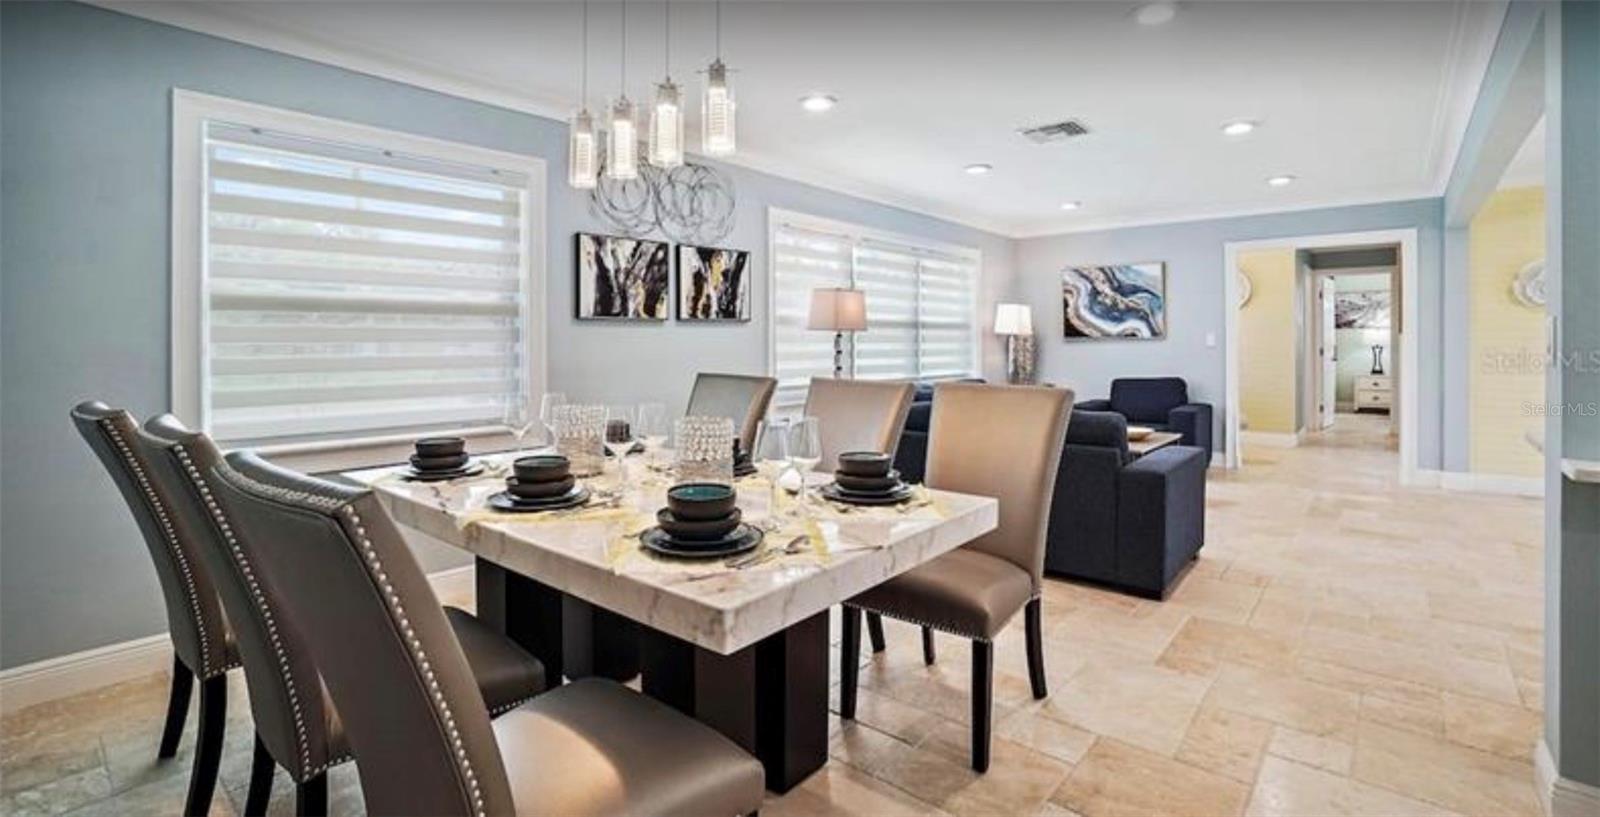
Welcome to Waterfront Living! This stunning, fully renovated 3-bedroom, 3-bathroom waterfront home is move-in ready and designed for both comfort and luxury. Featuring an open, light-filled floor plan, every detail has been thoughtfully upgraded—from the elegant travertine flooring to the high-end finishes throughout. The spacious primary suite is bathed in natural light and highlighted by custom barn doors that open to a spa like bathroom with dual vanities, quartz countertops, and a walk-in shower. The gourmet kitchen is a true showstopper, featuring sleek quartz counters, solid wood cabinetry, and stainless steel appliances—perfect for cooking, entertaining, and hosting family or friends. Sliding doors lead seamlessly to the enclosed pool and lanai, offering the ideal setting for year-round outdoor living. With direct waterfront access, boating enthusiasts will appreciate the private dock and quick, easy access to Tampa Bay—just a short ride away. Located just minutes from vibrant downtown St. Pete, award-winning Gulf beaches, dining, shopping, and entertainment, this exceptional home captures the best of Florida living. Don’t miss your opportunity to own this waterfront dream home—schedule your private showing
/t.realgeeks.media/resize/460x/https://u.realgeeks.media/tampafllistings%252FAlex_Antonakos_Selling_Tampa_Real_Estate.png)
Additional Information
- Taxes
- $8196
- Minimum Lease
- 1 Month
- Location
- Flood Insurance Required, FloodZone, Landscaped
- Community Features
- No Deed Restriction
- Property Description
- One Story
- Interior Layout
- Ceiling Fans(s), Crown Molding, Living Room/Dining Room Combo, Open Floorplan, Primary Bedroom Main Floor, Solid Wood Cabinets, Stone Counters
- Interior Features
- Ceiling Fans(s), Crown Molding, Living Room/Dining Room Combo, Open Floorplan, Primary Bedroom Main Floor, Solid Wood Cabinets, Stone Counters
- Floor
- Travertine
- Appliances
- Cooktop, Dishwasher, Dryer, Freezer, Microwave, Range, Refrigerator, Tankless Water Heater, Washer
- Utilities
- Electricity Connected, Sewer Connected, Water Connected
- Heating
- Central
- Air Conditioning
- Central Air
- Exterior Construction
- Block
- Exterior Features
- Garden
- Roof
- Shingle
- Foundation
- Block
- Pool
- Private
- Pool Type
- Heated, In Ground, Lighting
- Elementary School
- Shore Acres Elementary-Pn
- Middle School
- Meadowlawn Middle-Pn
- High School
- Northeast High-PN
- Fences
- Fenced
- Pets
- Allowed
- Flood Zone Code
- AE
- Parcel ID
- 30-30-17-78660-000-0511
- Legal Description
- SANS SOUCI ESTATES LOT 51
Listing courtesy of DALTON WADE INC. 888-668-8283
Mortgage Calculator
StellarMLS is the source of this information via Internet Data Exchange Program. All listing information is deemed reliable but not guaranteed and should be independently verified through personal inspection by appropriate professionals. Listings displayed on this website may be subject to prior sale or removal from sale. Availability of any listing should always be independently verified. Listing information is provided for consumer personal, non-commercial use, solely to identify potential properties for potential purchase. All other use is strictly prohibited and may violate relevant federal and state law. Data last updated on