21246 Quiet Haven Court, Land O' Lakes, FL 34637
- $1,240,000
- 5
- BD
- 5
- BA
- 4,888
- SqFt




- List Price
- $1,240,000
- Status
- Active
- Days on Market
- 95
- Price Change
- ▼ $160,000 1778789686
- MLS#
- TB8500221
- Property Style
- Single Family
- Year Built
- 2006
- Bedrooms
- 5
- Bathrooms
- 5
- Baths Half
- 1
- Living Area
- 4,888
- Lot Size
- 17,578
- Acres
- 0.40
- Total Acreage
- 1/4 to less than 1/2
- Legal Subdivision Name
- Wilderness Lake Preserve Ph 01
- MLS Area Major
- Land O Lakes
Property Description
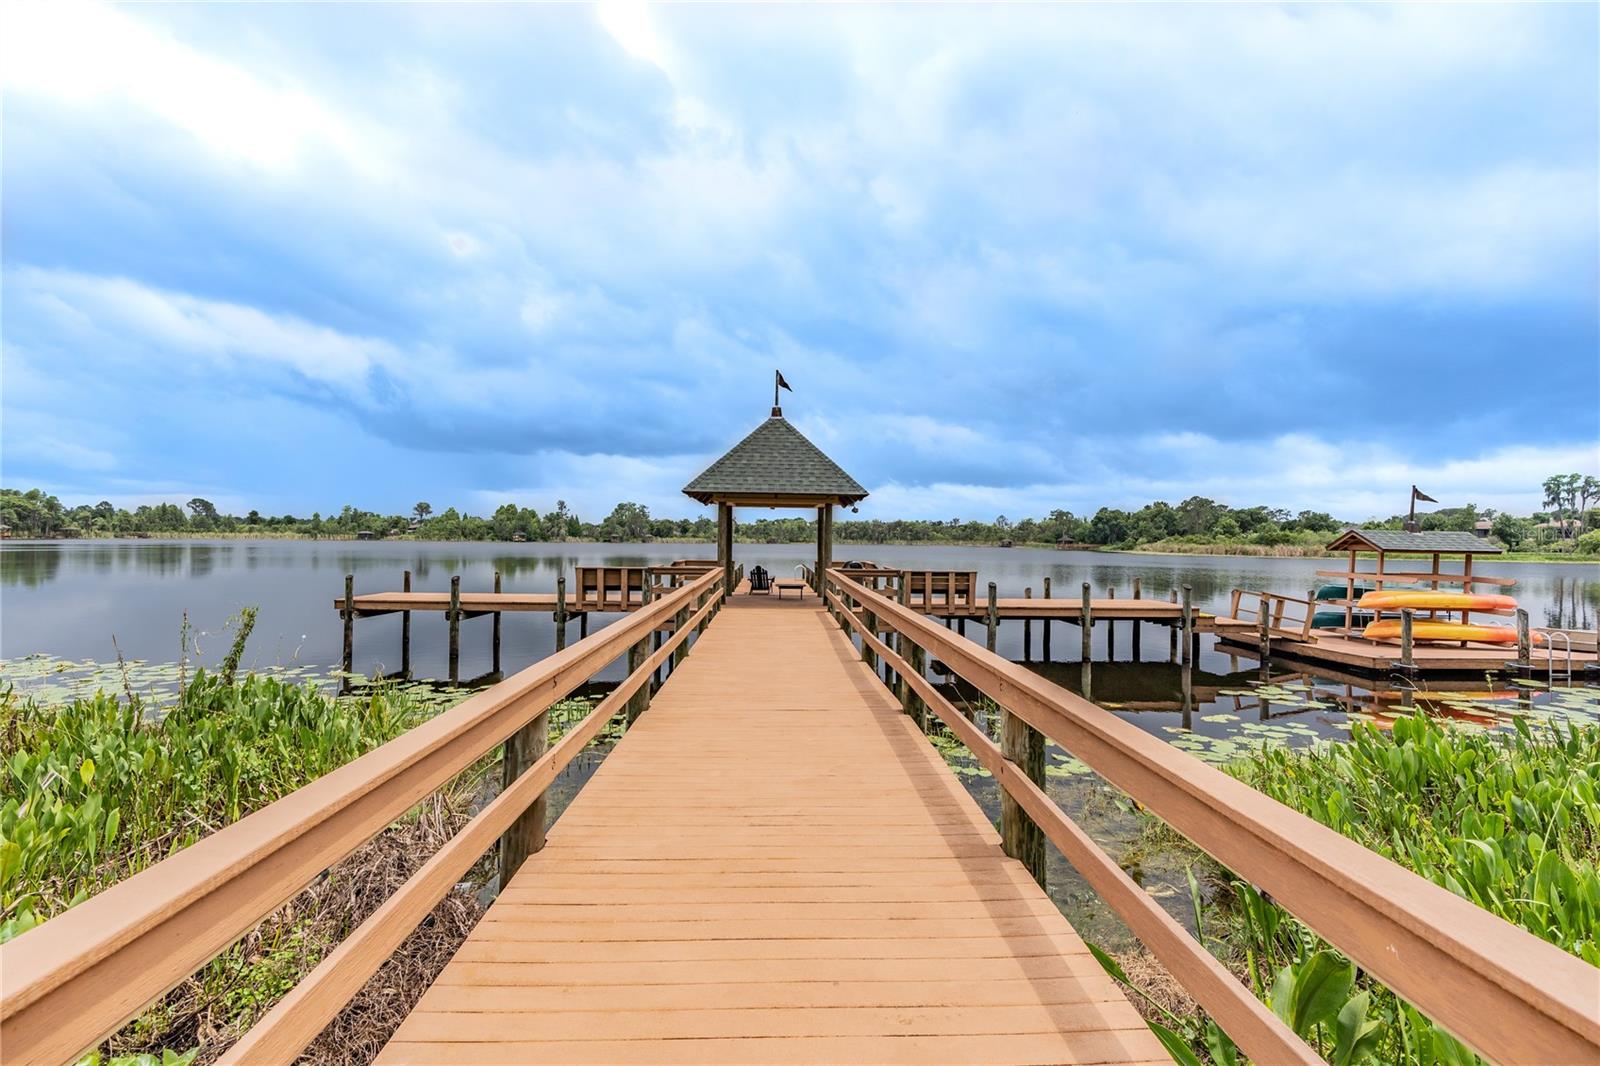
One or more photo(s) has been virtually staged. IMPRESSIVE PRICE ADJUSTMENT! Welcome to this Beautiful Lakefront estate within the private gated enclave of Nature’s Ridge, located in the highly coveted Wilderness Lake Preserve. Perfectly positioned along the water’s edge, this exceptional Bayfair residence captures the essence of refined Florida luxury—where breathtaking views, timeless design, and resort-style living converge. Spanning nearly 4,900 square feet, this 5-bedroom, 4.5-bathroom estate makes an immediate impression with its expansive paver drive, accommodating up to 10 vehicles, and a stately covered entry. Inside, every detail has been thoughtfully curated—from 24x24 porcelain tile laid on the diagonal with precision grout lines, to rich distressed cherry wood flooring and extensive crown molding throughout. A grand foyer with intricate mosaic inlay opens to a dramatic great room, where soaring ceilings, 2 gas fireplaces and panoramic lake views create a striking yet inviting atmosphere. The home is designed for both elegant entertaining and everyday luxury, offering a formal dining room with wrought iron entry, a private office/library, and a custom theater room with six leather reclining chairs. At the heart of the home, the chef’s kitchen is a true showpiece—featuring custom cabinetry, premium Wolf appliances, SubZero refrigeration, granite countertops, a center island, wine chiller, and an oversized walk-in pantry. The oven has a gas connection for a gas range. This space flows effortlessly into the main living areas, all oriented to maximize the stunning waterfront backdrop. The owner’s retreat is a private sanctuary, complete with wood flooring, dual custom closets, and a spa-inspired bath designed for ultimate relaxation. A thoughtfully designed layout provides additional bedrooms and baths on both levels, including private guest accommodations, Jack-and-Jill suites, and flexible living spaces for office or creative use. Step outside to a one-of-a-kind waterfront oasis. A spectacular 52-foot resort-style pool anchors the outdoor living experience, featuring a beach entry, cascading waterfalls, fountains, color-changing lighting, and a heated spa. Natural rock accents, a custom bridge, and a charming tiki hut create an atmosphere reminiscent of a private luxury resort. The entire space is set in a beautifully designed arched screen enclosure and surrounded by lush, professional landscaping, offering both privacy and serenity. ROOF 2023, AIR CONDITIONERS 2019, WATER HEATER 2000. Beyond the home, residents enjoy exclusive gated access to the Lakeside clubhouse, state-of-the-art fitness center, resort-style pools, tennis courts, and scenic nature trails. With direct access to kayaking, canoeing, and lakefront recreation, Wilderness Lake Preserve offers a lifestyle that is both elevated and deeply connected to nature. This is more than a home—it is a rare opportunity to own a premier lakefront residence in one of Land O’ Lakes’ most sought-after communities, where luxury, resort living, privacy, and waterfront living are seamlessly combined. Please schedule your showing and make this beautiful home your own!
/t.realgeeks.media/resize/460x/https://u.realgeeks.media/tampafllistings%252FAlex_Antonakos_Selling_Tampa_Real_Estate.png)
Additional Information
- Taxes
- $13085
- Taxes
- $4,523
- Minimum Lease
- 1-2 Years
- HOA Fee
- $133
- HOA Payment Schedule
- Monthly
- Maintenance Includes
- Pool
- Location
- Conservation Area, Cul-De-Sac, Landscaped, Level, Sidewalk
- Community Features
- Clubhouse, Deed Restrictions, Fitness Center, Gated Community - No Guard, Park, Playground, Pool, Sidewalks, Tennis Court(s), Street Lights
- Property Description
- Two Story
- Zoning
- MPUD
- Interior Layout
- Cathedral Ceiling(s), Ceiling Fans(s), Chair Rail, Crown Molding, Primary Bedroom Main Floor, Solid Surface Counters, Solid Wood Cabinets, Split Bedroom, Stone Counters, Thermostat, Tray Ceiling(s), Window Treatments
- Interior Features
- Cathedral Ceiling(s), Ceiling Fans(s), Chair Rail, Crown Molding, Primary Bedroom Main Floor, Solid Surface Counters, Solid Wood Cabinets, Split Bedroom, Stone Counters, Thermostat, Tray Ceiling(s), Window Treatments
- Floor
- Carpet, Tile, Wood
- Appliances
- Built-In Oven, Cooktop, Dishwasher, Disposal, Dryer, Microwave, Refrigerator, Washer, Wine Refrigerator
- Utilities
- Cable Connected, Electricity Connected, Fiber Optics, Natural Gas Connected, Propane, Public, Sewer Connected, Water Connected
- Heating
- Central, Natural Gas
- Air Conditioning
- Central Air
- Fireplace Description
- Family Room, Gas, Masonry
- Exterior Construction
- Block, Stucco, Frame
- Exterior Features
- Fire Pit, Garden, Lighting, Outdoor Shower, Private Entrance, Private Mailbox, Private Yard, Sliding Doors
- Roof
- Shingle
- Foundation
- Slab
- Pool
- Community, Private
- Pool Type
- Auto Cleaner, Fiber Optic Lighting, Gunite, In Ground, Lighting, Screen Enclosure
- Garage Carport
- 2 Car Garage
- Garage Spaces
- 2
- Garage Features
- Driveway, Garage Door Opener, Ground Level, Off Street, Oversized
- Garage Dimensions
- 21x22
- Elementary School
- Connerton Elem
- Middle School
- Pine View Middle-Po
- High School
- Land O' Lakes High-PO
- Fences
- Fenced
- Water Name
- Bay Lake
- Water View
- Lake
- Water Access
- Lake
- Water Frontage
- Lake Front
- Pets
- Allowed
- Flood Zone Code
- X
- Parcel ID
- 18-25-36-0010-00G00-0050
- Legal Description
- WILDERNESS LAKE PRESERVE - PHASE I PB 43 PG 001 BLOCK G LOT 5 OR 4340 PG 1652 SUBJECT TO DRAINAGE EASEMENT OR 6412 PG 398
Listing courtesy of KELLER WILLIAMS TAMPA PROP.. 813-264-7754
Mortgage Calculator
StellarMLS is the source of this information via Internet Data Exchange Program. All listing information is deemed reliable but not guaranteed and should be independently verified through personal inspection by appropriate professionals. Listings displayed on this website may be subject to prior sale or removal from sale. Availability of any listing should always be independently verified. Listing information is provided for consumer personal, non-commercial use, solely to identify potential properties for potential purchase. All other use is strictly prohibited and may violate relevant federal and state law. Data last updated on