4531 Almada Lane Se, Wesley Chapel, FL 33543
- $429,000
- 3
- BD
- 3
- BA
- 2,047
- SqFt






- List Price
- $429,000
- Status
- Active
- Days on Market
- 147
- Price Change
- ▼ $6,000 1786516734
- MLS#
- TB8499537
- Property Style
- Townhouse
- Year Built
- 2022
- Bedrooms
- 3
- Bathrooms
- 3
- Baths Half
- 1
- Living Area
- 2,047
- Lot Size
- 3,648
- Acres
- 0.08
- Total Acreage
- 0 to less than 1/4
- Building Name
- N/A
- Legal Subdivision Name
- Estancia Ph 4
- MLS Area Major
- Zephyrhills/Wesley Chapel
Property Description
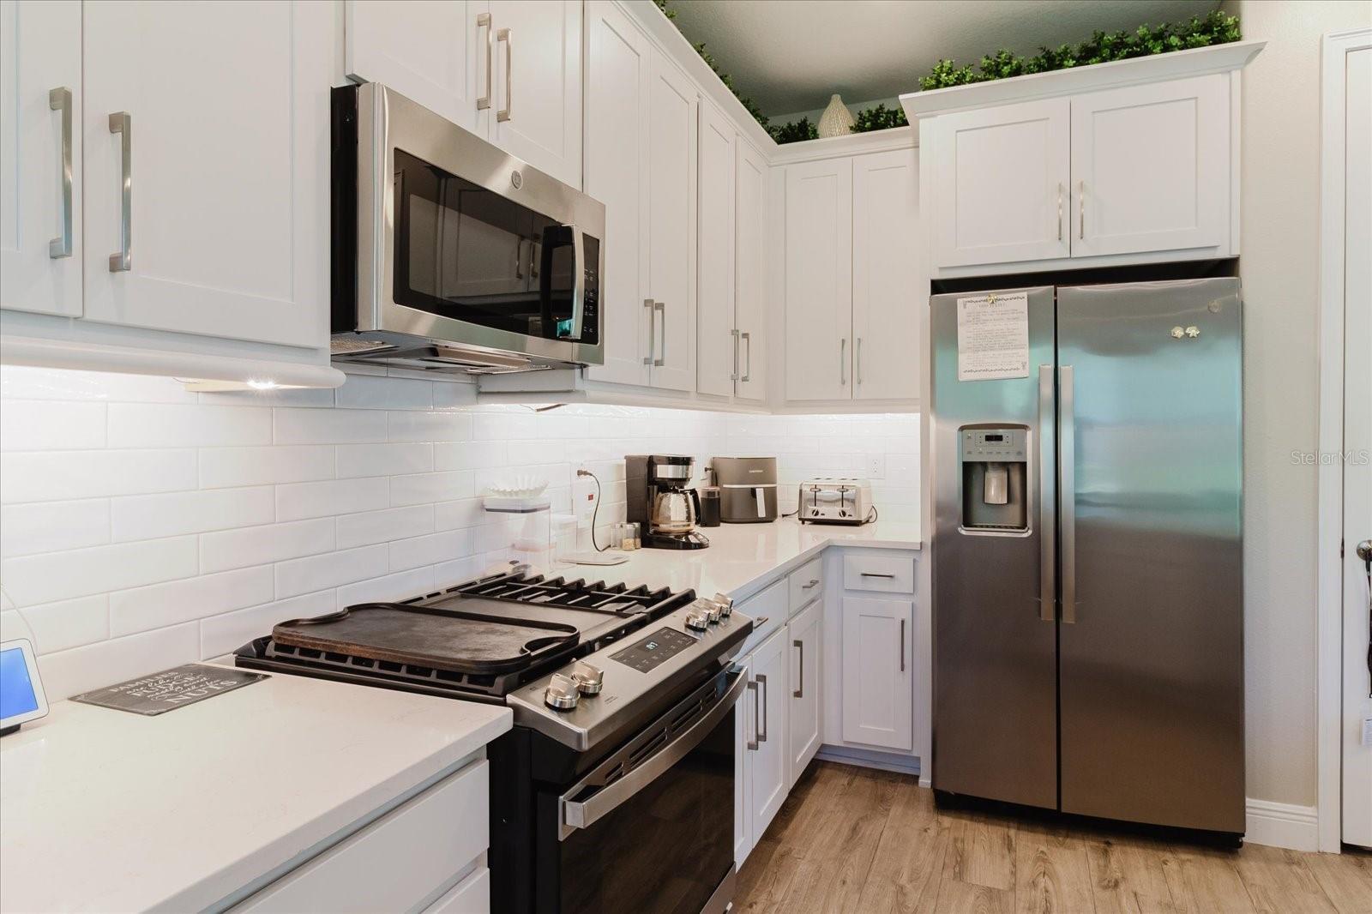
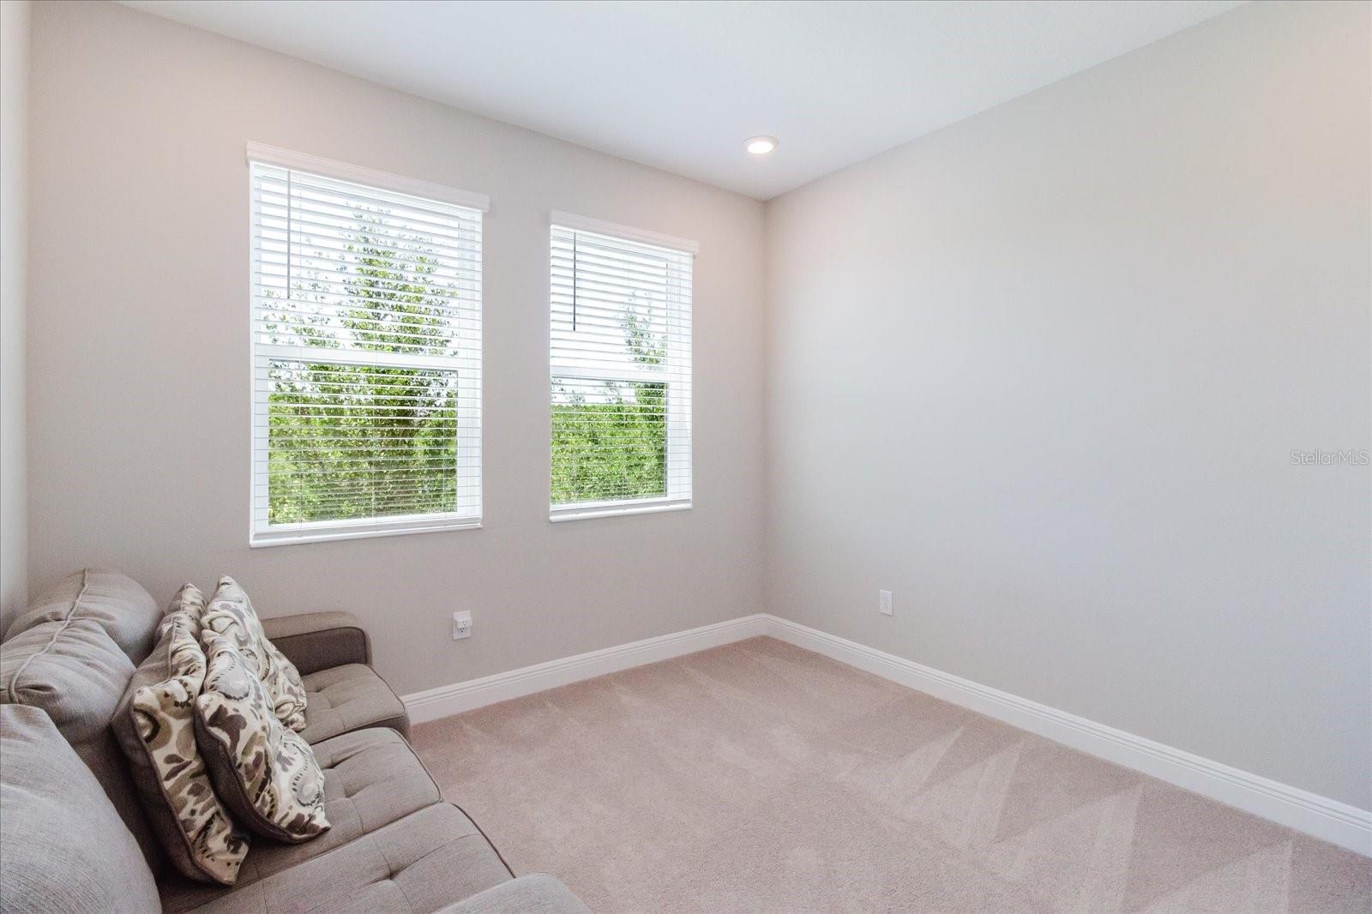
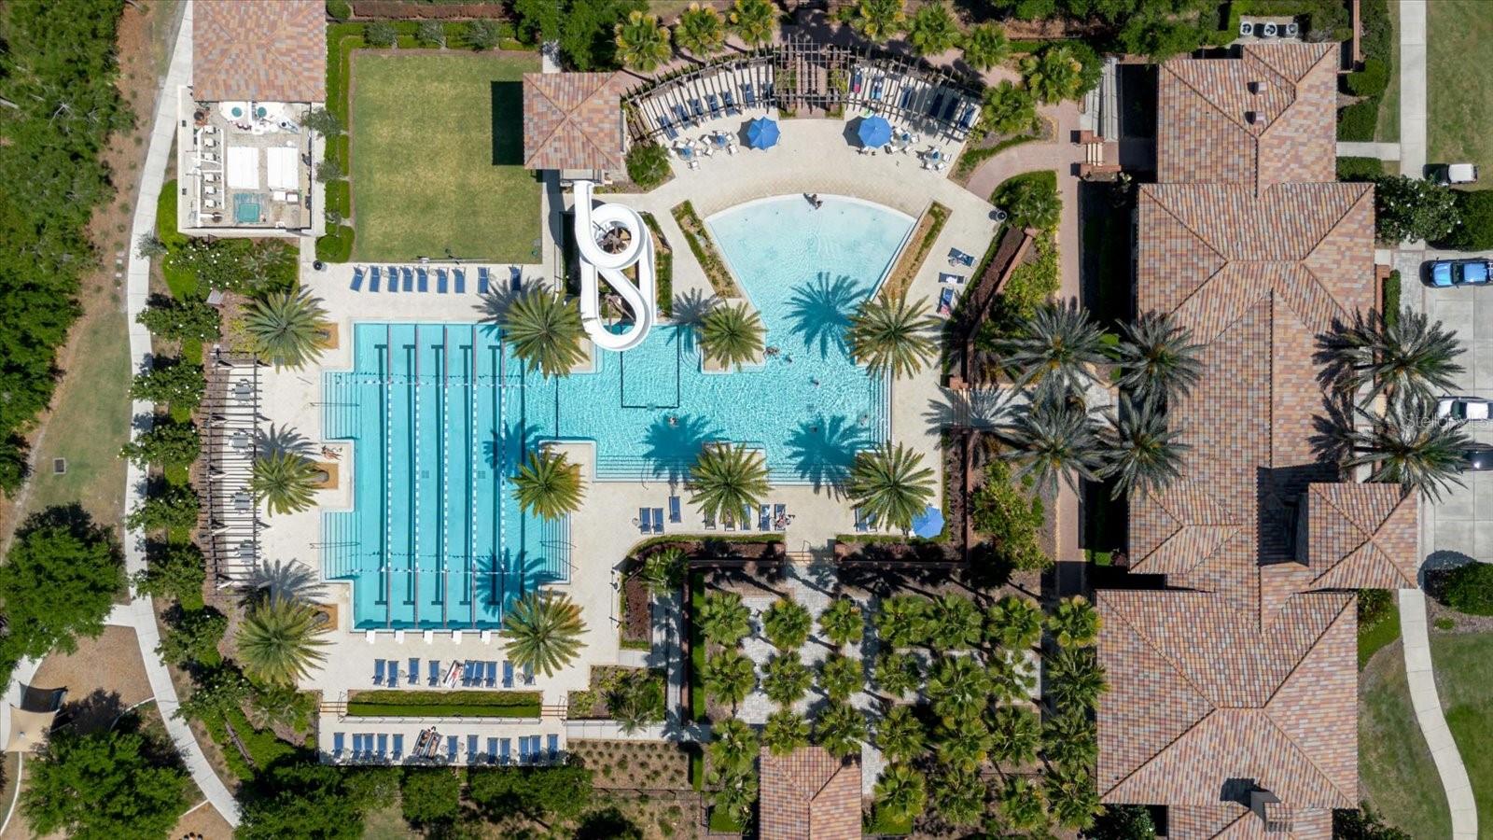
Welcome to this beautifully designed, modern townhome in the highly sought-after Estancia community of New Tampa. Built less than five years ago, this spacious two-story home offers 3 bedrooms, 2.5 baths, a versatile den, and an oversized 2-car garage. The open-concept layout seamlessly connects the kitchen, dining, and living areas—perfect for entertaining. Enjoy a chef-inspired kitchen with stainless steel appliances, quartz countertops, and a large island, plus a private lanai for indoor-outdoor living. Upstairs, the primary suite features a private balcony, walk-in closet, dual vanities, and a spacious shower. Two additional bedrooms and a conveniently located laundry room complete the second floor. The oversized garage is equipped with connections for a water softener and EV charging setup, adding even more value and flexibility. Residents enjoy resort-style amenities and a prime location near The Shops at Wiregrass, AdventHealth Wesley Chapel, BayCare Hospital Wesley Chapel, and Tampa Premium Outlets, with easy access to major highways, downtown Tampa, and Gulf beaches. Matterport 3D tour available—schedule your showing today.
/t.realgeeks.media/resize/460x/https://u.realgeeks.media/tampafllistings%252FAlex_Antonakos_Selling_Tampa_Real_Estate.png)
Additional Information
- Taxes
- $7285
- Taxes
- $1,246
- Minimum Lease
- No Minimum
- Hoa Fee
- $256
- HOA Payment Schedule
- Monthly
- Maintenance Includes
- Maintenance Grounds, Other, Recreational Facilities, Trash
- Community Features
- Clubhouse, Pool, No Deed Restriction
- Property Description
- Two Story, Attached
- Zoning
- MPUD
- Interior Layout
- Ceiling Fans(s), Open Floorplan, PrimaryBedroom Upstairs, Thermostat
- Interior Features
- Ceiling Fans(s), Open Floorplan, PrimaryBedroom Upstairs, Thermostat
- Floor
- Luxury Vinyl
- Appliances
- Dishwasher, Disposal, Dryer, Microwave, Range, Refrigerator, Washer
- Utilities
- Cable Available, Electricity Available, Water Available
- Heating
- Central
- Air Conditioning
- Central Air
- Exterior Construction
- Stucco
- Exterior Features
- Balcony
- Roof
- Shingle
- Foundation
- Slab
- Pool
- Community
- Garage Carport
- 2 Car Garage
- Garage Spaces
- 2
- Garage Features
- Driveway, Garage Door Opener
- Elementary School
- Wiregrass Elementary
- Middle School
- John Long Middle-Po
- High School
- Wiregrass Ranch High-PO
- Pets
- Allowed
- Flood Zone Code
- X
- Parcel ID
- 18-26-20-0080-06900-0010
- Legal Description
- ESTANCIA PHASE 4 PB 77 PG 032 BLOCK 69 LOT 1
Listing courtesy of ALIGN RIGHT REALTY LLC. 727-264-6800
Mortgage Calculator
StellarMLS is the source of this information via Internet Data Exchange Program. All listing information is deemed reliable but not guaranteed and should be independently verified through personal inspection by appropriate professionals. Listings displayed on this website may be subject to prior sale or removal from sale. Availability of any listing should always be independently verified. Listing information is provided for consumer personal, non-commercial use, solely to identify potential properties for potential purchase. All other use is strictly prohibited and may violate relevant federal and state law. Data last updated on