4706 Inner World Lane, Wesley Chapel, FL 33543
- $309,990
- 3
- BD
- 3
- BA
- 1,639
- SqFt






- List Price
- $309,990
- Status
- Active
- Days on Market
- 101
- Price Change
- ▼ $41,446 1781143754
- MLS#
- TB8499131
- Property Style
- Single Family
- New Construction
- Yes
- Year Built
- 2026
- Bedrooms
- 3
- Bathrooms
- 3
- Baths Half
- 1
- Living Area
- 1,639
- Lot Size
- 3,604
- Acres
- 0.08
- Total Acreage
- 0 to less than 1/4
- Building Name
- 9704
- Legal Subdivision Name
- Avalon Park West
- MLS Area Major
- Zephyrhills/Wesley Chapel
Property Description
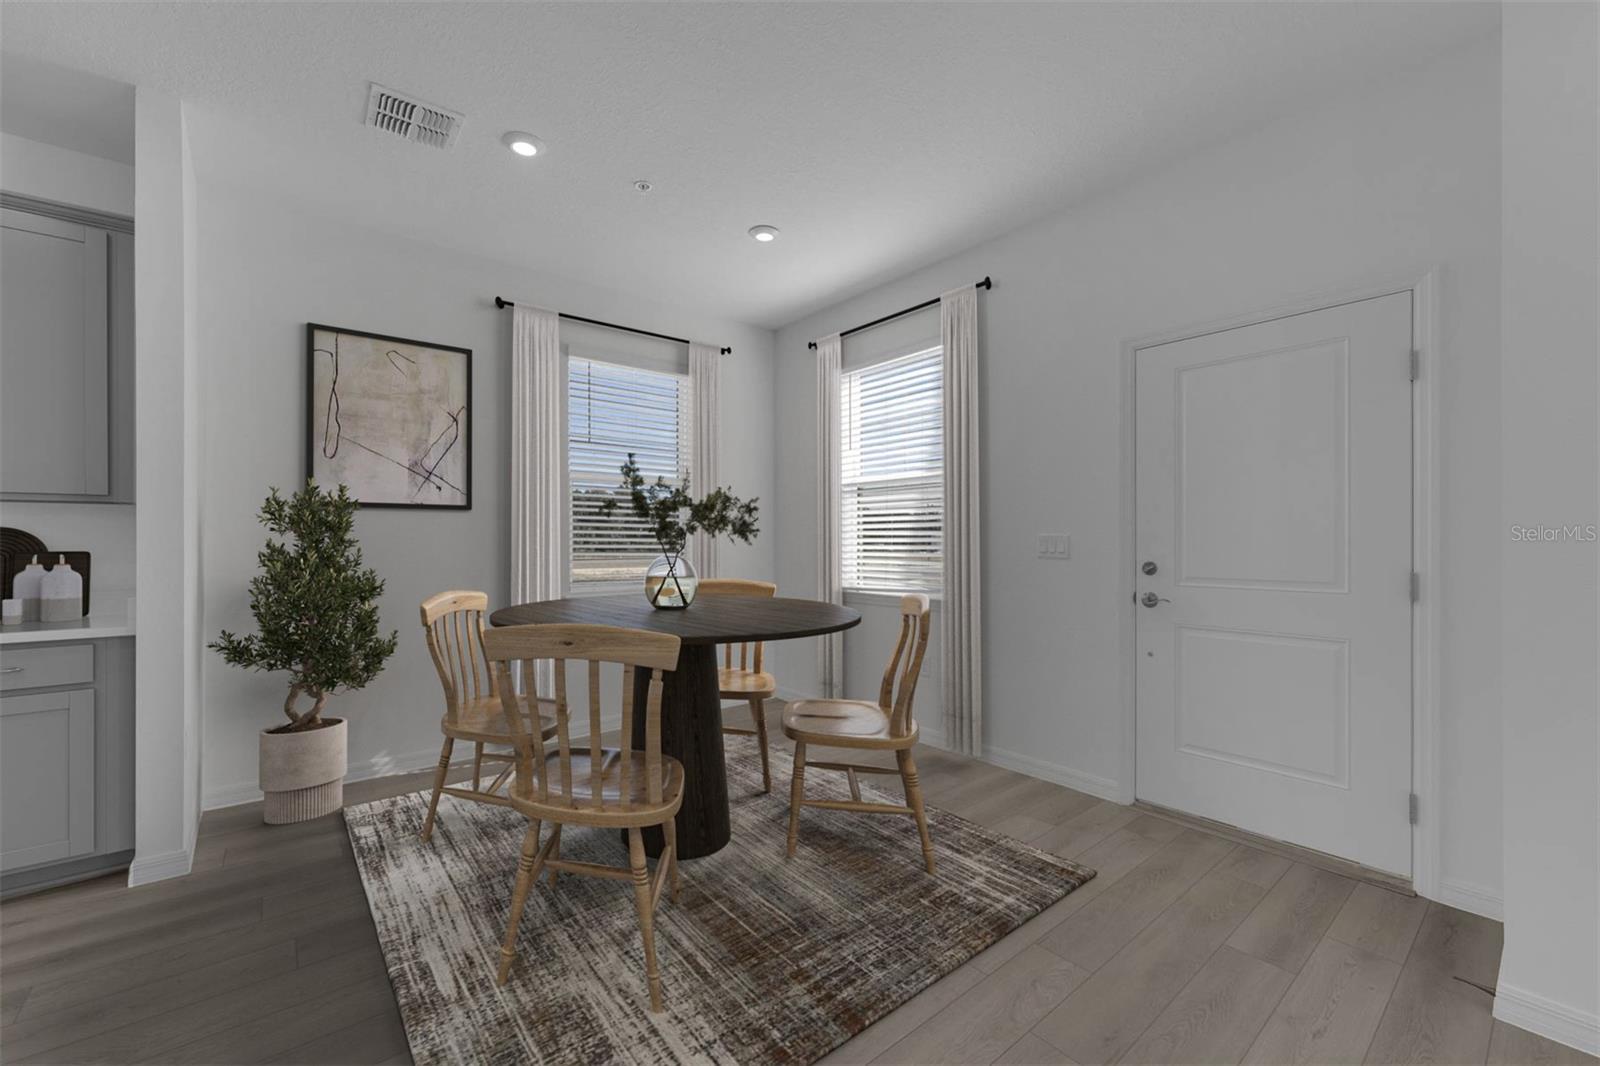
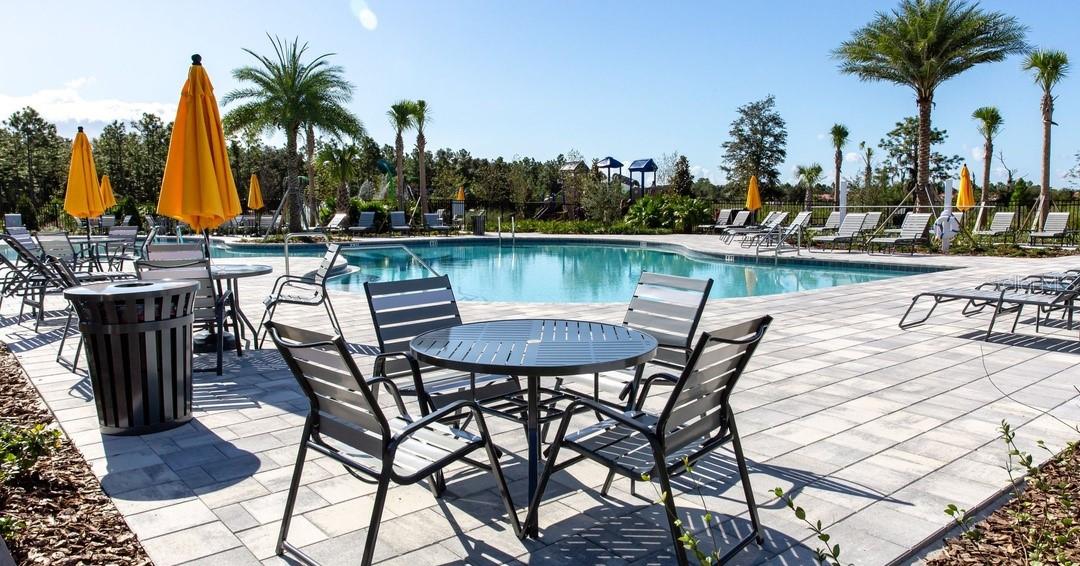
One or more photo(s) has been virtually staged. Under Construction. This new neighborhood is situated in the amenity-rich community of Avalon Park Wesley Chapel, which offers the perfect blend of modern convenience, small-town charm, and thoughtfully planned design. Located in the heart of Wesley Chapel, one of Tampa’s most sought-after suburbs, this well-established master-planned community spans over 1,600 acres and is designed to provide residents with an exceptional quality of life. With quick access to 54, I-75, and SR 301, commuting to employment hubs and area attractions is simple and convenient. The community is situated adjacent to a future Town Center and includes neighborhood parks, and multiple community amenities such as pools, cabanas, tot lots, and a 2-acre amphitheater park—ensuring there’s always something to do just steps from home. From the walkable layout and resort-style amenities to its prime location and attainable home prices, Avalon Park Wesley Chapel is a vibrant place to live, work, and play. The Mae, a brand-new 2-level single-family home design with a clever open-concept layout, a rear 2-car garage, and energy-efficient features is ideal for both hosting and unwinding. On the first floor is a roomy kitchen with a pantry for added storage, a dining area, a great room, and a powder room. Upstairs, discover a primary suite with a walk-in closet and a double vanity bath, along with a conveniently located laundry room to spare you from lugging clothes up and down the stairs. Utilize the two extra bedrooms upstairs for family or guests. *Photos are from a similar home. Receive up to $17,000 towards closing costs & special interest rates with the use of our preferred lender.
/t.realgeeks.media/resize/460x/https://u.realgeeks.media/tampafllistings%252FAlex_Antonakos_Selling_Tampa_Real_Estate.png)
Additional Information
- Taxes
- $4392
- Taxes
- $2,035
- Minimum Lease
- 1-2 Years
- HOA Fee
- $250
- HOA Payment Schedule
- Quarterly
- Maintenance Includes
- Pool, Maintenance Grounds, Recreational Facilities
- Location
- Cleared, Landscaped, Sidewalk, Paved
- Community Features
- Clubhouse, Deed Restrictions, Dog Park, Playground, Pool
- Property Description
- Two Story, Attached
- Zoning
- MPUD
- Interior Layout
- Eat-in Kitchen, Kitchen/Family Room Combo, Living Room/Dining Room Combo, Open Floorplan, PrimaryBedroom Upstairs, Thermostat, Walk-In Closet(s)
- Interior Features
- Eat-in Kitchen, Kitchen/Family Room Combo, Living Room/Dining Room Combo, Open Floorplan, PrimaryBedroom Upstairs, Thermostat, Walk-In Closet(s)
- Floor
- Carpet, Ceramic Tile
- Appliances
- Dishwasher, Disposal, Microwave, Range
- Utilities
- Electricity Connected, Public, Sewer Connected, Underground Utilities
- Heating
- Central, Electric
- Air Conditioning
- Central Air
- Exterior Construction
- Block, HardiPlank Type, Stucco
- Exterior Features
- Lighting, Sidewalk
- Roof
- Shingle
- Foundation
- Slab
- Pool
- Community
- Garage Carport
- 2 Car Garage
- Garage Spaces
- 2
- Garage Features
- Driveway, Garage Faces Rear
- Garage Dimensions
- 22x21
- Elementary School
- New River Elementary
- Middle School
- Thomas E Weightman Middle-Po
- High School
- Wesley Chapel High-PO
- Pets
- Allowed
- Flood Zone Code
- X
- Parcel ID
- 13-26-20-0000-00200-0006
- Legal Description
- COM AT NW COR OF SEC 13 TH S00DEG03’58”E 837.20 FT TH N89DEG56’02”E 437.70 FT TO POB TH ALG CV L RAD 1540 FT CHD BRG & DIST S67DEG43’02”E 496.42 FT TH ALG ARC CV R RAD 2460 FT CHD BRG & DIST S68DEG11’37”E 752.59 FT TH S30DEG36’19”W 10.16 FT TH S29DEG50’00”W 1104.01 FT TH S33DEG07’17”W 252.62 FT TH S89DEG31’28”W 117.62 FT TH N41DEG03’14”W 143.57 FT TH N68DEG12’54”W 132.66 FT TH N68DEG53’39”W 139.96 FT TH N00DEG00’00”E 1438.89 FT TO POB
Listing courtesy of SM FLORIDA BROKERAGE LLC. 321-277-7042
Mortgage Calculator
StellarMLS is the source of this information via Internet Data Exchange Program. All listing information is deemed reliable but not guaranteed and should be independently verified through personal inspection by appropriate professionals. Listings displayed on this website may be subject to prior sale or removal from sale. Availability of any listing should always be independently verified. Listing information is provided for consumer personal, non-commercial use, solely to identify potential properties for potential purchase. All other use is strictly prohibited and may violate relevant federal and state law. Data last updated on