11900 7th Street E, Treasure Island, FL 33706
- $1,385,000
- 3
- BD
- 3
- BA
- 1,862
- SqFt






- List Price
- $1,385,000
- Status
- Active
- Days on Market
- 101
- Price Change
- ▼ $10,000 1783908289
- MLS#
- TB8499032
- Property Style
- Single Family
- Architectural Style
- Coastal
- Year Built
- 1968
- Bedrooms
- 3
- Bathrooms
- 3
- Living Area
- 1,862
- Lot Size
- 8,999
- Acres
- 0.21
- Total Acreage
- 0 to less than 1/4
- Legal Subdivision Name
- Capri Isle
- MLS Area Major
- Pass a Grille Bch/St Pete Bch/Treasure Isl
Property Description
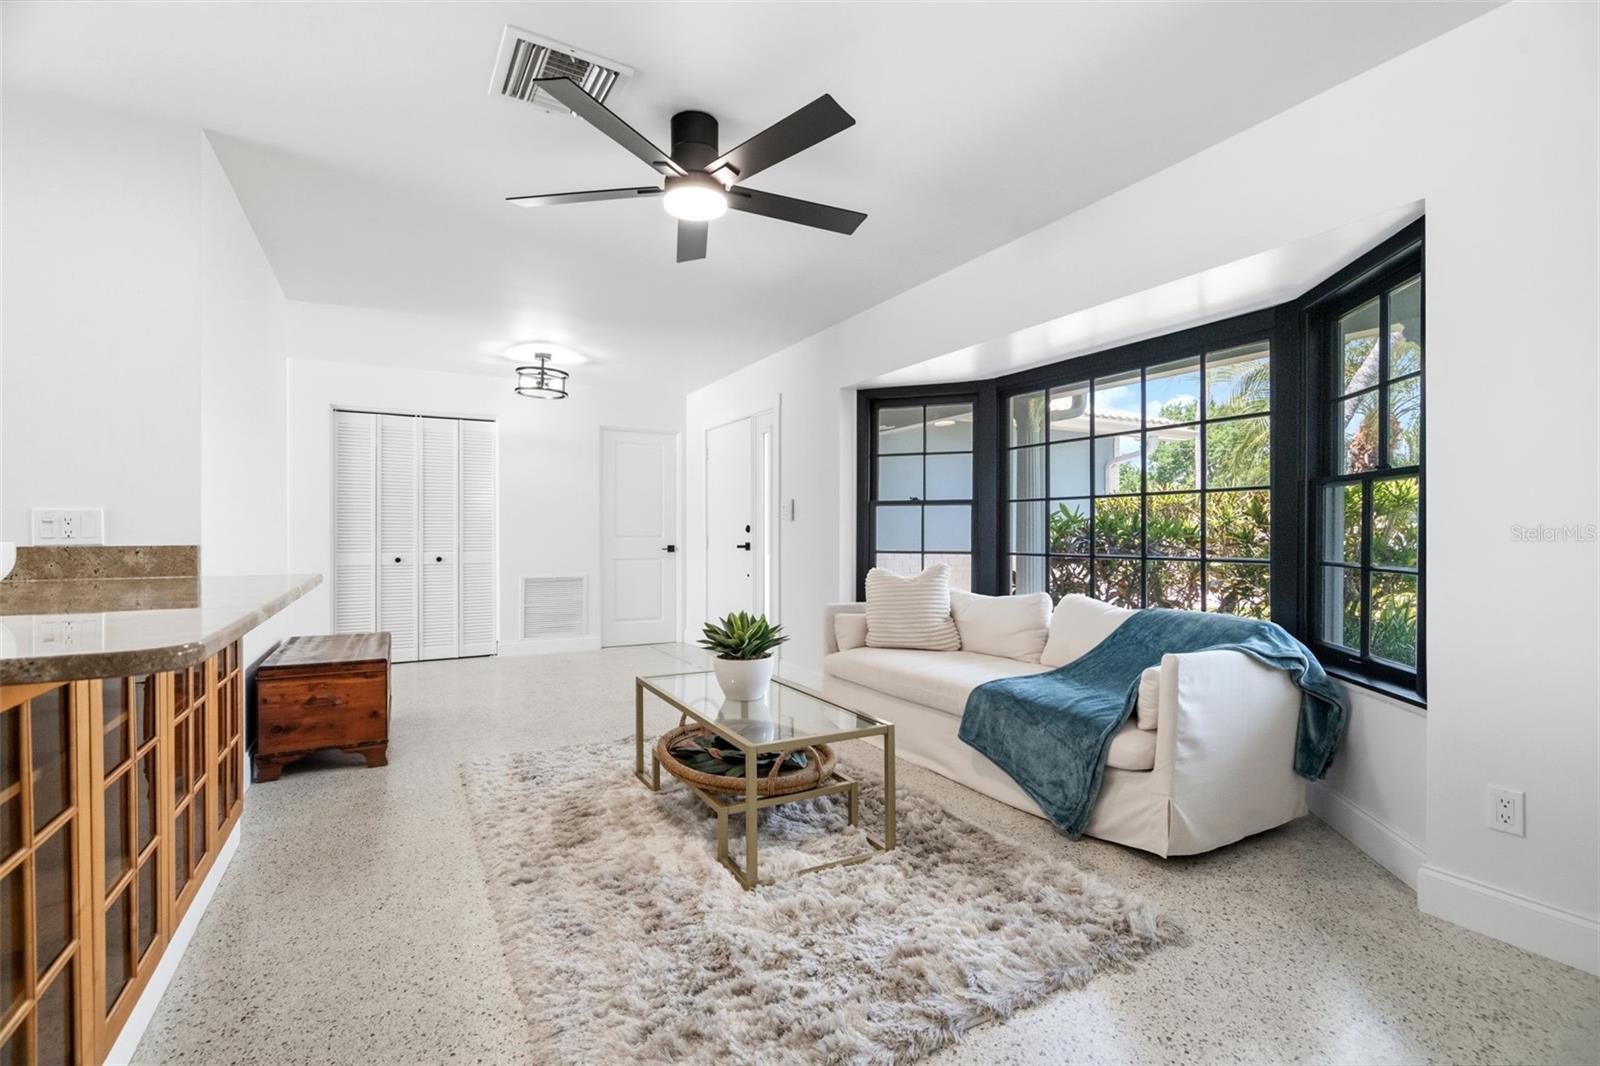
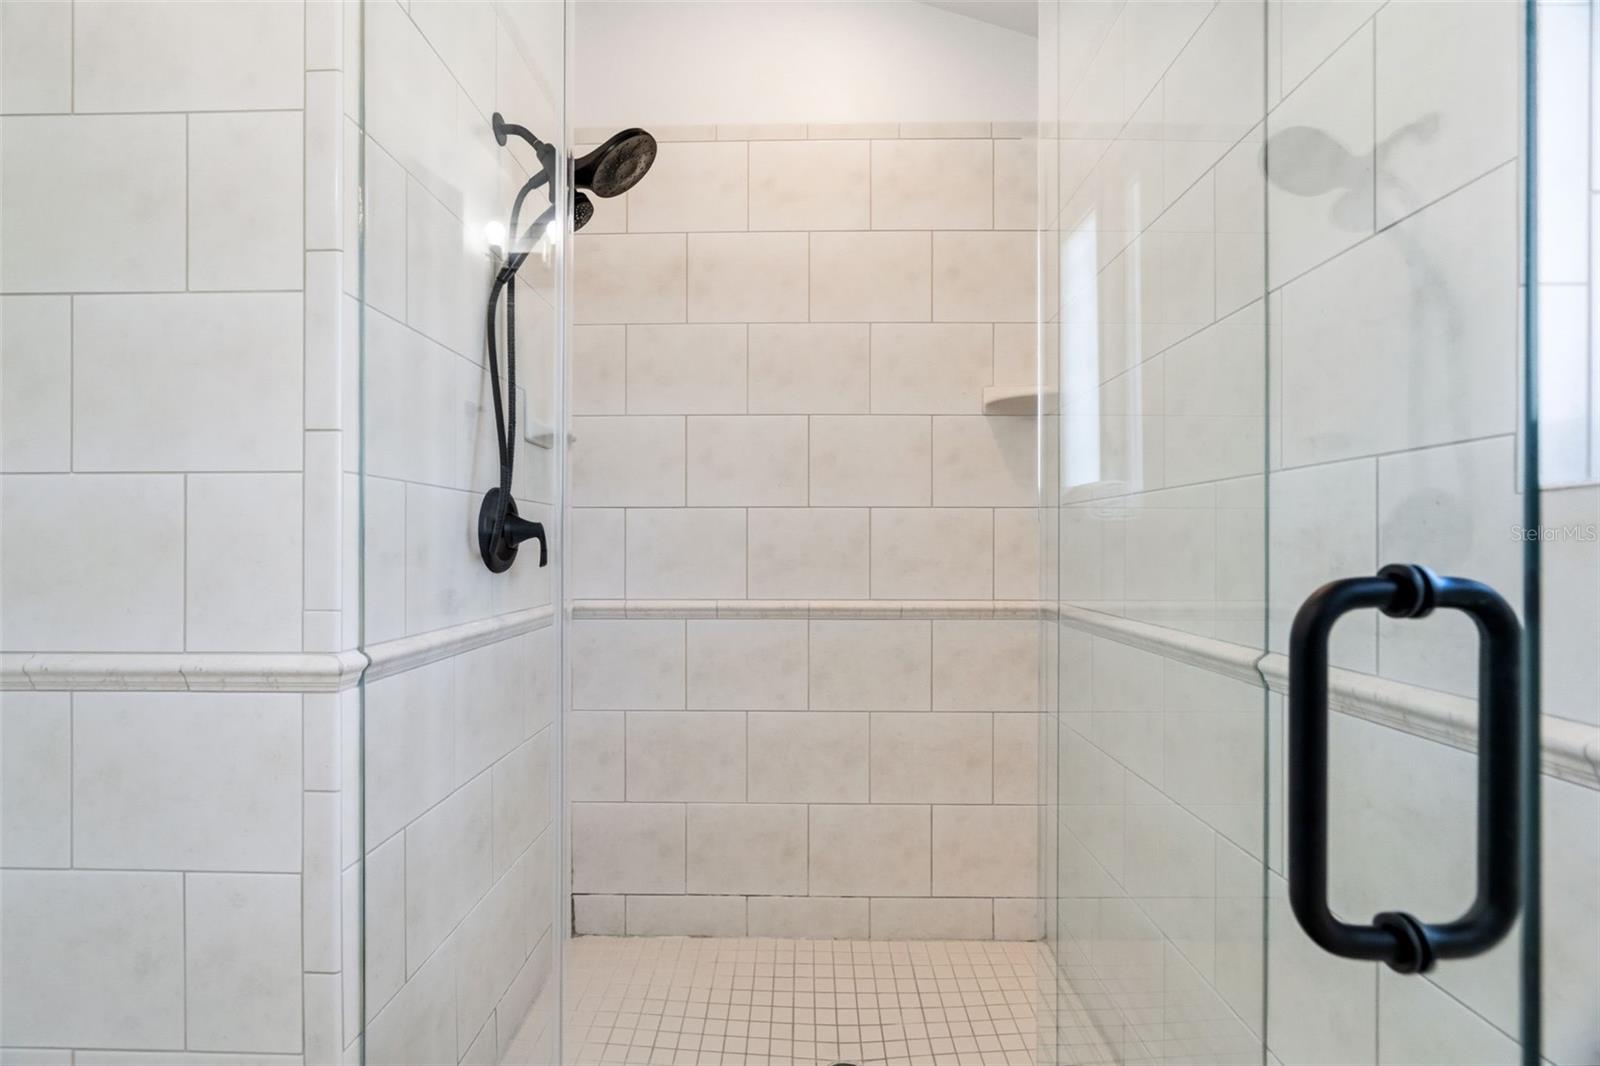
Gracefully positioned along the serene waterfront of Treasure Island, this exquisitely renovated residence offers a rare blend of refined elegance and effortless coastal living. Thoughtfully reimagined with impeccable attention to detail, this 3-bedroom, 3-bathroom home showcases sophisticated finishes, timeless design, and an atmosphere of understated luxury. From the moment you enter, light-filled spaces and a seamless open layout invite both relaxation and elevated entertaining, all framed by tranquil water views. A spacious, updated kitchen featuring elegant, designer-selected granite countertops serves as the heart of the home, while the thoughtfully designed split floor plan ensures both comfort and privacy. Outdoors, a screened-in pool overlooks the water, surrounded by lush, professionally designed landscaping that enhances the home’s private, resort-like feel. Boating enthusiasts will appreciate the expansive dock complete with a boat lift, offering effortless access to open water. Professionally updated throughout, every detail of this home has been carefully curated to deliver a refined yet welcoming waterfront retreat where indoor and outdoor living come together beautifully.
/t.realgeeks.media/resize/460x/https://u.realgeeks.media/tampafllistings%252FAlex_Antonakos_Selling_Tampa_Real_Estate.png)
Additional Information
- Taxes
- $12078
- Minimum Lease
- 1 Month
- Location
- Near Marina
- Community Features
- No Deed Restriction
- Property Description
- One Story
- Interior Layout
- Cathedral Ceiling(s), Ceiling Fans(s), Open Floorplan, Primary Bedroom Main Floor, Solid Surface Counters, Split Bedroom, Vaulted Ceiling(s), Walk-In Closet(s), Window Treatments
- Interior Features
- Cathedral Ceiling(s), Ceiling Fans(s), Open Floorplan, Primary Bedroom Main Floor, Solid Surface Counters, Split Bedroom, Vaulted Ceiling(s), Walk-In Closet(s), Window Treatments
- Floor
- Terrazzo, Tile
- Appliances
- Convection Oven, Dishwasher, Disposal, Range
- Utilities
- BB/HS Internet Available, Cable Available, Electricity Connected, Fiber Optics, Public, Sprinkler Recycled
- Heating
- Central
- Air Conditioning
- Central Air
- Exterior Construction
- Block, Stucco
- Exterior Features
- Lighting, Sliding Doors, Sprinkler Metered
- Roof
- Tile
- Foundation
- Slab
- Pool
- Private
- Pool Type
- Gunite, Heated, In Ground
- Garage Carport
- 2 Car Garage
- Garage Spaces
- 2
- Elementary School
- Azalea Elementary-Pn
- Middle School
- Azalea Middle-Pn
- High School
- Boca Ciega High-PN
- Fences
- Vinyl
- Water Extras
- Lift, Seawall - Concrete
- Water Access
- Canal - Saltwater, Intracoastal Waterway
- Water Frontage
- Canal - Saltwater, Gulf/Ocean, Intracoastal Waterway
- Flood Zone Code
- AE
- Parcel ID
- 14-31-15-13338-001-0090
- Legal Description
- CAPRI ISLE BLK 1, LOT 9
Listing courtesy of EXP REALTY LLC. 888-883-8509
Mortgage Calculator
StellarMLS is the source of this information via Internet Data Exchange Program. All listing information is deemed reliable but not guaranteed and should be independently verified through personal inspection by appropriate professionals. Listings displayed on this website may be subject to prior sale or removal from sale. Availability of any listing should always be independently verified. Listing information is provided for consumer personal, non-commercial use, solely to identify potential properties for potential purchase. All other use is strictly prohibited and may violate relevant federal and state law. Data last updated on